
1315 W 10th Street, Anderson, IN 46016
Local realty services provided by:Better Homes and Gardens Real Estate Gold Key
1315 W 10th Street,Anderson, IN 46016
$115,000
- 2 Beds
- 1 Baths
- 938 sq. ft.
- Single family
- Active
Listed by: robbie carter
Office: @properties
MLS#:22131090
Source:IN_MIBOR | Licensed in Indiana
Price summary
- Price:$115,000
- Price per sq. ft.:$122.6
About this home
Welcome to 1315 W 10th ST in ANDERSON, IN, where charm and comfort collide in this delightful 938 square foot single family residence. This isn't just a house; it's a playful canvas awaiting your personal touch, a place where everyday living feels like a mini-vacation! Step inside and discover two cozy bedrooms, perfect for sweet dreams or perhaps a whimsical home office. The single full bathroom is a neat and tidy space, ready to help you refresh and rejuvenate after a day of adventures. This lovely one-story abode sits on a generous 7200 square foot lot, offering plenty of space for outdoor fun, gardening endeavors, or simply enjoying the sunshine. Imagine barbecues, impromptu games of tag, or simply lounging in your own private green haven. Ready to explore the playful possibilities of this Anderson gem? Schedule your showing today!
Contact an agent
Home facts
- Year built:1950
- Subdivision & Development:No Subdivision
- Listing ID #:22131090
- Added:1 day(s) ago
- Updated:October 14, 2026 at 03:34 PM
Rooms and interior
- Bedrooms:2
- Total bathrooms:1
- Full bathrooms:1
- Dining Description:Breakfast Room, Dining Combo/Family Room
- Kitchen Description:Refrigerator
- Living area:938 sq. ft.
Heating and cooling
- Cooling:Central Electric, Window Unit(s)
- Heating:Forced Air
- Central air:Yes
Structure and exterior
- Year built:1950
- Building area:938 sq. ft.
- Lot area:0.17 Acres
- Foundation Description:Crawl Space
Schools
- Middle school:Highland Middle School
Utilities
- Water:Public Water
Finances and disclosures
- Price:$115,000
- Price per sq. ft.:$122.6
Features and amenities
- Appliances:Refrigerator
- Amenities:Attic Access
Parking
- Garage:Yes
- Garage spaces:1
New listings near 1315 W 10th Street
- New
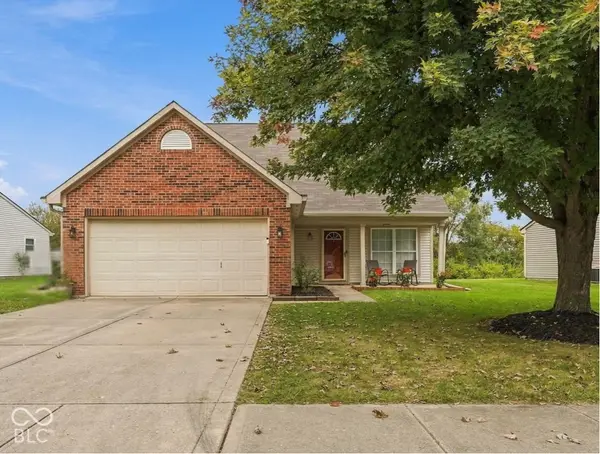 $257,000Active3 beds 3 baths1,708 sq. ft.
6307 Boulder Drive, Anderson, IN 46013
MLS# 22131176Listed by: EPIQUE INC - New
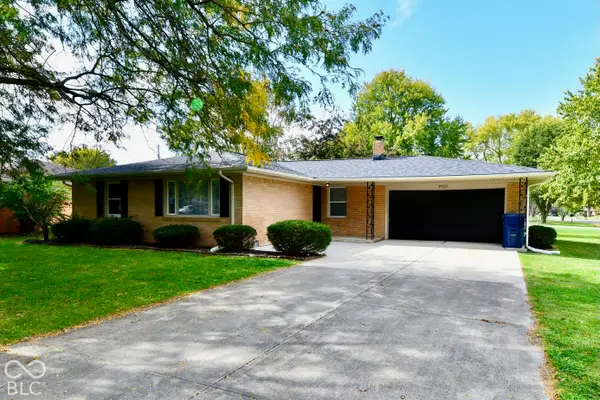 $229,500Active3 beds 2 baths1,319 sq. ft.
4707 Mac Drive, Anderson, IN 46013
MLS# 22131333Listed by: THRIVE REAL ESTATE LLC - New
 $179,900Active3 beds 2 baths1,432 sq. ft.
3021 Columbus Avenue, Anderson, IN 46016
MLS# 202642476Listed by: NEXTHOME ELITE REAL ESTATE - New
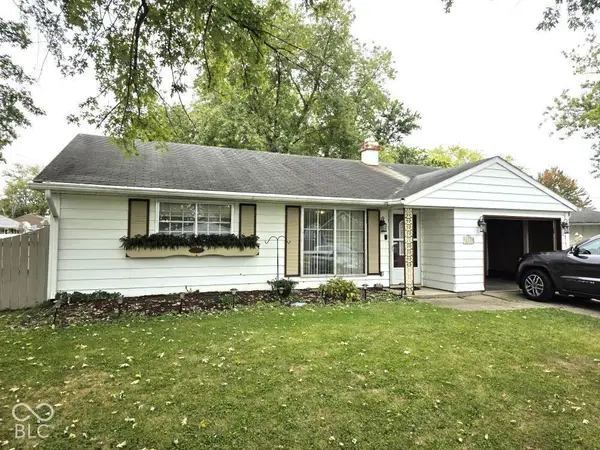 $140,000Active3 beds 1 baths1,026 sq. ft.
2319 Woodbine Drive, Anderson, IN 46011
MLS# 22131099Listed by: HIGHGARDEN REAL ESTATE - New
 $515,000Active5 beds 2 baths2,856 sq. ft.
15701 W 650 Road S, Anderson, IN 46017
MLS# 22129985Listed by: F.C. TUCKER COMPANY - New
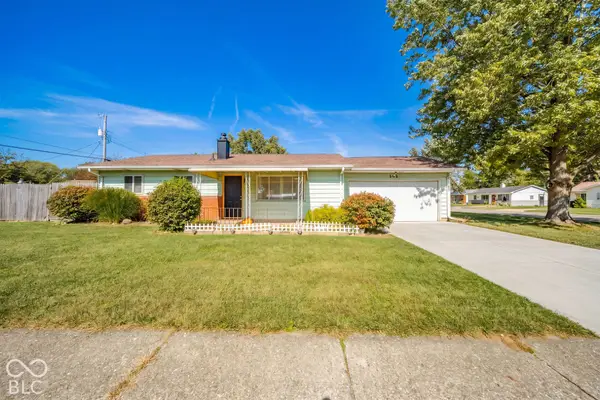 $139,000Active2 beds 1 baths936 sq. ft.
508 Iroquois Drive, Anderson, IN 46012
MLS# 22131046Listed by: F.C. TUCKER/CROSSROADS - New
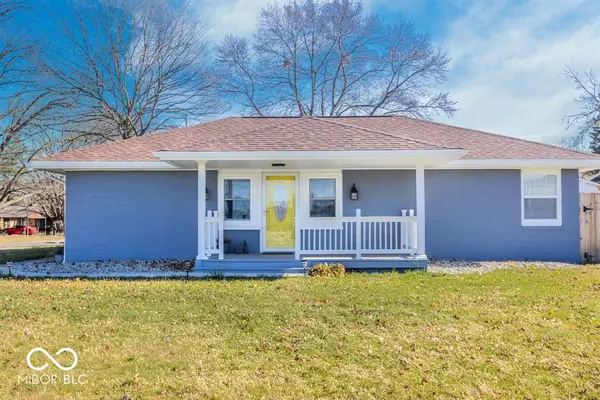 $210,000Active3 beds 2 baths1,236 sq. ft.
206 S Scatterfield Road, Anderson, IN 46012
MLS# 22129958Listed by: GREEN FOREST REALTY - New
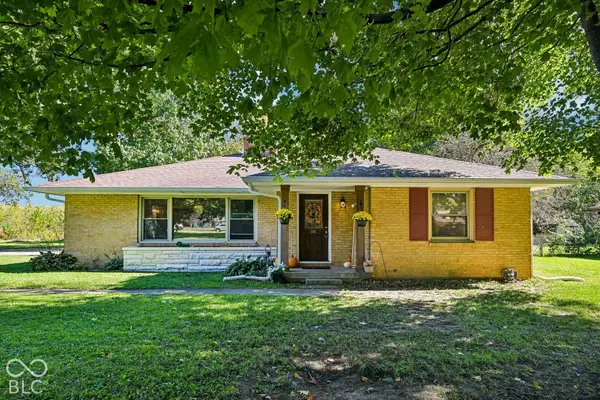 $190,000Active3 beds 2 baths1,392 sq. ft.
1608 Weslow Court, Anderson, IN 46011
MLS# 22130258Listed by: KELLER WILLIAMS INDPLS METRO N - New
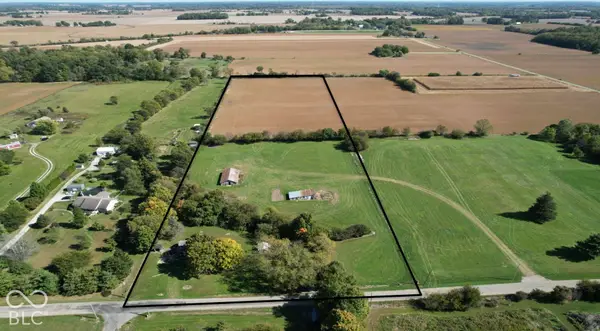 $180,000Active9.95 Acres
3994 N 300 W, Anderson, IN 46011
MLS# 22130906Listed by: MOSSY OAK PROPERTIES


Protect your home and budget from life's surprises with an Assurant Home Warranty, backed by a partner that supports you through every step of homeownership. Explore Plans.
© 2026 Better Homes and Gardens Real Estate LLC. An Anywhere Real Estate company. All rights reserved. Better Homes and Gardens® Real Estate is a registered trademark owned by Meredith Operations Corporation, licensed to Better Homes and Gardens Real Estate LLC and used with permission. Better Homes and Gardens Real Estate LLC fully supports the principles of the Fair Housing Act and the Equal Opportunity Act. Listing information is deemed reliable but is not guaranteed accurate.
Each office is independently owned and operated.
Any services or products provided by third parties are not provided by, affiliated with or related to Better Homes and Gardens Real Estate LLC, or its affiliated companies.