
508 Iroquois Drive, Anderson, IN 46012
Local realty services provided by:Better Homes and Gardens Real Estate Gold Key
508 Iroquois Drive,Anderson, IN 46012
$139,000
- 2 Beds
- 1 Baths
- 936 sq. ft.
- Single family
- Active
Listed by: samuel schlagel
Office: f.c. tucker/crossroads
MLS#:22131046
Source:IN_MIBOR | Licensed in Indiana
Price summary
- Price:$139,000
- Price per sq. ft.:$148.5
About this home
Affordable, comfortable, and ready to welcome its next owner! This charming 2-bedroom, 1-bath home offers practical living space in an established neighborhood. The home features a dedicated laundry room, making everyday living convenient, while the covered patio provides a great spot to relax, entertain, or enjoy the outdoors. A one-car garage adds valuable storage and parking space. With an affordable price point and a functional layout, this property is a great opportunity for a first-time buyer, downsizer, or investor looking to add to their portfolio.
Contact an agent
Home facts
- Year built:1956
- Subdivision & Development:Indian Meadows
- Listing ID #:22131046
- Added:1 day(s) ago
- Updated:October 14, 2026 at 03:34 PM
Rooms and interior
- Bedrooms:2
- Total bathrooms:1
- Full bathrooms:1
- Kitchen Description:Refrigerator
- Living area:936 sq. ft.
Heating and cooling
- Cooling:Central Electric
- Heating:Forced Air, Gas
- Central air:Yes
Structure and exterior
- Year built:1956
- Building area:936 sq. ft.
- Lot area:0.18 Acres
- Lot Features:Corner Lot, Sidewalks, Street Lights
- Architectural Style:Ranch
- Construction Materials:Aluminum Siding
- Foundation Description:Crawl Space
Schools
- High school:Anderson High School
- Middle school:Highland Middle School
- Elementary school:Eastside Elementary School
Utilities
- Water:Public Water
Finances and disclosures
- Price:$139,000
- Price per sq. ft.:$148.5
Features and amenities
- Appliances:Refrigerator
Parking
- Garage:Yes
- Garage spaces:1
New listings near 508 Iroquois Drive
- New
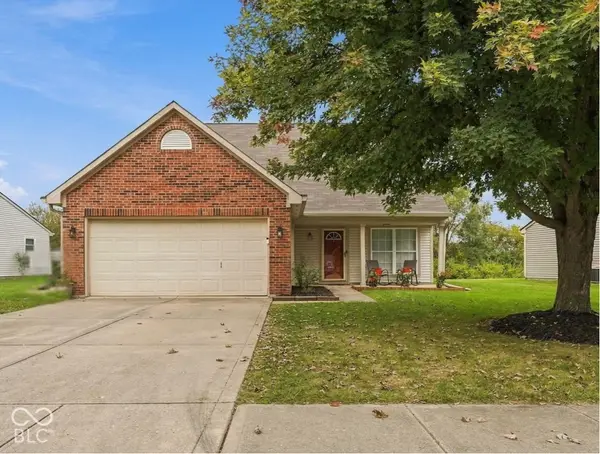 $257,000Active3 beds 3 baths1,708 sq. ft.
6307 Boulder Drive, Anderson, IN 46013
MLS# 22131176Listed by: EPIQUE INC - New
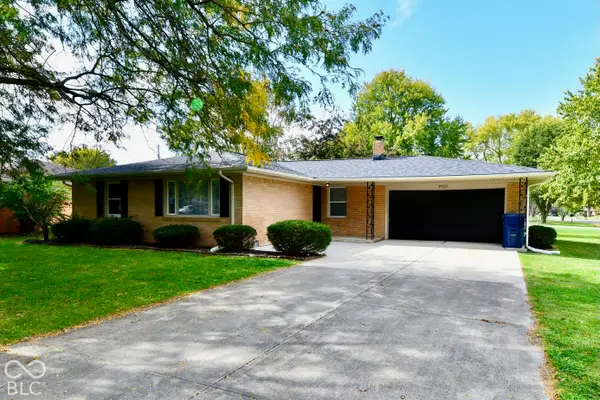 $229,500Active3 beds 2 baths1,319 sq. ft.
4707 Mac Drive, Anderson, IN 46013
MLS# 22131333Listed by: THRIVE REAL ESTATE LLC - New
 $179,900Active3 beds 2 baths1,432 sq. ft.
3021 Columbus Avenue, Anderson, IN 46016
MLS# 202642476Listed by: NEXTHOME ELITE REAL ESTATE - New
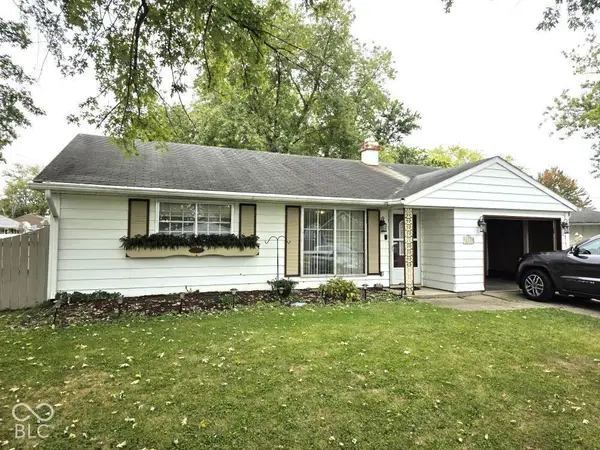 $140,000Active3 beds 1 baths1,026 sq. ft.
2319 Woodbine Drive, Anderson, IN 46011
MLS# 22131099Listed by: HIGHGARDEN REAL ESTATE - New
 $515,000Active5 beds 2 baths2,856 sq. ft.
15701 W 650 Road S, Anderson, IN 46017
MLS# 22129985Listed by: F.C. TUCKER COMPANY - New
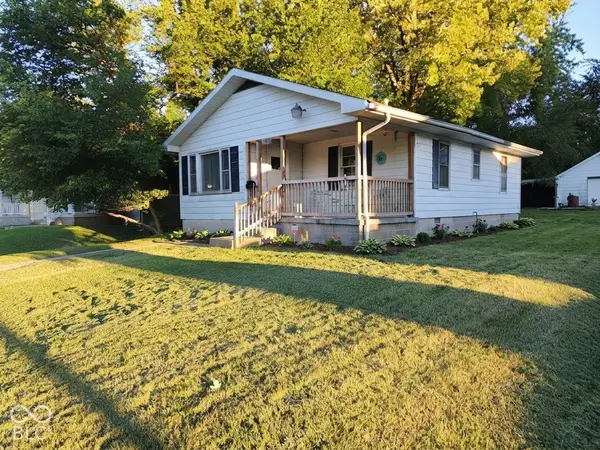 $115,000Active2 beds 1 baths938 sq. ft.
1315 W 10th Street, Anderson, IN 46016
MLS# 22131090Listed by: @PROPERTIES - New
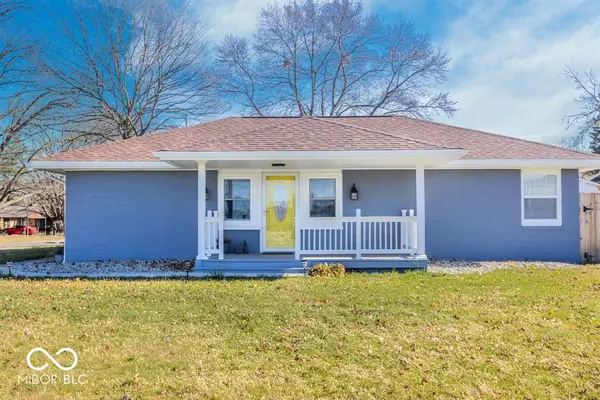 $210,000Active3 beds 2 baths1,236 sq. ft.
206 S Scatterfield Road, Anderson, IN 46012
MLS# 22129958Listed by: GREEN FOREST REALTY - New
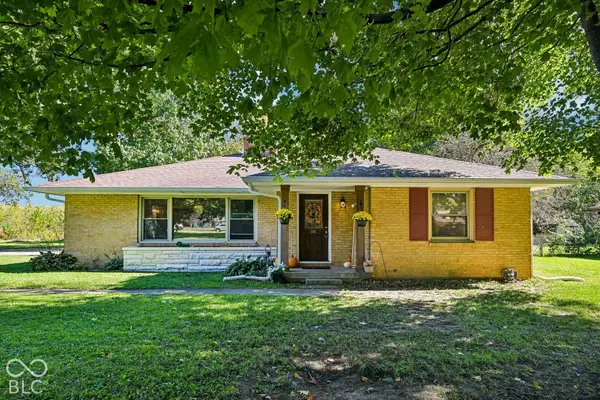 $190,000Active3 beds 2 baths1,392 sq. ft.
1608 Weslow Court, Anderson, IN 46011
MLS# 22130258Listed by: KELLER WILLIAMS INDPLS METRO N - New
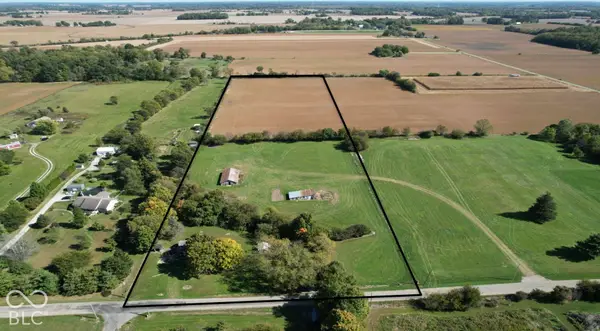 $180,000Active9.95 Acres
3994 N 300 W, Anderson, IN 46011
MLS# 22130906Listed by: MOSSY OAK PROPERTIES


Protect your home and budget from life's surprises with an Assurant Home Warranty, backed by a partner that supports you through every step of homeownership. Explore Plans.
© 2026 Better Homes and Gardens Real Estate LLC. An Anywhere Real Estate company. All rights reserved. Better Homes and Gardens® Real Estate is a registered trademark owned by Meredith Operations Corporation, licensed to Better Homes and Gardens Real Estate LLC and used with permission. Better Homes and Gardens Real Estate LLC fully supports the principles of the Fair Housing Act and the Equal Opportunity Act. Listing information is deemed reliable but is not guaranteed accurate.
Each office is independently owned and operated.
Any services or products provided by third parties are not provided by, affiliated with or related to Better Homes and Gardens Real Estate LLC, or its affiliated companies.