
6307 Boulder Drive, Anderson, IN 46013
Local realty services provided by:Better Homes and Gardens Real Estate Gold Key
Listed by: carol blackmon
Office: epique inc
MLS#:22131176
Source:IN_MIBOR | Licensed in Indiana
Price summary
- Price:$257,000
- Price per sq. ft.:$150.47
About this home
Lovely home located in popular Greystone addition. Walking up to your covered front porch, you are greeted with new mulch and flowering landscaping. Entering your front door, you see the cozy setting of your 2 story living/family room with your gas insert fireplace. Your kitchen/dining area includes all of the appliances plus a pantry, tile floors, a breakfast bar, tile countertops, & new light fixtures. Your Primary Bedroom has a new ceiling light fixture/fan. Your en-suite is showing off with it's new dual sinks, faucets, countertop, and a new light fixture to brighten the look. Your utility room is just inside of your 2 car garage and holds your mechanicals and space for your washer & dryer. The half bath on the main level has had an overhaul with a new vanity, sink, faucet, mirror, light fixture and a new commode. The upper level allows you 2 more bedrooms, along with a bonus room with 2 skylights that can be used for a closet or a small playroom or storage are along with a full guest bath with a new faucet & light fixture. Move in ready. Bring your pets because this house offers a fully fenced back yard. Call it Home - It's Ready For You!...
Contact an agent
Home facts
- Year built:2002
- Subdivision & Development:Greystone
- Listing ID #:22131176
- Added:1 day(s) ago
- Updated:October 14, 2026 at 05:44 PM
Rooms and interior
- Bedrooms:3
- Total bathrooms:3
- Full bathrooms:2
- Half bathrooms:1
- Dining Description:Dining Combo/Kitchen
- Kitchen Description:Dishwasher, Disposal, Electric Oven, Microwave Hood, Refrigerator
- Living area:1,708 sq. ft.
Heating and cooling
- Cooling:Central Electric
- Heating:Forced Air, Gas
- Central air:Yes
Structure and exterior
- Year built:2002
- Building area:1,708 sq. ft.
- Lot area:0.24 Acres
- Lot Features:Mature Trees, Sidewalks, Street Lights
- Construction Materials:Vinyl With Brick
- Foundation Description:Slab
Schools
- High school:Anderson High School
- Middle school:Highland Middle School
- Elementary school:Erskine Elementary School
Utilities
- Water:Public Water
Finances and disclosures
- Price:$257,000
- Price per sq. ft.:$150.47
Features and amenities
- Appliances:Refrigerator, Water Heater
- Laundry features:Laundry in Unit
- Amenities:Attic Access
Parking
- Parking description:Garage Door Opener
- Garage:Yes
- Garage spaces:2
New listings near 6307 Boulder Drive
- New
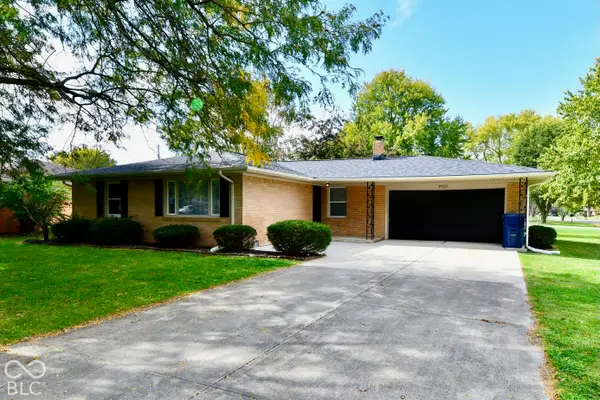 $229,500Active3 beds 2 baths1,319 sq. ft.
4707 Mac Drive, Anderson, IN 46013
MLS# 22131333Listed by: THRIVE REAL ESTATE LLC - New
 $179,900Active3 beds 2 baths1,432 sq. ft.
3021 Columbus Avenue, Anderson, IN 46016
MLS# 202642476Listed by: NEXTHOME ELITE REAL ESTATE - New
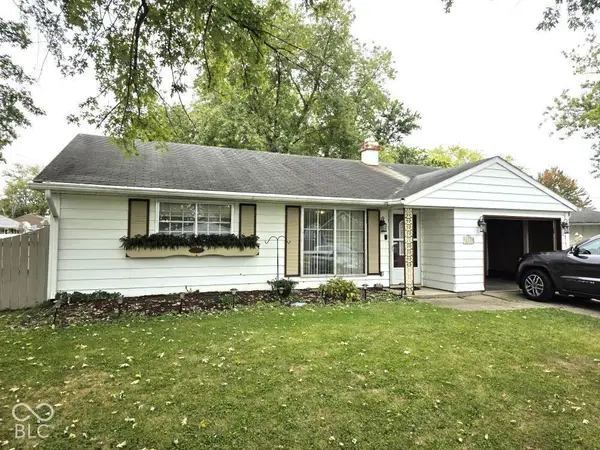 $140,000Active3 beds 1 baths1,026 sq. ft.
2319 Woodbine Drive, Anderson, IN 46011
MLS# 22131099Listed by: HIGHGARDEN REAL ESTATE - New
 $515,000Active5 beds 2 baths2,856 sq. ft.
15701 W 650 Road S, Anderson, IN 46017
MLS# 22129985Listed by: F.C. TUCKER COMPANY - New
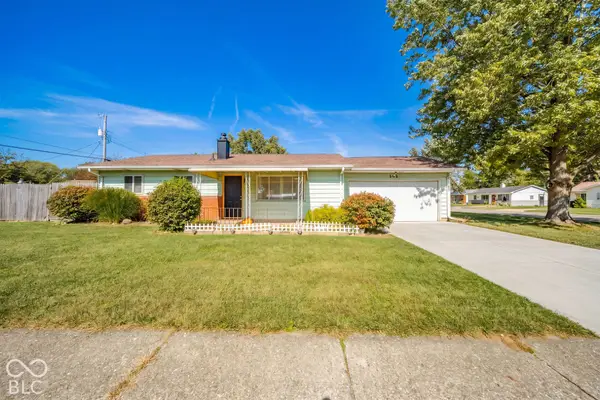 $139,000Active2 beds 1 baths936 sq. ft.
508 Iroquois Drive, Anderson, IN 46012
MLS# 22131046Listed by: F.C. TUCKER/CROSSROADS - New
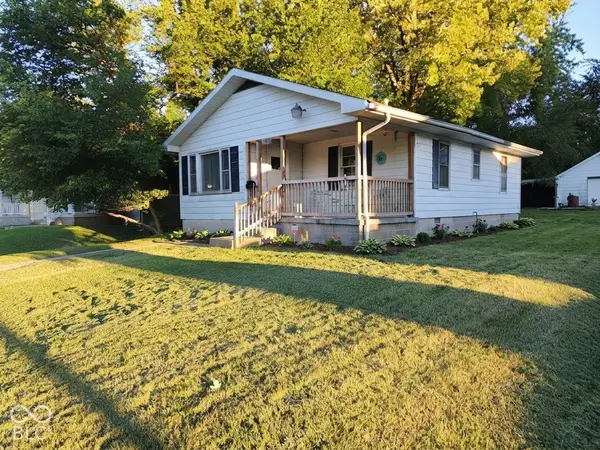 $115,000Active2 beds 1 baths938 sq. ft.
1315 W 10th Street, Anderson, IN 46016
MLS# 22131090Listed by: @PROPERTIES - New
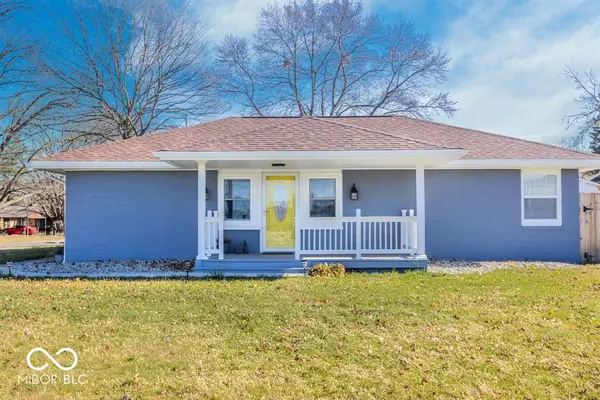 $210,000Active3 beds 2 baths1,236 sq. ft.
206 S Scatterfield Road, Anderson, IN 46012
MLS# 22129958Listed by: GREEN FOREST REALTY - New
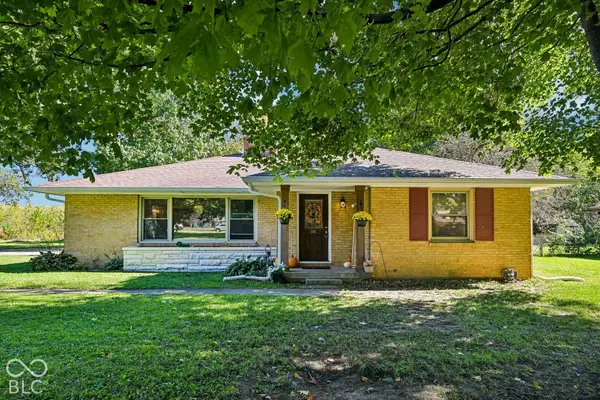 $190,000Active3 beds 2 baths1,392 sq. ft.
1608 Weslow Court, Anderson, IN 46011
MLS# 22130258Listed by: KELLER WILLIAMS INDPLS METRO N - New
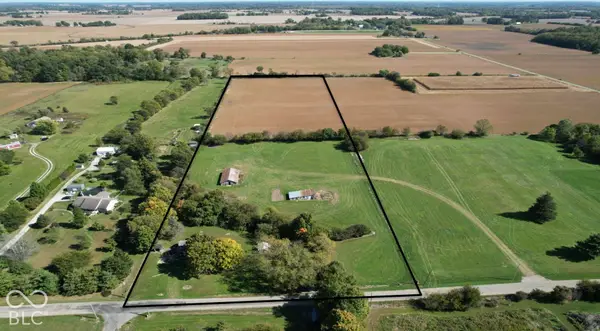 $180,000Active9.95 Acres
3994 N 300 W, Anderson, IN 46011
MLS# 22130906Listed by: MOSSY OAK PROPERTIES


Protect your home and budget from life's surprises with an Assurant Home Warranty, backed by a partner that supports you through every step of homeownership. Explore Plans.
© 2026 Better Homes and Gardens Real Estate LLC. An Anywhere Real Estate company. All rights reserved. Better Homes and Gardens® Real Estate is a registered trademark owned by Meredith Operations Corporation, licensed to Better Homes and Gardens Real Estate LLC and used with permission. Better Homes and Gardens Real Estate LLC fully supports the principles of the Fair Housing Act and the Equal Opportunity Act. Listing information is deemed reliable but is not guaranteed accurate.
Each office is independently owned and operated.
Any services or products provided by third parties are not provided by, affiliated with or related to Better Homes and Gardens Real Estate LLC, or its affiliated companies.