
2319 Woodbine Drive, Anderson, IN 46011
Local realty services provided by:Better Homes and Gardens Real Estate Gold Key
2319 Woodbine Drive,Anderson, IN 46011
$140,000
- 3 Beds
- 1 Baths
- 1,026 sq. ft.
- Single family
- Active
Listed by: pamela crew, robert field
Office: highgarden real estate
MLS#:22131099
Source:IN_MIBOR | Licensed in Indiana
Price summary
- Price:$140,000
- Price per sq. ft.:$136.45
About this home
A possible DIAMOND IN THE ROUGH? This home might qualify for an FHA 203K renovation loan. The seller is offering this wonderful home without upgrades, as reflected in the price, and selling AS IS (no repairs will be made). The roof's age will not qualify for FHA or VA financing unless it is replaced. (It doesn't leak; it's just 29 yrs old).Everything in this home works! With 3 bedrooms, 1 full bath, a large living room, and a country-style dining/kitchen combo. PLUS a bonus room that could be the dining room, office, or playroom. Comes complete with a refrigerator, stove, trash compactor, washing machine, and a dryer. Of course it has Central Heat and Air conditioning.Fully fenced backyard for pets or play equipment. This could be an ideal first home or maybe an investor's project to update. A nice home in a good neighborhood at this price is hard to find.
Contact an agent
Home facts
- Year built:1965
- Subdivision & Development:Greenbrier Park
- Listing ID #:22131099
- Added:1 day(s) ago
- Updated:October 14, 2026 at 03:34 PM
Rooms and interior
- Bedrooms:3
- Total bathrooms:1
- Full bathrooms:1
- Dining Description:Dining Combo/Kitchen
- Kitchen Description:Dishwasher, Disposal, Electric Cooktop, Electric Oven, Range Hood, Refrigerator, Trash Compactor
- Living area:1,026 sq. ft.
Heating and cooling
- Cooling:Central Electric
- Heating:Baseboard, Forced Air, Gas
- Central air:Yes
Structure and exterior
- Year built:1965
- Building area:1,026 sq. ft.
- Lot area:0.2 Acres
- Lot Features:Mature Trees
- Architectural Style:Ranch
- Construction Materials:Wood Siding
- Exterior Features:Storage Shed
- Foundation Description:Slab
Schools
- High school:Anderson High School
- Middle school:Highland Middle School
- Elementary school:Edgewood Elementary School
Utilities
- Water:Public Water
Finances and disclosures
- Price:$140,000
- Price per sq. ft.:$136.45
Features and amenities
- Appliances:Refrigerator, Washer, Water Heater
- Laundry features:Dryer, Laundry in Unit, Washer
Parking
- Garage:Yes
- Garage spaces:1
New listings near 2319 Woodbine Drive
- New
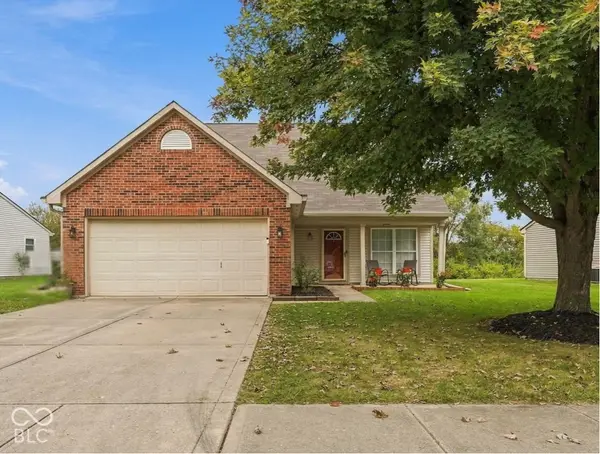 $257,000Active3 beds 3 baths1,708 sq. ft.
6307 Boulder Drive, Anderson, IN 46013
MLS# 22131176Listed by: EPIQUE INC - New
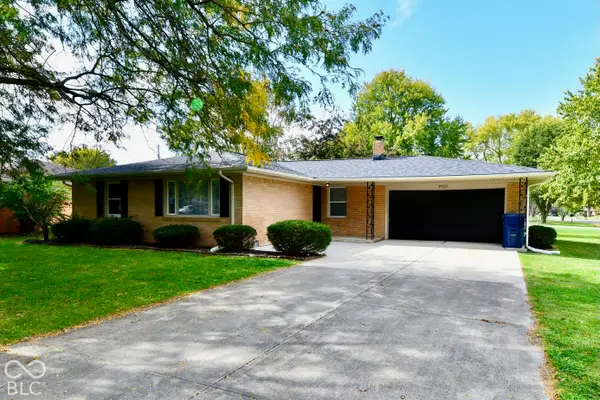 $229,500Active3 beds 2 baths1,319 sq. ft.
4707 Mac Drive, Anderson, IN 46013
MLS# 22131333Listed by: THRIVE REAL ESTATE LLC - New
 $179,900Active3 beds 2 baths1,432 sq. ft.
3021 Columbus Avenue, Anderson, IN 46016
MLS# 202642476Listed by: NEXTHOME ELITE REAL ESTATE - New
 $515,000Active5 beds 2 baths2,856 sq. ft.
15701 W 650 Road S, Anderson, IN 46017
MLS# 22129985Listed by: F.C. TUCKER COMPANY - New
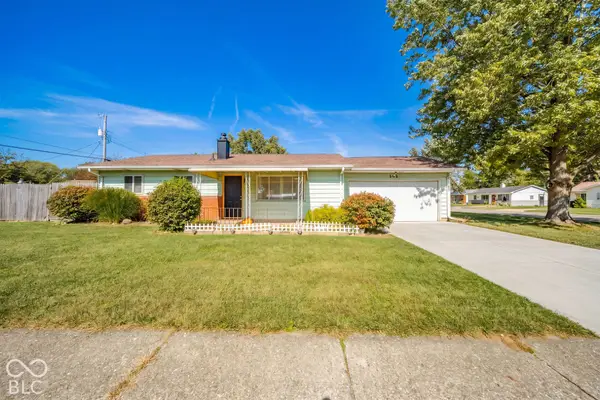 $139,000Active2 beds 1 baths936 sq. ft.
508 Iroquois Drive, Anderson, IN 46012
MLS# 22131046Listed by: F.C. TUCKER/CROSSROADS - New
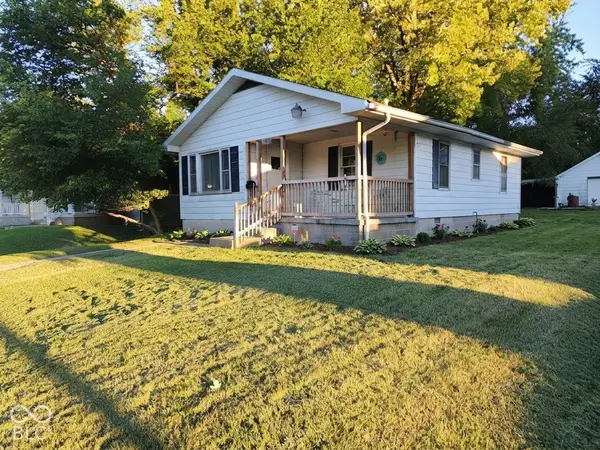 $115,000Active2 beds 1 baths938 sq. ft.
1315 W 10th Street, Anderson, IN 46016
MLS# 22131090Listed by: @PROPERTIES - New
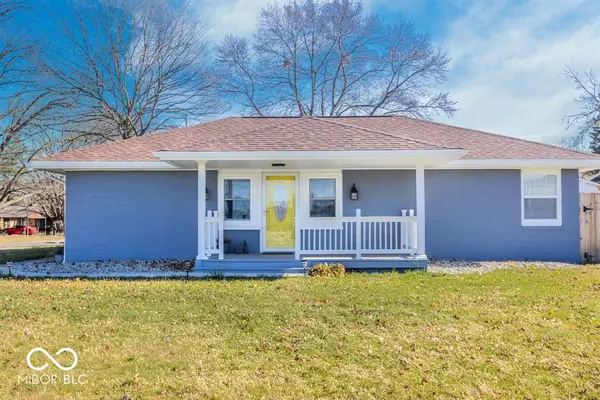 $210,000Active3 beds 2 baths1,236 sq. ft.
206 S Scatterfield Road, Anderson, IN 46012
MLS# 22129958Listed by: GREEN FOREST REALTY - New
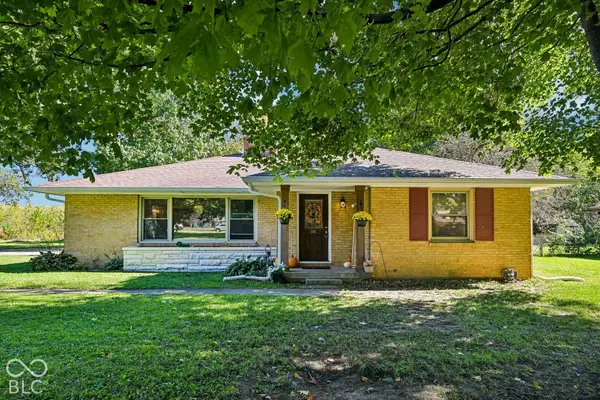 $190,000Active3 beds 2 baths1,392 sq. ft.
1608 Weslow Court, Anderson, IN 46011
MLS# 22130258Listed by: KELLER WILLIAMS INDPLS METRO N - New
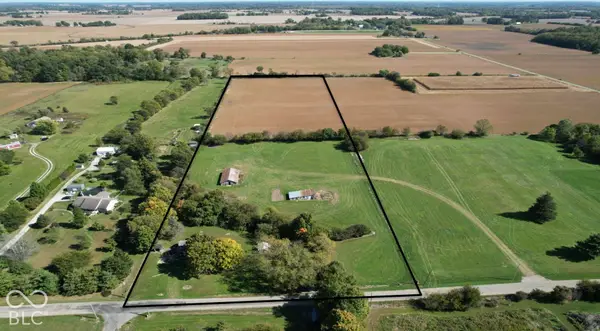 $180,000Active9.95 Acres
3994 N 300 W, Anderson, IN 46011
MLS# 22130906Listed by: MOSSY OAK PROPERTIES


Protect your home and budget from life's surprises with an Assurant Home Warranty, backed by a partner that supports you through every step of homeownership. Explore Plans.
© 2026 Better Homes and Gardens Real Estate LLC. An Anywhere Real Estate company. All rights reserved. Better Homes and Gardens® Real Estate is a registered trademark owned by Meredith Operations Corporation, licensed to Better Homes and Gardens Real Estate LLC and used with permission. Better Homes and Gardens Real Estate LLC fully supports the principles of the Fair Housing Act and the Equal Opportunity Act. Listing information is deemed reliable but is not guaranteed accurate.
Each office is independently owned and operated.
Any services or products provided by third parties are not provided by, affiliated with or related to Better Homes and Gardens Real Estate LLC, or its affiliated companies.