
7411 Plantation Drive, Anderson, IN 46013
Local realty services provided by:Better Homes and Gardens Real Estate Gold Key
Listed by: stephanie evelo, kerri mayo
Office: keller williams indy metro ne
MLS#:22107825
Source:IN_MIBOR | Licensed in Indiana
Price summary
- Price:$265,000
- Price per sq. ft.:$193.01
About this home
Welcome home to this beautifully maintained all-brick ranch in the Pendleton School District, offering thoughtful updates inside and out. This 3-bedroom, 2-bath home features two spacious living areas, including a cozy family room with crown molding, bay window, plantation blinds, and new carpet, plus a welcoming front living room with built-in bookshelves and abundant natural light. The updated kitchen is designed for everyday living with Corian countertops, newer cabinetry, stainless steel appliances, a deep sink with new faucet and garbage disposal, breakfast bar seating, and convenient USB charging outlets. A formal dining room with a large pantry provides additional gathering space. Refinished hardwood floors flow through all three bedrooms, while the charming second full bath showcases a beautifully tiled shower, custom cabinetry, crown molding, and unique tin ceiling accents. The heated and cooled garage includes a double utility sink with cabinetry, offering exceptional flexibility for projects, hobbies, or storage. Outdoor living shines with a newly installed privacy fence (2025), spacious deck with custom railings and electrical outlets, raised garden beds, fire pit surrounded by landscaping stone, mature shade tree, blooming perennial landscaping, front porch, storage shed, and beautifully landscaped backyard. Additional updates include a newer water heater, well bladder tank, A/C unit, gutters and downspouts, crawl space sump pump and vapor barrier, retractable front screen door, water softener with Culligan filtration system, newer interior doors, and hopper windows for easy interior cleaning. If you've been searching for the perfect blend of small-town charm, functional updates, and inviting outdoor spaces, this Pendleton-area home is ready to welcome you....
Contact an agent
Home facts
- Year built:1959
- Subdivision & Development:Village Colony
- Listing ID #:22107825
- Added:106 day(s) ago
- Updated:October 08, 2026 at 07:56 AM
Rooms and interior
- Bedrooms:3
- Total bathrooms:2
- Full bathrooms:2
- Dining Description:Formal Dining Room
- Kitchen Description:Dishwasher, Disposal, Gas Oven, Microwave, Microwave Hood, Refrigerator
- Living area:1,373 sq. ft.
Heating and cooling
- Cooling:Central Electric
- Heating:Forced Air
- Central air:Yes
Structure and exterior
- Year built:1959
- Building area:1,373 sq. ft.
- Lot area:0.29 Acres
- Lot Features:Mature Trees
- Architectural Style:Ranch
- Construction Materials:Brick
- Exterior Features:Barn Mini, Storage Shed
- Foundation Description:Slab
Schools
- High school:Pendleton Heights High School
- Middle school:Pendleton Heights Middle School
- Elementary school:East Elementary School
Finances and disclosures
- Price:$265,000
- Price per sq. ft.:$193.01
Features and amenities
- Appliances:Microwave, Refrigerator, Smoke Alarm
- Amenities:Attic Access, Sump Pump
Parking
- Garage:Yes
- Garage spaces:1
New listings near 7411 Plantation Drive
- Coming Soon
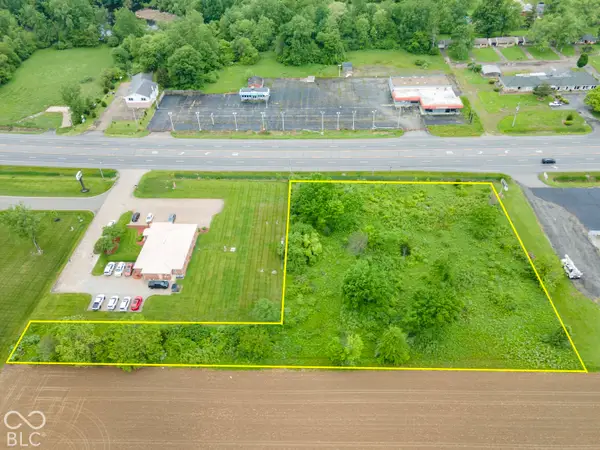 $170,000Coming Soon1.41 Acres
0 N Sr 9 N, Anderson, IN 46011
MLS# 22129371Listed by: TRUEBLOOD REAL ESTATE - Coming Soon
 $254,900Coming Soon3 beds 3 baths2,014 sq. ft.
3035 W 11th Street, Anderson, IN 46011
MLS# 202639590Listed by: REAL BROKER, LLC - New
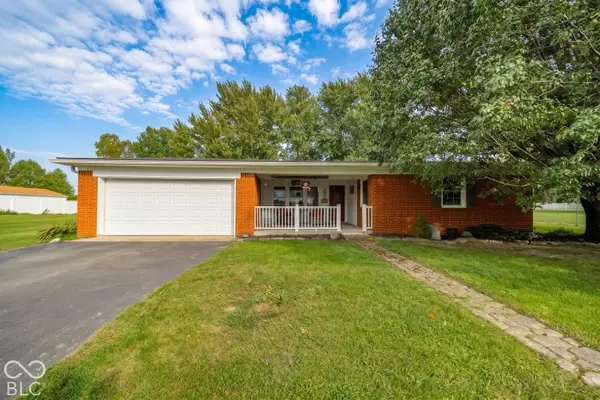 $349,900Active3 beds 2 baths1,599 sq. ft.
2672 N 350 W, Anderson, IN 46011
MLS# 22129096Listed by: KELLER WILLIAMS INDY METRO NE - New
 $140,000Active2 beds 2 baths1,847 sq. ft.
1119 Lindberg Road, Anderson, IN 46012
MLS# 22130380Listed by: DIVERSE PROPERTY SOLUTIONS IND - New
 $234,900Active3 beds 3 baths1,694 sq. ft.
917 W 8th Street, Anderson, IN 46016
MLS# 22130304Listed by: WEIGHTMAN REALTY GROUP, LLC - New
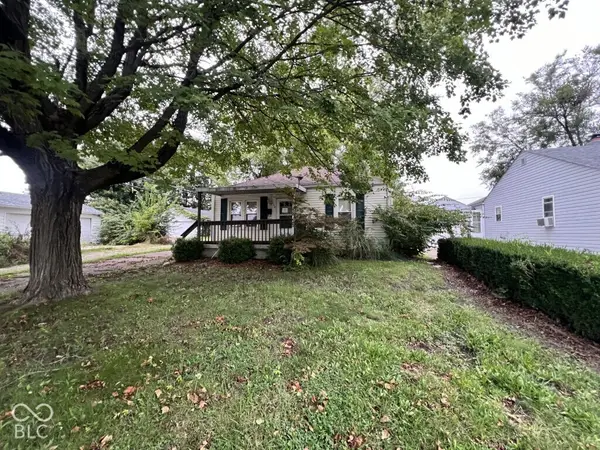 $79,500Active2 beds 1 baths728 sq. ft.
112 E 34th Street, Anderson, IN 46013
MLS# 22130101Listed by: REMAX ONE - New
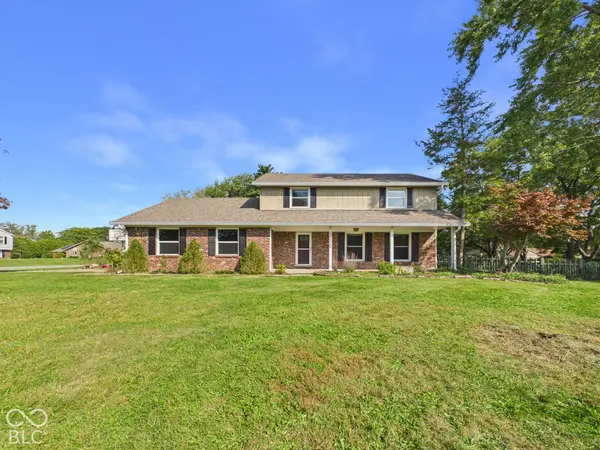 $400,000Active5 beds 3 baths3,615 sq. ft.
1808 Westwood, Anderson, IN 46011
MLS# 22130142Listed by: RE/MAX REAL ESTATE SOLUTIONS - New
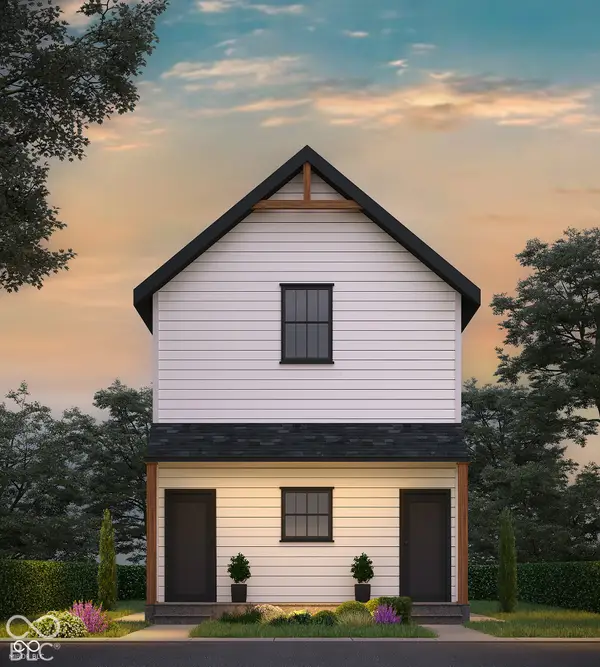 $325,000Active-- beds -- baths
1416 W 6th Street, Anderson, IN 46016
MLS# 22130122Listed by: PRESTIGE SVA GROUP INC - New
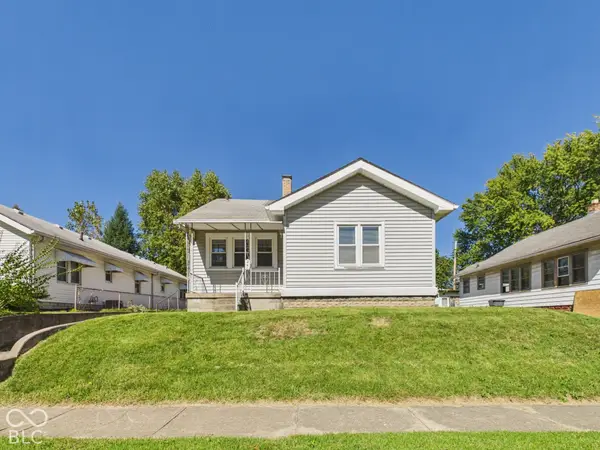 $140,000Active3 beds 1 baths1,398 sq. ft.
240 W 37th Street, Anderson, IN 46013
MLS# 22130127Listed by: RE/MAX REAL ESTATE SOLUTIONS - New
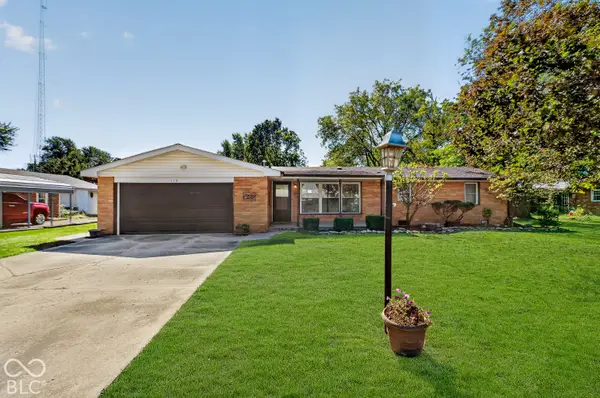 $219,900Active3 beds 2 baths1,302 sq. ft.
113 Magnolia Drive, Anderson, IN 46012
MLS# 22129263Listed by: CARPENTER, REALTORS


Protect your home and budget from life's surprises with an Assurant Home Warranty, backed by a partner that supports you through every step of homeownership. Explore Plans.
© 2026 Better Homes and Gardens Real Estate LLC. An Anywhere Real Estate company. All rights reserved. Better Homes and Gardens® Real Estate is a registered trademark owned by Meredith Operations Corporation, licensed to Better Homes and Gardens Real Estate LLC and used with permission. Better Homes and Gardens Real Estate LLC fully supports the principles of the Fair Housing Act and the Equal Opportunity Act. Listing information is deemed reliable but is not guaranteed accurate.
Each office is independently owned and operated.
Any services or products provided by third parties are not provided by, affiliated with or related to Better Homes and Gardens Real Estate LLC, or its affiliated companies.