
2023 Approach Drive, Auburn, IN 46706
Local realty services provided by:Better Homes and Gardens Real Estate Connections
Upcoming open houses
- Sun, Nov 1502:00 pm - 04:00 pm
Listed by: emily witmer, emily witmercell: 260-615-3899
Office: century 21 bradley realty, inc
MLS#:202609485
Source:Indiana Regional MLS
Price summary
- Price:$479,900
- Price per sq. ft.:$216.37
- Monthly HOA dues:$31.25
About this home
NEW PRICE- $10,000 DROP!!!!*Ask about our 5.75% Financing Available until December 1st* *OPEN HOUSE, Sunday, NOVEMBER 15TH, 2-4 PM* Luxury, convenience, and maintenance-free living come together in the final villa available in Bridgewater North! Don't miss your last opportunity to own a brand-new Kiracofe Homes villa featuring the popular Sawyer III floor plan. This 3-bedroom, 2.5-bath split-bedroom ranch offers 2,218 sq ft with an open-concept design, cathedral ceilings, gas-log fireplace, and a beautifully appointed kitchen featuring quartz countertops, ceramic tile backsplash, cabinet lighting, and stainless steel appliances. The spacious primary suite includes a cozy window seat, custom tile shower, double vanity, and walk-in closet with direct laundry room access. Additional highlights include a mudroom with lockers and utility sink, a 3-car garage with floor drain, irrigation system, professional landscaping, and covered and open patio spaces with a gas line for grilling. Enjoy community amenities including a pool, tennis courts, and pickle ball courts. Act quickly before this final opportunity is gone!...
Contact an agent
Home facts
- Year built:2026
- Subdivision & Development:Bridgewater Villas
- Listing ID #:202609485
- Added:234 day(s) ago
- Updated:November 13, 2026 at 05:53 AM
Rooms and interior
- Bedrooms:3
- Total bathrooms:3
- Full bathrooms:2
- Rooms Total:8
- Flooring:Carpet, Laminate, Tile
- Dining Description:Main Level
- Kitchen Description:Cooktop-Gas, Dishwasher, Kitchen Island, Microwave, On Main Level, Oven-Electric, Range-Electric, Range/Oven Hookup, Range/Oven-Dual Fuel, Refrigerator, Water Filtration System
- Basement Description:Slab
- Living area:2,218 sq. ft.
Heating and cooling
- Cooling:Central Air
- Heating:Forced Air, Gas
Structure and exterior
- Roof:Shingle
- Year built:2026
- Building area:2,218 sq. ft.
- Lot area:0.39 Acres
- Lot Features:Level
- Architectural Style:One Story, Ranch
- Construction Materials:Cement Board, Stone, Vinyl
- Exterior Features:Landscaped, Near Walking Trail, Patio Covered
- Levels:1 Story
Schools
- High school:Dekalb
- Middle school:Dekalb
- Elementary school:J.R. Watson
Utilities
- Water:City
- Sewer:City
Finances and disclosures
- Price:$479,900
- Price per sq. ft.:$216.37
- Tax amount:$77
Features and amenities
- Laundry features:Dryer Hook Up Gas/Electric, Main Floor Laundry
- Amenities:Attic Pull Down Stairs, Attic Storage, Cable Ready, Ceiling Fan(s), Ceiling-9+, Ceiling-Cathedral, Closet(s) Walk-in, Clubhouse, Countertops-Laminate, Countertops-Stone, Court-Tennis, Custom Cabinetry, Detector-Carbon Monoxide, Garage Door Opener, Garage Utilities, Golf Course, Home Warranty Included, Irrigation System, Pocket Doors, Putting Green, Sidewalks, Tennis Courts, Wiring-Data
- Pool features:Association
Parking
- Parking description:Attached, Concrete Driveway
- Garage spaces:3
New listings near 2023 Approach Drive
- Open Sat, 12 to 5pmNew
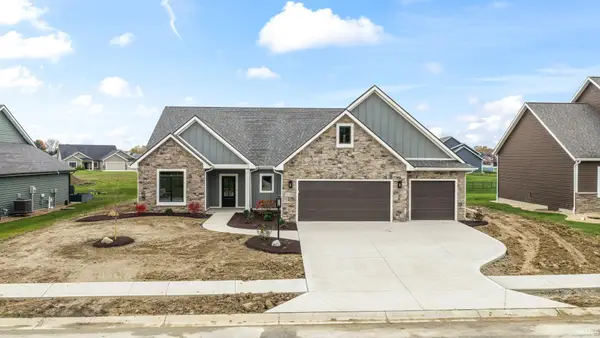 $591,900Active3 beds 2 baths2,056 sq. ft.
5334 Greyson Heights Drive, Auburn, IN 46706
MLS# 202646601Listed by: CENTURY 21 BRADLEY REALTY, INC - New
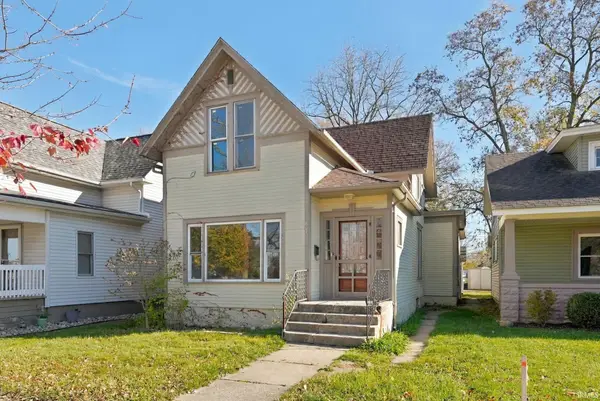 $167,500Active2 beds 2 baths1,588 sq. ft.
604 S Main Street, Auburn, IN 46706
MLS# 202646538Listed by: KELLER WILLIAMS REALTY GROUP - New
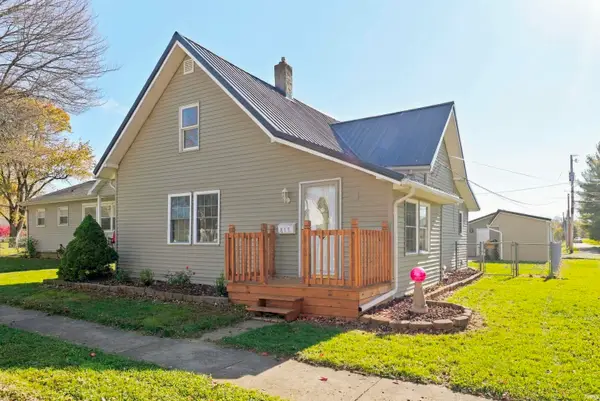 $224,900Active2 beds 1 baths1,256 sq. ft.
813 E 9th Street, Auburn, IN 46706
MLS# 202646521Listed by: CENTURY 21 BRADLEY REALTY, INC - New
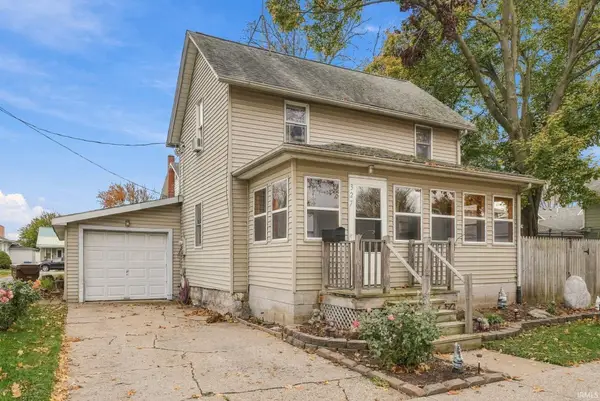 $219,900Active3 beds 2 baths1,488 sq. ft.
327 W 4th Street, Auburn, IN 46706
MLS# 202646375Listed by: NORTH EASTERN GROUP REALTY - New
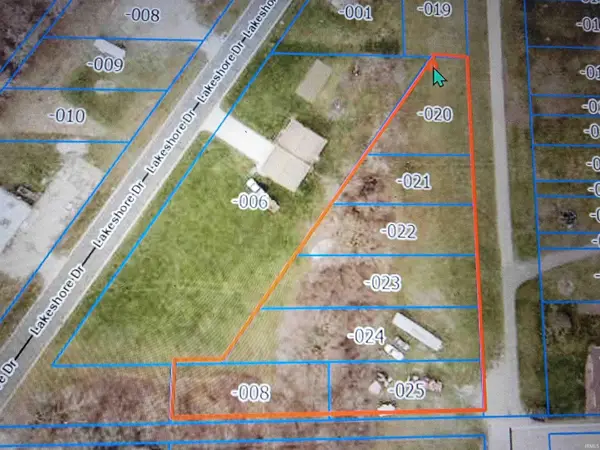 $54,900Active1.2 Acres
0 Park Avenue, Auburn, IN 46706
MLS# 202646377Listed by: INDIANA REAL ESTATE - New
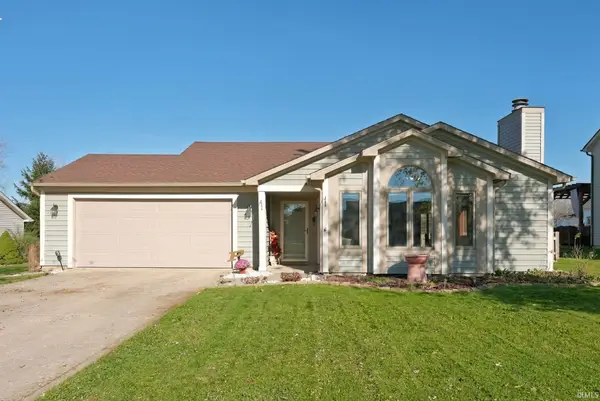 $259,900Active3 beds 2 baths1,307 sq. ft.
206 Hillside Place, Auburn, IN 46706
MLS# 202646333Listed by: NORTH EASTERN GROUP REALTY 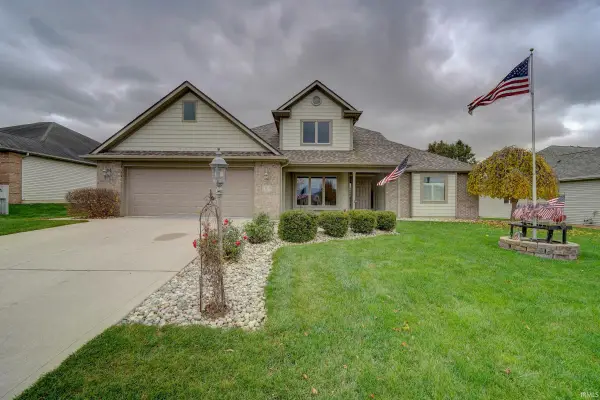 $359,900Pending3 beds 3 baths1,633 sq. ft.
1103 Phaeton Way, Auburn, IN 46706
MLS# 202646203Listed by: NORTH EASTERN GROUP REALTY- New
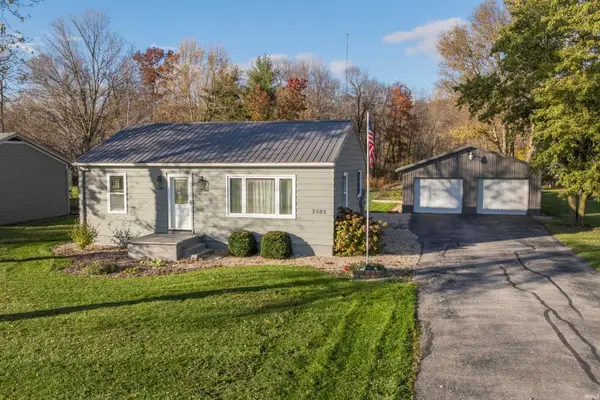 $249,900Active2 beds 1 baths768 sq. ft.
2503 County Road 50 Road, Auburn, IN 46706
MLS# 202646049Listed by: CENTURY 21 BRADLEY REALTY, INC - New
 $279,999Active5 beds 2 baths2,002 sq. ft.
109 Center Street, Auburn, IN 46706
MLS# 202646014Listed by: NORTH EASTERN GROUP REALTY - New
 $239,900Active3 beds 2 baths1,977 sq. ft.
811 Midway Drive, Auburn, IN 46706
MLS# 202646003Listed by: CENTURY 21 BRADLEY REALTY, INC


Protect your home and budget from life's surprises with an Assurant Home Warranty, backed by a partner that supports you through every step of homeownership. Explore Plans.
© 2026 Better Homes and Gardens Real Estate LLC. An Anywhere Real Estate company. All rights reserved. Better Homes and Gardens® Real Estate is a registered trademark owned by Meredith Operations Corporation, licensed to Better Homes and Gardens Real Estate LLC and used with permission. Better Homes and Gardens Real Estate LLC fully supports the principles of the Fair Housing Act and the Equal Opportunity Act. Listing information is deemed reliable but is not guaranteed accurate.
Each office is independently owned and operated.
Any services or products provided by third parties are not provided by, affiliated with or related to Better Homes and Gardens Real Estate LLC, or its affiliated companies.