
1094 Brookway Drive, Avon, IN 46123
Local realty services provided by:Better Homes and Gardens Real Estate Gold Key
Listed by: holly kleiser
Office: century 21 scheetz
MLS#:22111760
Source:IN_MIBOR
Price summary
- Price:$425,000
- Price per sq. ft.:$225.46
About this home
Enjoy breathtaking sunset views over the pond from the beautifully landscaped, fenced backyard featuring an inground pool, screened-in porch, and multiple living areas designed to capture the scenery. This meticulously maintained 3-bedroom, 2-bath custom brick ranch offers a desirable split-bedroom floor plan, a 3-car garage, and is situated on a .29-acre lot.The bright, updated kitchen is the heart of the home, featuring newer stainless steel appliances, granite countertops, a tile backsplash, engineered hardwood flooring, off-white cabinetry with pull-out drawers, and a convenient breakfast bar-perfect for everyday living and entertaining. Unwind in the spacious primary suite, or relax in the vaulted great room complete with a cozy gas fireplace. The finished garage is just as impressive with durable epoxy floors. Major updates provide peace of mind, including a roof that's only 4 years old, a hot water heater that's just 2 years old, newer windows, pool heater, and pool pump. With no rear neighbors, you'll enjoy exceptional privacy while taking in the tranquil pond views and spectacular sunsets from your own backyard oasis....
Contact an agent
Home facts
- Year built:1997
- Subdivision & Development:Hollow Brook
- Listing ID #:22111760
- Added:37 day(s) ago
- Updated:August 15, 2026 at 09:28 PM
Rooms and interior
- Bedrooms:3
- Total bathrooms:2
- Full bathrooms:2
- Flooring:Hardwood Floors
- Dining Description:Dining Combo/Kitchen
- Kitchen Description:Dishwasher, Disposal, Electric Cooktop, Electric Oven, Microwave, Microwave Hood
- Living area:1,885 sq. ft.
Heating and cooling
- Cooling:Central Electric
- Heating:Forced Air
- Central air:Yes
Structure and exterior
- Year built:1997
- Building area:1,885 sq. ft.
- Lot area:0.29 Acres
- Lot Features:Sidewalks
- Architectural Style:Ranch
- Construction Materials:Brick
- Foundation Description:Crawl Space
Utilities
- Water:Public Water
Finances and disclosures
- Price:$425,000
- Price per sq. ft.:$225.46
Features and amenities
- Appliances:Microwave, Smoke Alarm
- Amenities:Attic Pull Down Stairs, Ceiling Vaulted, Wood Work Stained
Parking
- Parking description:Finished Garage, Service Door
- Garage:Yes
- Garage spaces:3
New listings near 1094 Brookway Drive
- New
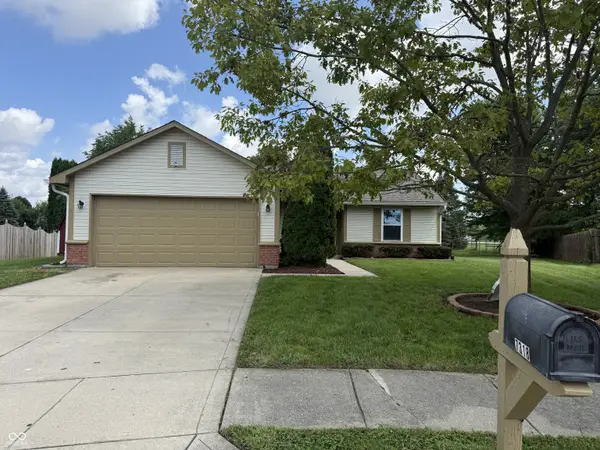 $264,900Active3 beds 2 baths1,124 sq. ft.
7318 Thornmill Court, Avon, IN 46123
MLS# 22120304Listed by: NEW QUANTUM REALTY GROUP - New
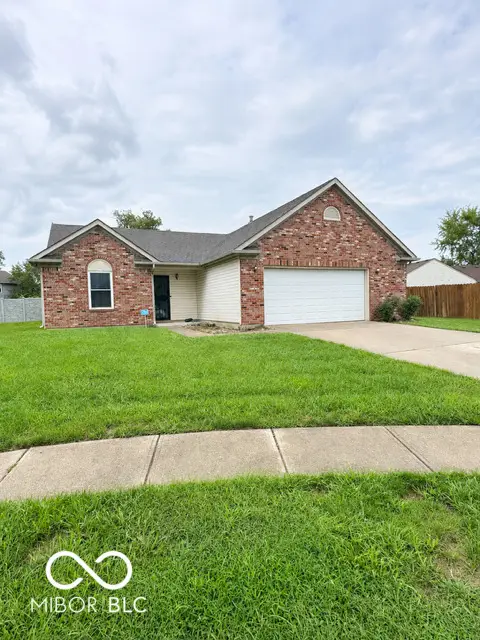 $310,000Active3 beds 2 baths1,431 sq. ft.
446 Grant Court, Avon, IN 46123
MLS# 22117953Listed by: KELLER WILLIAMS INDY METRO PARTNERS - Open Sun, 1 to 3pmNew
 $495,000Active4 beds 4 baths3,262 sq. ft.
6644 Golden Oak Lane, Avon, IN 46123
MLS# 22120277Listed by: CARPENTER, REALTORS - New
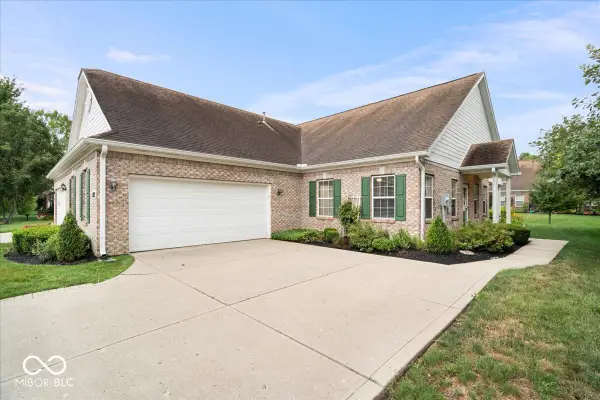 $260,000Active2 beds 2 baths1,561 sq. ft.
1182 Baltustrol Run, Avon, IN 46123
MLS# 22120223Listed by: EXP REALTY, LLC - New
 $345,000Active5 beds 3 baths2,128 sq. ft.
555 Hyannis Drive, Avon, IN 46123
MLS# 22120113Listed by: HIGHGARDEN REAL ESTATE - New
 $365,000Active3 beds 3 baths1,690 sq. ft.
1436 Concordia Drive, Avon, IN 46123
MLS# 22119689Listed by: THE STEWART HOME GROUP - New
 $349,361Active3 beds 3 baths2,446 sq. ft.
1381 Brookway Drive, Avon, IN 46123
MLS# 22120023Listed by: REMAX ONE - New
 $424,900Active3 beds 2 baths1,969 sq. ft.
7929 Beechwood Farms, Avon, IN 46123
MLS# 22119595Listed by: COMMUNITY REAL ESTATE GROUP - Open Sun, 2 to 3pmNew
 $300,000Active3 beds 3 baths1,689 sq. ft.
605 Sunmeadow Lane, Avon, IN 46123
MLS# 22114988Listed by: CENTURY 21 SCHEETZ - New
 $317,780Active2 beds 2 baths1,372 sq. ft.
5192 Foxley Park Lane, Avon, IN 46123
MLS# 22119655Listed by: COMPASS INDIANA, LLC


Protect your home and budget from life's surprises with an Assurant Home Warranty, backed by a partner that supports you through every step of homeownership. Explore Plans.
© 2026 Better Homes and Gardens Real Estate LLC. An Anywhere Real Estate company. All rights reserved. Better Homes and Gardens® Real Estate is a registered trademark owned by Meredith Operations Corporation, licensed to Better Homes and Gardens Real Estate LLC and used with permission. Better Homes and Gardens Real Estate LLC fully supports the principles of the Fair Housing Act and the Equal Opportunity Act. Listing information is deemed reliable but is not guaranteed accurate.
Each office is independently owned and operated.
Any services or products provided by third parties are not provided by, affiliated with or related to Better Homes and Gardens Real Estate LLC, or its affiliated companies.