
252 Austin Drive, Avon, IN 46123
Local realty services provided by:Better Homes and Gardens Real Estate Gold Key
252 Austin Drive,Avon, IN 46123
$247,900
- 3 Beds
- 2 Baths
- 1,358 sq. ft.
- Single family
- Active
Upcoming open houses
- Sat, Jul 1103:00 pm - 05:00 pm
Listed by: michael clark, becky coble
Office: f.c. tucker company
MLS#:22111543
Source:IN_MIBOR
Price summary
- Price:$247,900
- Price per sq. ft.:$182.55
About this home
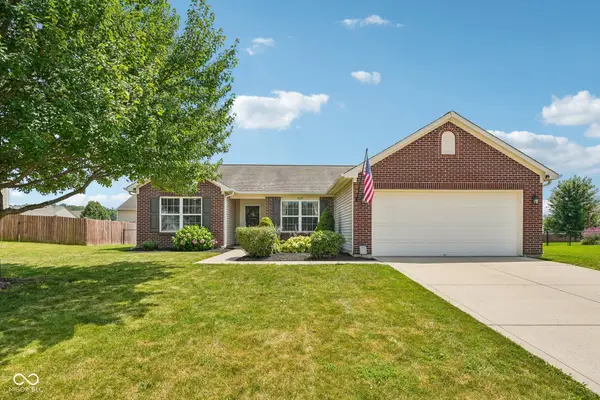
OPEN SATURDAY 3-5 p.m.! Terrific NEW LISTING in Avon's Austin Lakes Subdivision. 3 Bedrooms, 2 Full Baths & numerous recent updates. This is a 1 owner home that has been meticuiously maintained & has never been offered "for sale" in the past. Immediate occupancy. Assessor reflects 1358 SqFt, but possibly Larger. New Heat Pump in 2023; New CA Air Handler in 2024; New Water Heater in 2023. Remaining transferable warranties on HVAC, Air Handler & Water Heater! Two Full bathrooms have been updated (date unknown). Tiled Showers & Floor, Newer Vanities & Updated Faucets, Countertops & Fixtures. Great "Open floor plan" featuring spacious bedrooms, a large great room, a formal dining area, a wonderful kitchen that offers a breakfast bar & pantry, an electric range/oven, dishwasher, disposal, microwave, a stainless refrigerator & abundant cabinet/counter space. The laundry room includes a Whirlpool washer/dryer, a water softener & security alarm. Updated "French Double Door" style patio doors and storm doors. They provide tremendous interior light from the outside when open. Great Feature! Many updated brushed nickle style handles & lighting fixtures. The Backyard patio is perfect for relaxation, cookouts & overlooks a beautiful yard that is perfect for children and pets to play. This wonderful home is located very close to the fitness trail for walkers & joggers, & provides great access to the neighborhood's basketball court for sports enthusiasts. Just minutes to shopping, entertainment venues & downtown Indy and travel routes N, S, E, & W.. Property (yard, home and mechanicals) have been very well maintained for years with previous professional service contracts. This is the perfect home for new homeowners seeking a great value, or for someone seeking a well maintained home with lower maintence living as an option to renting. Shake tab style roof looks newer but unknown. Check it Out. Property is being sold in an estate but is not being offered as a rental....
Contact an agent
Home facts
- Year built:1991
- Listing ID #:22111543
- Added:1 day(s) ago
- Updated:July 09, 2026 at 03:51 AM
Rooms and interior
- Bedrooms:3
- Total bathrooms:2
- Full bathrooms:2
- Dining Description:Formal Dining Room, Other Eating Area
- Kitchen Description:Dishwasher, Disposal, Electric Oven, Microwave, Refrigerator
- Living area:1,358 sq. ft.
Heating and cooling
- Cooling:Central Electric, Heat Pump
- Heating:Electric, Heat Pump
- Central air:Yes
Structure and exterior
- Year built:1991
- Building area:1,358 sq. ft.
- Lot area:0.26 Acres
- Lot Features:Curbs, Sidewalks, Street Lights
- Architectural Style:Ranch
- Construction Materials:Vinyl Siding
- Foundation Description:Block
Schools
- High school:Avon High School
- Middle school:Avon Middle School North
- Elementary school:Maple Elementary School
Utilities
- Water:Public Water
Finances and disclosures
- Price:$247,900
- Price per sq. ft.:$182.55
Features and amenities
- Appliances:Microwave, Refrigerator, Smoke Alarm, Washer, Water Heater, Water Softener Owned
- Laundry features:Dryer, Washer
- Amenities:Attic Access, Sump Pump
Parking
- Parking description:Garage Door Opener
- Garage:Yes
- Garage spaces:2
New listings near 252 Austin Drive
- New
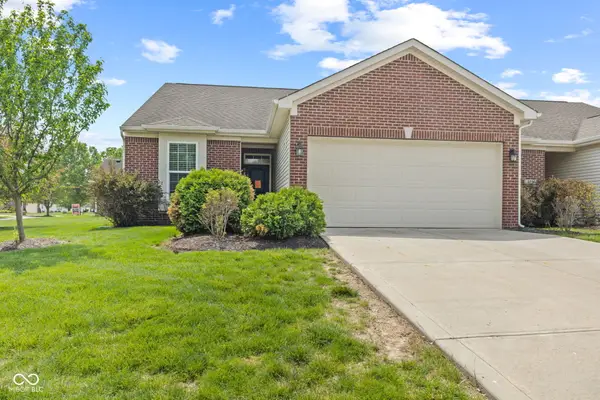 $245,000Active2 beds 2 baths1,248 sq. ft.
556 Dylan Drive, Avon, IN 46123
MLS# 22112836Listed by: REAL BROKER, LLC - New
 $459,900Active5 beds 4 baths3,082 sq. ft.
1258 Inverness, Avon, IN 46123
MLS# 22108293Listed by: REALTY OF AMERICA LLC - New
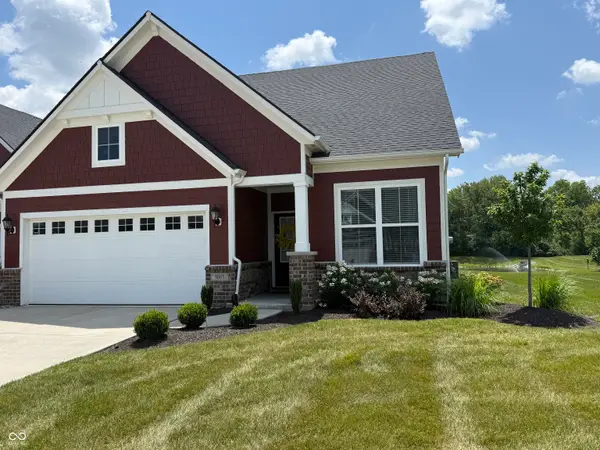 $379,500Active3 beds 4 baths2,327 sq. ft.
9065 Stone Trace Boulevard, Avon, IN 46123
MLS# 22112525Listed by: MISSION HOUSE REALTY LLC - New
 $299,900Active3 beds 2 baths1,288 sq. ft.
4369 E Main Street, Avon, IN 46123
MLS# 202627072Listed by: CENTURY 21 SCHEETZ - BLOOMINGTON - New
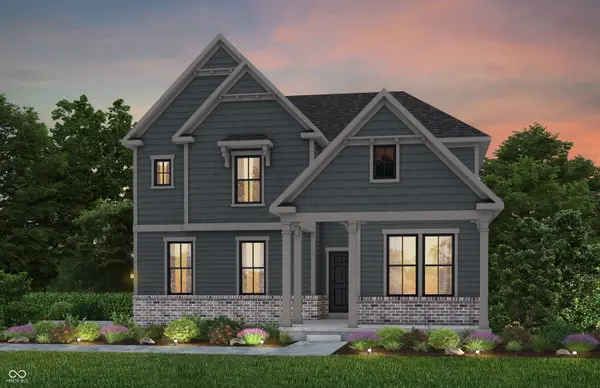 $596,900Active5 beds 3 baths2,834 sq. ft.
1627 Longleaf Street, Avon, IN 46123
MLS# 22112707Listed by: PULTE REALTY OF INDIANA, LLC - New
 $499,999Active4 beds 4 baths3,654 sq. ft.
7149 Wilshire Way, Avon, IN 46123
MLS# 22112443Listed by: PDDR, LLC - New
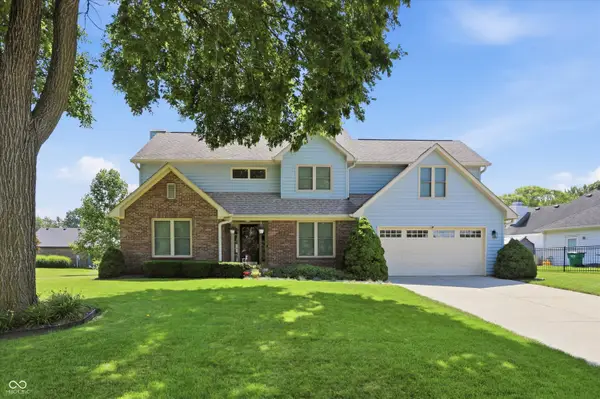 $395,900Active4 beds 3 baths2,539 sq. ft.
1167 Runningbrook Drive, Avon, IN 46123
MLS# 22110338Listed by: CENTURY 21 SCHEETZ - New
 $469,000Active4 beds 4 baths3,105 sq. ft.
2368 Pine Valley Drive, Plainfield, IN 46168
MLS# 22112365Listed by: MIDLAND REALTY GROUP, INC. - New
 $325,000Active3 beds 2 baths1,642 sq. ft.
8151 Stonelick Drive, Avon, IN 46123
MLS# 22111630Listed by: UNITED REAL ESTATE INDPLS


Protect your home and budget from life's surprises with an Assurant Home Warranty, backed by a partner that supports you through every step of homeownership. Explore Plans.
© 2026 Better Homes and Gardens Real Estate LLC. An Anywhere Real Estate company. All rights reserved. Better Homes and Gardens® Real Estate is a registered trademark owned by Meredith Operations Corporation, licensed to Better Homes and Gardens Real Estate LLC and used with permission. Better Homes and Gardens Real Estate LLC fully supports the principles of the Fair Housing Act and the Equal Opportunity Act. Listing information is deemed reliable but is not guaranteed accurate.
Each office is independently owned and operated.
Any services or products provided by third parties are not provided by, affiliated with or related to Better Homes and Gardens Real Estate LLC, or its affiliated companies.