
9065 Stone Trace Boulevard, Avon, IN 46123
Local realty services provided by:Better Homes and Gardens Real Estate Gold Key
9065 Stone Trace Boulevard,Avon, IN 46123
$359,900
- 3 Beds
- 4 Baths
- 2,327 sq. ft.
- Condominium
- Pending
Listed by: james boyce
Office: mission house realty llc.
MLS#:22112525
Source:IN_MIBOR
Price summary
- Price:$359,900
- Price per sq. ft.:$154.66
About this home
Welcome to effortless luxury in Stone Haven, one of Avon's most sought-after low-maintenance communities. Perfectly positioned overlooking a tranquil pond, this exceptional Drees-built villa offers the ideal blend of sophisticated design, everyday comfort, and the freedom to simply enjoy life.From the moment you step inside, you're greeted by soaring ceilings, abundant natural light, and picturesque water views that create a warm and inviting atmosphere throughout. The heart of the home is the beautifully appointed gourmet kitchen, complete with granite countertops, an oversized center island, stainless steel appliances, gas cooktop, walk-in pantry, and an open layout designed for entertaining as easily as everyday living.The spacious great room and dining area flow seamlessly together, creating the perfect gathering place for holidays, celebrations, or quiet evenings at home. Just beyond, the screened porch offers a peaceful retreat where you can enjoy your morning coffee, unwind after a long day, or simply take in the calming pond views. The main-level owner's suite is a private sanctuary featuring a luxurious spa-inspired bath, oversized walk-in closet, and convenient access to the laundry room. A second bedroom and full bath on the main floor provide comfortable accommodations for family or guests, while the private office with French doors offers an ideal work-from-home space or quiet reading room. Upstairs, you'll find even more flexibility with a spacious loft, third bedroom, and full bath-perfect for overnight guests, grandchildren, hobbies, or a second living area. Living in Stone Haven means saying goodbye to weekend yard work and hello to more free time. Lawn maintenance is included, allowing you to spend your days traveling, golfing, or entertaining. Beautifully designed, meticulously maintained, and ideally located, this is more than just a home-it's a lifestyle you'll love coming home to every day....
Contact an agent
Home facts
- Year built:2021
- Subdivision & Development:Stone Haven
- Listing ID #:22112525
- Added:50 day(s) ago
- Updated:August 28, 2026 at 10:53 AM
Rooms and interior
- Bedrooms:3
- Total bathrooms:4
- Full bathrooms:3
- Half bathrooms:1
- Dining Description:Dining Combo/Family Room
- Kitchen Description:Dishwasher, Disposal, Gas Oven, Microwave, Refrigerator
- Living area:2,327 sq. ft.
Heating and cooling
- Cooling:Central Electric
- Heating:Forced Air
- Central air:Yes
Structure and exterior
- Year built:2021
- Building area:2,327 sq. ft.
- Lot area:0.14 Acres
- Lot Features:Curbs, Sidewalks
- Construction Materials:Brick, Cement Siding
- Foundation Description:Slab
Schools
- High school:Avon High School
- Middle school:Avon Middle School North
- Elementary school:Maple Elementary School
Utilities
- Water:Public Water
Finances and disclosures
- Price:$359,900
- Price per sq. ft.:$154.66
Features and amenities
- Appliances:Microwave, Refrigerator, Smoke Alarm, Washer
- Laundry features:Dryer, Washer
- Amenities:Wood Work Painted
Parking
- Parking description:Finished Garage
- Garage:Yes
- Garage spaces:2
New listings near 9065 Stone Trace Boulevard
- New
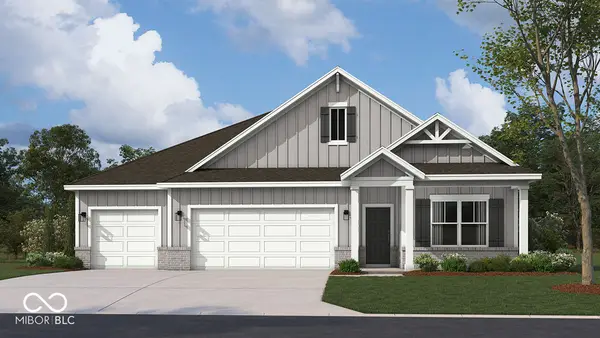 $455,810Active4 beds 3 baths2,278 sq. ft.
569 Portside Drive, Avon, IN 46123
MLS# 22123042Listed by: DRH REALTY OF INDIANA, LLC - New
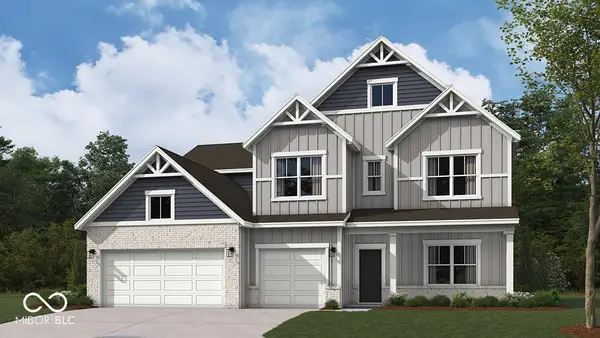 $499,995Active5 beds 4 baths3,182 sq. ft.
551 Portside Drive, Avon, IN 46123
MLS# 22122952Listed by: DRH REALTY OF INDIANA, LLC - New
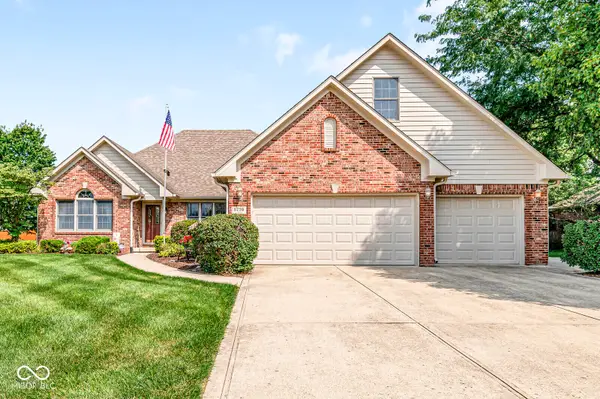 $450,000Active4 beds 4 baths3,554 sq. ft.
6298 Canak Drive, Avon, IN 46123
MLS# 22121933Listed by: REMAX ONE - New
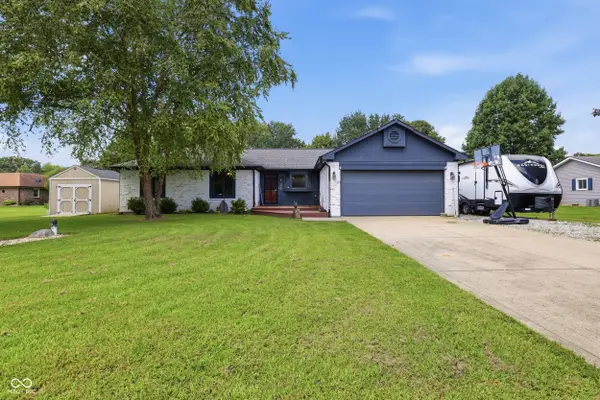 $340,000Active3 beds 2 baths1,542 sq. ft.
1018 Kingsway Drive, Avon, IN 46123
MLS# 22122525Listed by: INDY PROPERTY EXPERTS LLC - New
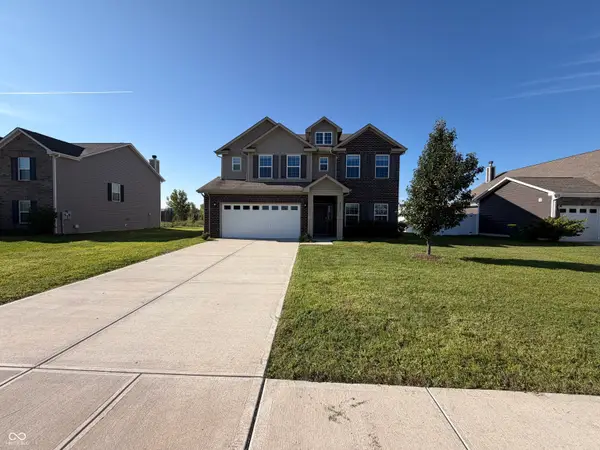 $375,000Active4 beds 3 baths2,889 sq. ft.
8183 Cagles Mill Trace, Avon, IN 46123
MLS# 22122861Listed by: OPENDOOR BROKERAGE LLC - Open Sat, 11am to 4pmNew
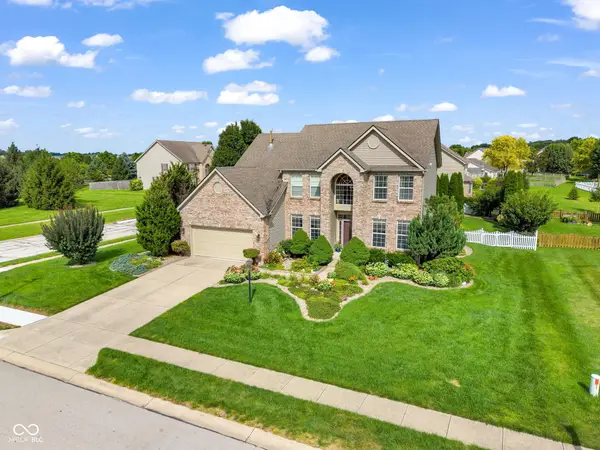 $400,000Active4 beds 3 baths2,187 sq. ft.
8608 Valarian Drive, Plainfield, IN 46168
MLS# 22119596Listed by: EXP REALTY, LLC - Open Sun, 11am to 1pmNew
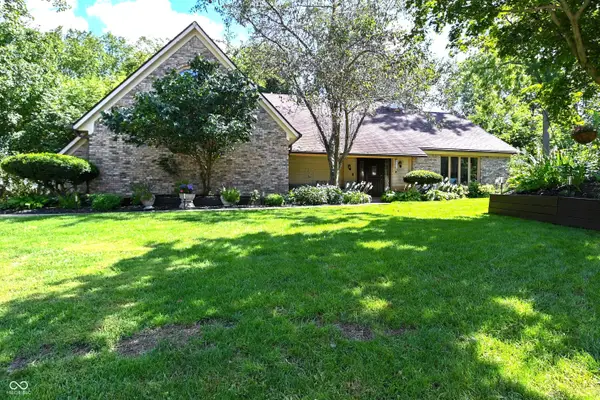 $400,000Active3 beds 3 baths2,642 sq. ft.
6572 Kings Court, Avon, IN 46123
MLS# 22122266Listed by: CARPENTER, REALTORS - New
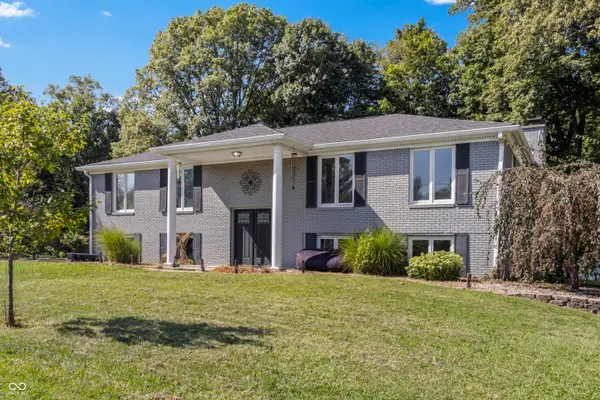 $408,000Active5 beds 3 baths2,520 sq. ft.
272 Canterbury Drive, Avon, IN 46123
MLS# 22122766Listed by: BEYCOME BROKERAGE REALTY LLC - New
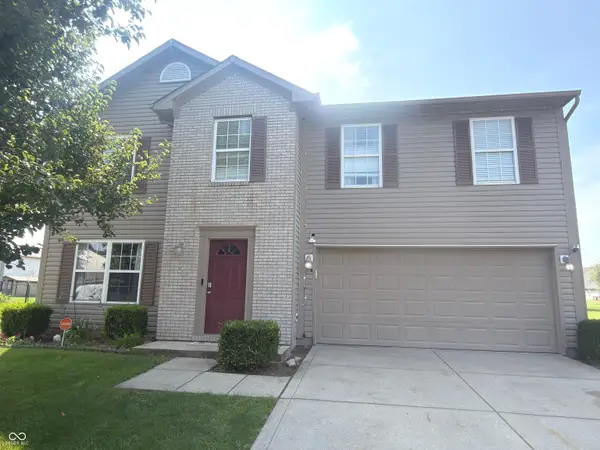 $367,900Active4 beds 3 baths3,922 sq. ft.
764 Port Drive, Avon, IN 46123
MLS# 22122186Listed by: F.C. TUCKER COMPANY - Open Sat, 1 to 3pmNew
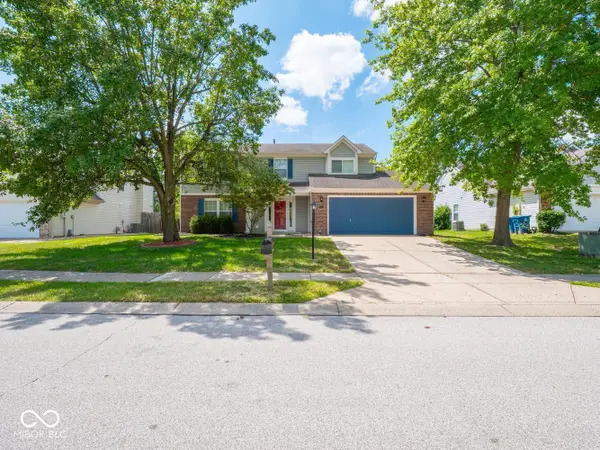 $360,000Active4 beds 3 baths2,088 sq. ft.
638 Austrian Way, Avon, IN 46123
MLS# 22122511Listed by: @PROPERTIES


Protect your home and budget from life's surprises with an Assurant Home Warranty, backed by a partner that supports you through every step of homeownership. Explore Plans.
© 2026 Better Homes and Gardens Real Estate LLC. An Anywhere Real Estate company. All rights reserved. Better Homes and Gardens® Real Estate is a registered trademark owned by Meredith Operations Corporation, licensed to Better Homes and Gardens Real Estate LLC and used with permission. Better Homes and Gardens Real Estate LLC fully supports the principles of the Fair Housing Act and the Equal Opportunity Act. Listing information is deemed reliable but is not guaranteed accurate.
Each office is independently owned and operated.
Any services or products provided by third parties are not provided by, affiliated with or related to Better Homes and Gardens Real Estate LLC, or its affiliated companies.