
4380 Nottinghill Drive, Avon, IN 46123
Local realty services provided by:Better Homes and Gardens Real Estate Gold Key
Listed by: mike scheetz, melanie scheetz
Office: century 21 scheetz
MLS#:22101786
Source:IN_MIBOR
Price summary
- Price:$425,000
- Price per sq. ft.:$195.22
About this home
Discover a life of comfort and convenience in this well-maintained ranch overlooking a private mature backyard which backs up to the neighborhood common area. Neutral, light and bright just waiting for your touches. You'll find great space for gatherings in the open kitchen, dining and great room areas that lead to a covered screened porch with 10 ft ceilings creating an open and airy feel. Impressive great room features 10 ft coffered ceiling and gas fireplace. Kitchen is accented with beautiful wood cabinetry, black appliances, pantry and practical peninsula. Two full bathrooms, with primary featuring luxurious tiled walk-in shower, large double vanity, and spacious walk-in closet. Additional features include a dedicated laundry room, finished 2-car garage, solid wood doors and windows, new roof '25, hardwood flooring, central vacuum, irrigation system, and charming front porch - perfect for outdoor enjoyment in any weather. Beyond the property, the neighborhood amenities include a refreshing pool and clubhouse, a vibrant park with playground, walking trails along rolling hills and basketball court, offering endless opportunities for recreation and connection. Embrace the opportunity to make this exceptional property your new home!...
Contact an agent
Home facts
- Year built:2004
- Listing ID #:22101786
- Added:1 day(s) ago
- Updated:May 29, 2026 at 12:28 PM
Rooms and interior
- Bedrooms:3
- Total bathrooms:2
- Full bathrooms:2
- Flooring:Hardwood Floors
- Dining Description:Formal Dining Room
- Kitchen Description:Dishwasher, Disposal, Electric Oven, Microwave, Refrigerator
- Living area:2,177 sq. ft.
Heating and cooling
- Cooling:Central Electric
- Heating:Forced Air
- Central air:Yes
Structure and exterior
- Year built:2004
- Building area:2,177 sq. ft.
- Lot area:0.23 Acres
- Lot Features:Curbs, Mature Trees, Sidewalks, Street Lights, Wooded
- Architectural Style:Ranch
- Construction Materials:Brick
- Exterior Features:Sprinkler System
- Foundation Description:Crawl Space
Schools
- High school:Avon High School
- Middle school:Avon Middle School South
- Elementary school:Hickory Elementary School
Utilities
- Water:Public Water
Finances and disclosures
- Price:$425,000
- Price per sq. ft.:$195.22
Features and amenities
- Appliances:Microwave, Refrigerator, Smoke Alarm, Water Heater, Water Softener Owned
- Amenities:Attic Access, Wood Work Stained
- Pool features:Pool
Parking
- Parking description:Finished Garage, Garage Door Opener, Keyless Entry
- Garage:Yes
- Garage spaces:2
New listings near 4380 Nottinghill Drive
- Open Sat, 3 to 5pmNew
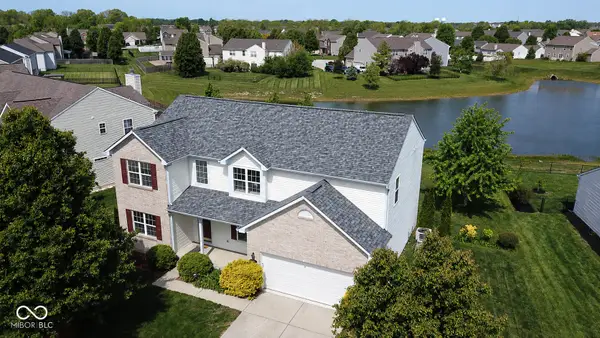 $399,900Active4 beds 3 baths3,936 sq. ft.
8698 Redditch Drive, Avon, IN 46123
MLS# 22104029Listed by: UNITED REAL ESTATE INDPLS - New
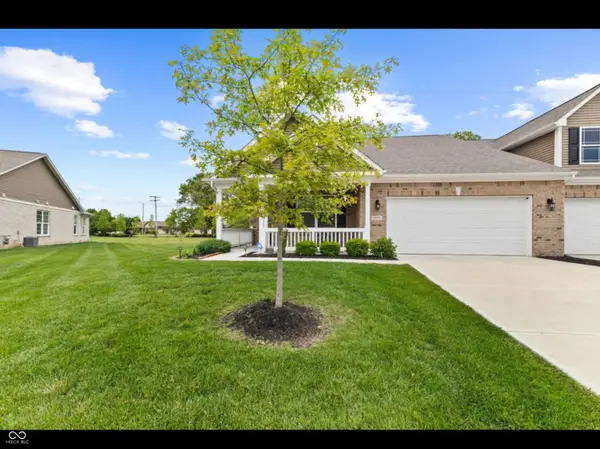 $365,000Active2 beds 2 baths1,813 sq. ft.
9073 Lieven Street, Avon, IN 46234
MLS# 22101307Listed by: RE/MAX CENTERSTONE - New
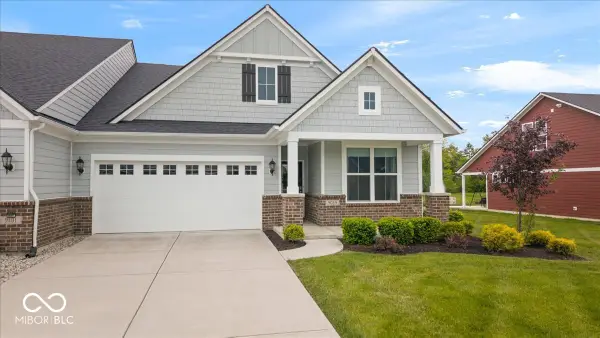 $325,000Active2 beds 3 baths1,537 sq. ft.
9089 Stone Trace Boulevard, Avon, IN 46123
MLS# 22104158Listed by: RE/MAX ADVANCED REALTY  $160,000Pending3 beds 1 baths936 sq. ft.
63 N Avon Avenue, Avon, IN 46123
MLS# 22100935Listed by: CARPENTER, REALTORS- New
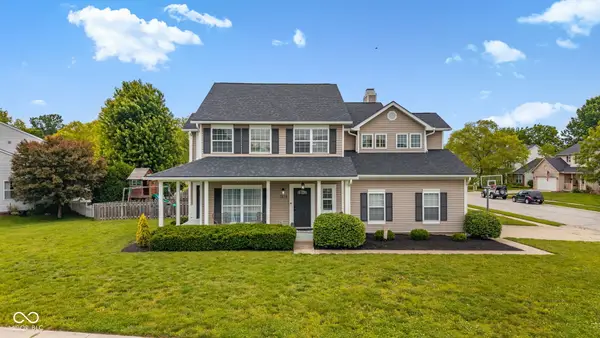 $439,999Active5 beds 3 baths3,941 sq. ft.
7979 Cobblesprings Drive, Avon, IN 46123
MLS# 22104182Listed by: BLUPRINT REAL ESTATE GROUP 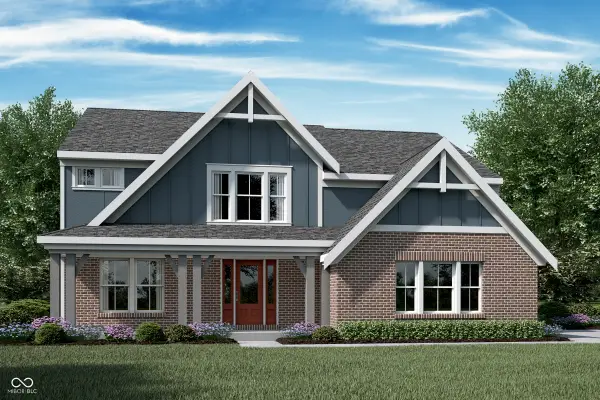 $724,990Pending4 beds 4 baths3,922 sq. ft.
6934 Oakdale Way, Avon, IN 46123
MLS# 22104227Listed by: HMS REAL ESTATE, LLC- New
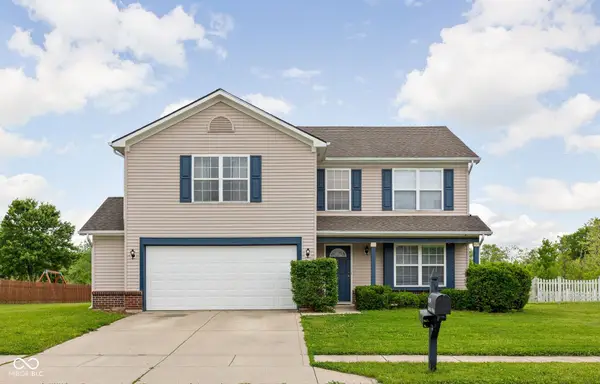 $329,900Active3 beds 3 baths2,164 sq. ft.
2409 Liatris Drive, Plainfield, IN 46168
MLS# 22104033Listed by: KELLER WILLIAMS INDY METRO S - Open Sun, 11am to 1pmNew
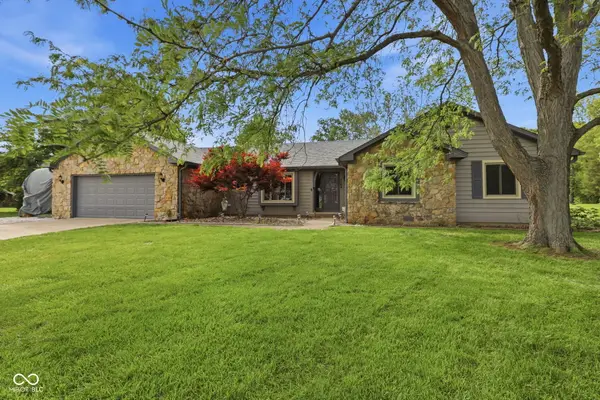 $399,900Active3 beds 2 baths1,641 sq. ft.
7164 Sandalwood Drive, Avon, IN 46123
MLS# 22103941Listed by: BERKSHIRE HATHAWAY HOME  $330,000Pending3 beds 2 baths1,697 sq. ft.
1354 Turfway Drive, Avon, IN 46123
MLS# 22103937Listed by: EXP REALTY, LLC


Protect your home and budget from life's surprises with an Assurant Home Warranty, backed by a partner that supports you through every step of homeownership. Explore Plans.
© 2026 Better Homes and Gardens Real Estate LLC. An Anywhere Real Estate company. All rights reserved. Better Homes and Gardens® Real Estate is a registered trademark owned by Meredith Operations Corporation, licensed to Better Homes and Gardens Real Estate LLC and used with permission. Better Homes and Gardens Real Estate LLC fully supports the principles of the Fair Housing Act and the Equal Opportunity Act. Listing information is deemed reliable but is not guaranteed accurate.
Each office is independently owned and operated.
Any services or products provided by third parties are not provided by, affiliated with or related to Better Homes and Gardens Real Estate LLC, or its affiliated companies.