
9073 Lieven Street, Avon, IN 46234
Local realty services provided by:Better Homes and Gardens Real Estate Gold Key
9073 Lieven Street,Avon, IN 46234
$330,000
- 2 Beds
- 2 Baths
- 1,813 sq. ft.
- Single family
- Active
Listed by: joylee kivett
Office: remax one
MLS#:22101307
Source:IN_MIBOR
Price summary
- Price:$330,000
- Price per sq. ft.:$182.02
About this home
This barely used home built in 2022 has had one owner with no pets and no smoking. This spacious home boasts an open light filled floor plan together with smart home features that is easy to fall in love with. From the inviting front porch, you are welcomed into the roomy great room which flows easily into the kitchen and dining areas. With a breakfast bar and separate dining space, the home is perfect for entertaining. Rich finishes such as 42 inch staggered white cabinets with crown molding ,quartz countertops, neutral paint and luxury vinyl flooring with carpet in bedrooms add style and luxury to this already impressive home. Unwind in the generous private suite with included double bowl vanities and large tile shower,. linen and walk-in-closet Enjoy evenings in the light filled flex room that can be used as an office room or a sunroom. All appliances may stay. The radon mitigation system and the sealed concrete drive provide peace of mind. Enjoy a low maintenance lifestyle with the HOA providing lawn care services in the spring/summer and snow removal services in the winter. Nothing to do, but move right in!...
Contact an agent
Home facts
- Year built:2022
- Subdivision & Development:Regency Reserve
- Listing ID #:22101307
- Added:92 day(s) ago
- Updated:August 28, 2026 at 10:28 PM
Rooms and interior
- Bedrooms:2
- Total bathrooms:2
- Full bathrooms:2
- Dining Description:Breakfast Room
- Kitchen Description:Dishwasher, Gas Cooktop, Microwave, Refrigerator
- Living area:1,813 sq. ft.
Heating and cooling
- Cooling:Central Electric
- Central air:Yes
Structure and exterior
- Year built:2022
- Building area:1,813 sq. ft.
- Lot area:0.18 Acres
- Architectural Style:Ranch
- Construction Materials:Brick, Vinyl Siding
- Foundation Description:Slab
Schools
- High school:Avon High School
Utilities
- Water:Public Water
Finances and disclosures
- Price:$330,000
- Price per sq. ft.:$182.02
Features and amenities
- Appliances:Gas Cooktop, Microwave, Refrigerator, Washer, Water Softener Owned
- Laundry features:Dryer, Washer
- Smart home:Yes
Parking
- Parking description:Finished Garage, Garage Door Opener, Keyless Entry
- Garage:Yes
- Garage spaces:2
New listings near 9073 Lieven Street
- New
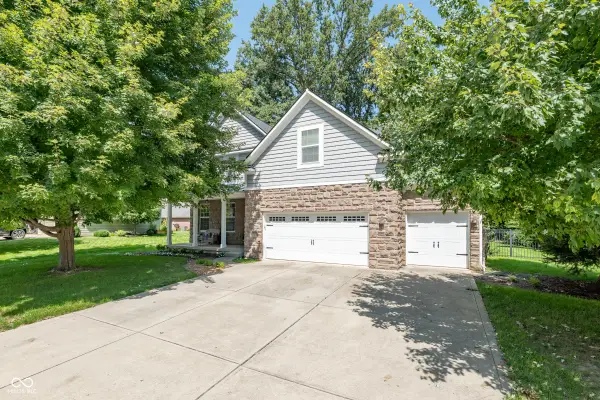 $500,000Active3 beds 4 baths4,065 sq. ft.
7508 Abundance Lane, Avon, IN 46123
MLS# 22121615Listed by: WILSON TRUST REALTY LLC - New
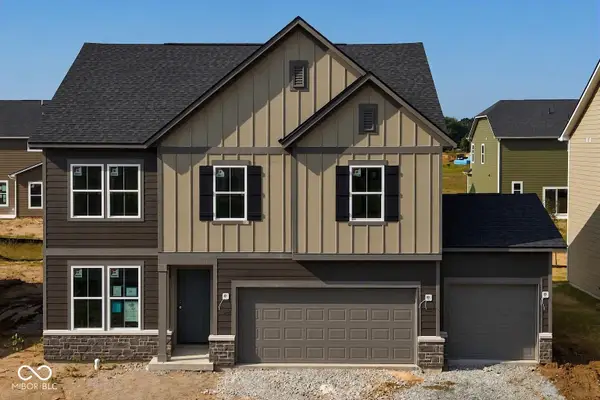 $449,900Active4 beds 3 baths2,599 sq. ft.
7864 Harmony Drive, Avon, IN 46123
MLS# 22123129Listed by: PULTE REALTY OF INDIANA, LLC - New
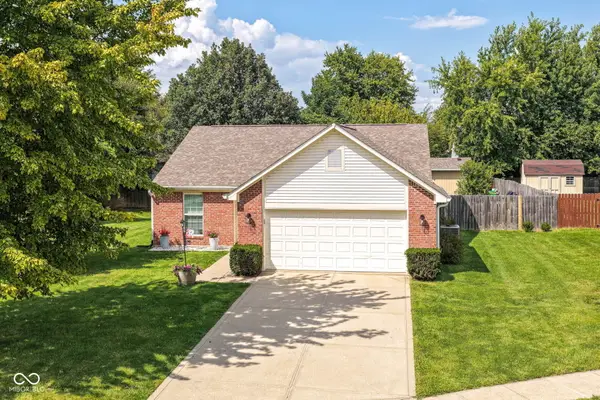 $310,000Active3 beds 2 baths1,412 sq. ft.
8360 Quillen Drive, Avon, IN 46123
MLS# 22123037Listed by: HOME POSSIBLE REALTY LLC - New
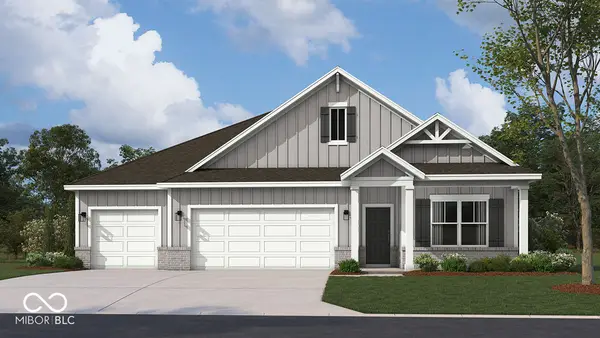 $455,810Active4 beds 3 baths2,278 sq. ft.
569 Portside Drive, Avon, IN 46123
MLS# 22123042Listed by: DRH REALTY OF INDIANA, LLC - New
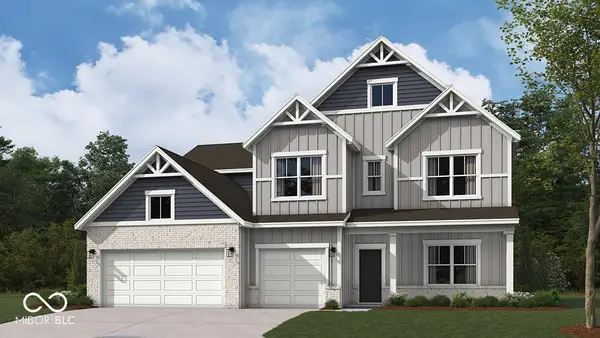 $499,995Active5 beds 4 baths3,182 sq. ft.
551 Portside Drive, Avon, IN 46123
MLS# 22122952Listed by: DRH REALTY OF INDIANA, LLC - New
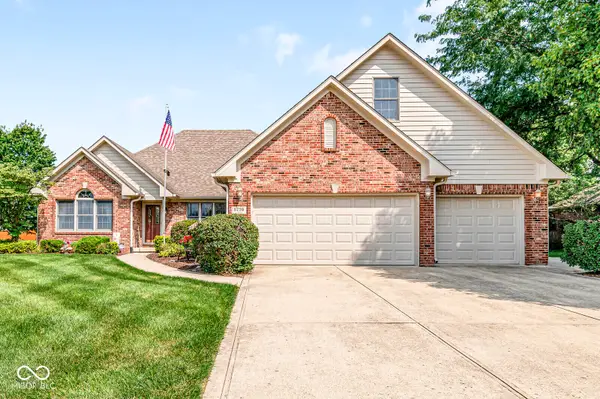 $450,000Active4 beds 4 baths3,554 sq. ft.
6298 Canak Drive, Avon, IN 46123
MLS# 22121933Listed by: REMAX ONE - New
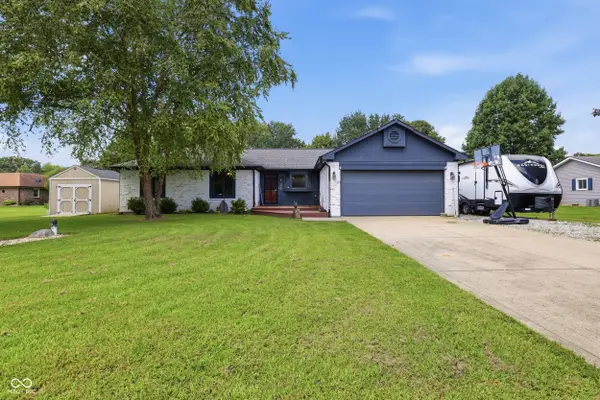 $340,000Active3 beds 2 baths1,542 sq. ft.
1018 Kingsway Drive, Avon, IN 46123
MLS# 22122525Listed by: INDY PROPERTY EXPERTS LLC - New
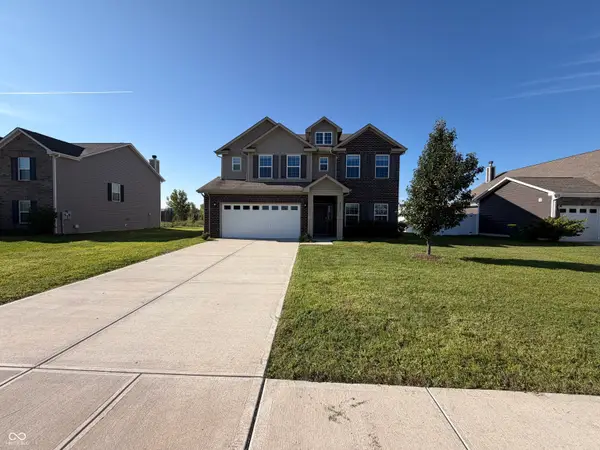 $375,000Active4 beds 3 baths2,889 sq. ft.
8183 Cagles Mill Trace, Avon, IN 46123
MLS# 22122861Listed by: OPENDOOR BROKERAGE LLC - Open Sat, 11am to 4pmNew
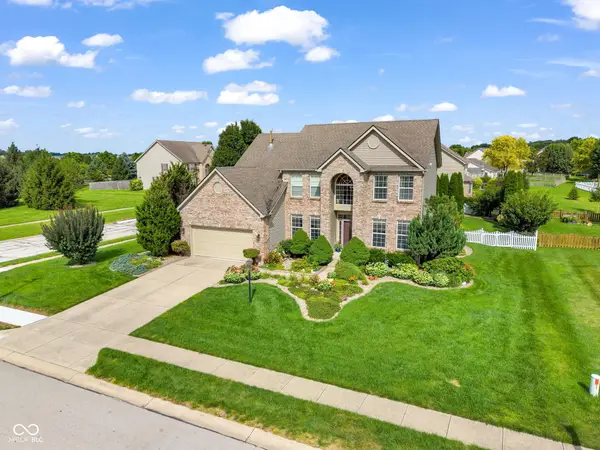 $400,000Active4 beds 3 baths2,187 sq. ft.
8608 Valarian Drive, Plainfield, IN 46168
MLS# 22119596Listed by: EXP REALTY, LLC - Open Sun, 11am to 1pmNew
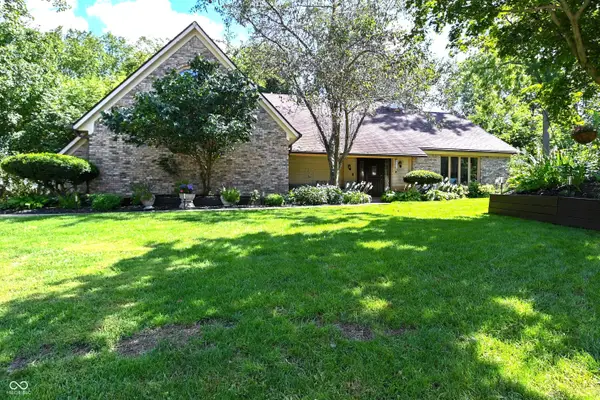 $400,000Active3 beds 3 baths2,642 sq. ft.
6572 Kings Court, Avon, IN 46123
MLS# 22122266Listed by: CARPENTER, REALTORS


Protect your home and budget from life's surprises with an Assurant Home Warranty, backed by a partner that supports you through every step of homeownership. Explore Plans.
© 2026 Better Homes and Gardens Real Estate LLC. An Anywhere Real Estate company. All rights reserved. Better Homes and Gardens® Real Estate is a registered trademark owned by Meredith Operations Corporation, licensed to Better Homes and Gardens Real Estate LLC and used with permission. Better Homes and Gardens Real Estate LLC fully supports the principles of the Fair Housing Act and the Equal Opportunity Act. Listing information is deemed reliable but is not guaranteed accurate.
Each office is independently owned and operated.
Any services or products provided by third parties are not provided by, affiliated with or related to Better Homes and Gardens Real Estate LLC, or its affiliated companies.