
6572 Kings Court, Avon, IN 46123
Local realty services provided by:Better Homes and Gardens Real Estate Gold Key
6572 Kings Court,Avon, IN 46123
$400,000
- 3 Beds
- 3 Baths
- 2,642 sq. ft.
- Single family
- Active
Upcoming open houses
- Sun, Aug 3011:00 am - 01:00 pm
Listed by: deborah flowers, david danz
Office: carpenter, realtors
MLS#:22122266
Source:IN_MIBOR
Price summary
- Price:$400,000
- Price per sq. ft.:$151.4
About this home
Tucked away at the back of a cul-de-sac in Avon Woods, this 3-bedroom, 2.5-bath home offers a beautiful wooded setting, abundant natural light, and inviting spaces inside and out. A dramatic two-story entry and split staircase welcome you into the home, while tall windows throughout showcase the surrounding views and fill the rooms with natural light. Two fireplaces-one in the living room and another in the family room-create warm gathering spaces, while the upstairs loft offers the perfect spot for a sitting area. All three bedrooms feature walk-in closets, providing exceptional storage. Outside, the setting truly shines! Relax or entertain on the beautiful wood deck or lanai while taking in gorgeous sunset views. Thoughtfully designed landscaping includes berry bushes, Japanese maple and lilac trees, Rose of Sharon, and a raised garden, and new solar lighting. An adorable A-frame storage shed provides additional outdoor storage. The spacious 3-car garage goes beyond parking with workspace, storage, and a utility sink. Additional highlights include brick and cedar construction and updated fixtures throughout. Located in Avon Schools and convenient to shopping, restaurants, parks, and an easy commute to Indianapolis. Best of all-NO HOA! A one-year home warranty is also being offered for added peace of mind. A wonderful combination of space, character, natural beauty, and convenience in a setting you'll love coming home to!...
Contact an agent
Home facts
- Year built:1988
- Subdivision & Development:Avon Woods
- Listing ID #:22122266
- Added:1 day(s) ago
- Updated:August 27, 2026 at 11:17 PM
Rooms and interior
- Bedrooms:3
- Total bathrooms:3
- Full bathrooms:2
- Half bathrooms:1
- Dining Description:Breakfast Room, Formal Dining Room
- Kitchen Description:Dishwasher, Disposal, Electric Oven, Microwave Hood, Refrigerator
- Living area:2,642 sq. ft.
Heating and cooling
- Cooling:Central Electric
- Heating:Forced Air
- Central air:Yes
Structure and exterior
- Year built:1988
- Building area:2,642 sq. ft.
- Lot area:0.48 Acres
- Lot Features:Cul-De-Sac, Mature Trees, Wooded
- Construction Materials:Brick, Cedar
- Exterior Features:Fire Pit, Lighting, Storage Shed
- Foundation Description:Crawl Space
Schools
- High school:Avon High School
- Middle school:Avon Middle School South
- Elementary school:Pine Tree Elementary School
Finances and disclosures
- Price:$400,000
- Price per sq. ft.:$151.4
Features and amenities
- Appliances:Refrigerator, Washer
- Laundry features:Dryer, Washer
- Amenities:Attic Access
Parking
- Parking description:Finished Garage
- Garage:Yes
- Garage spaces:3
New listings near 6572 Kings Court
- New
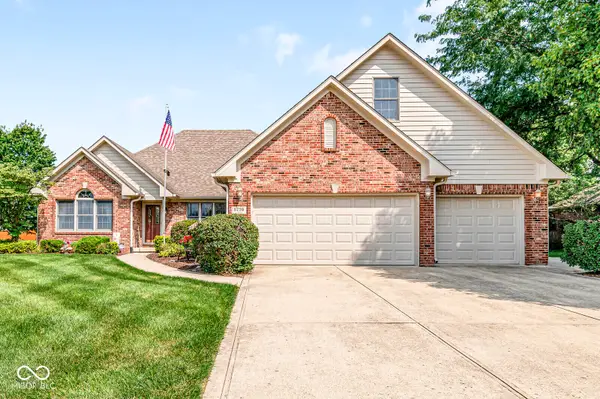 $450,000Active4 beds 4 baths3,554 sq. ft.
6298 Canak Drive, Avon, IN 46123
MLS# 22121933Listed by: REMAX ONE - New
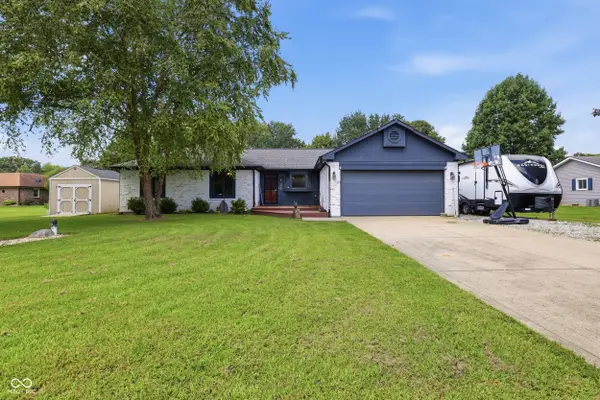 $340,000Active3 beds 2 baths1,542 sq. ft.
1018 Kingsway Drive, Avon, IN 46123
MLS# 22122525Listed by: INDY PROPERTY EXPERTS LLC - New
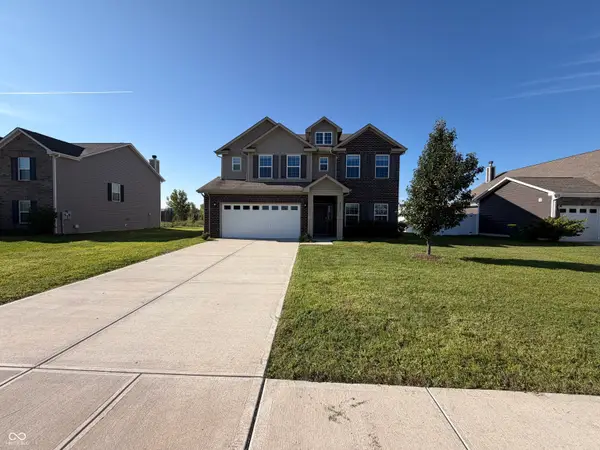 $375,000Active4 beds 3 baths2,889 sq. ft.
8183 Cagles Mill Trace, Avon, IN 46123
MLS# 22122861Listed by: OPENDOOR BROKERAGE LLC - Open Sat, 11am to 4pmNew
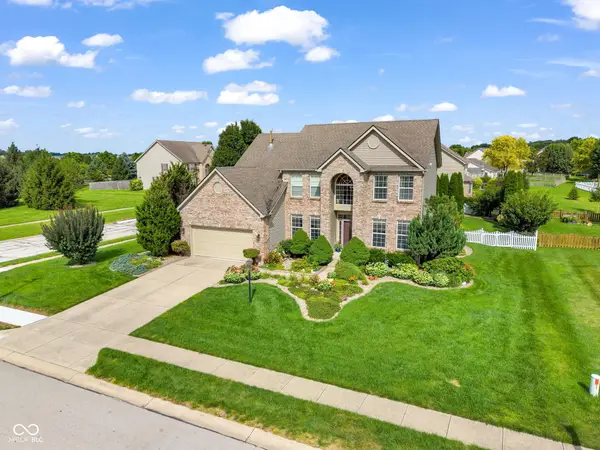 $400,000Active4 beds 3 baths2,187 sq. ft.
8608 Valarian Drive, Plainfield, IN 46168
MLS# 22119596Listed by: EXP REALTY, LLC - New
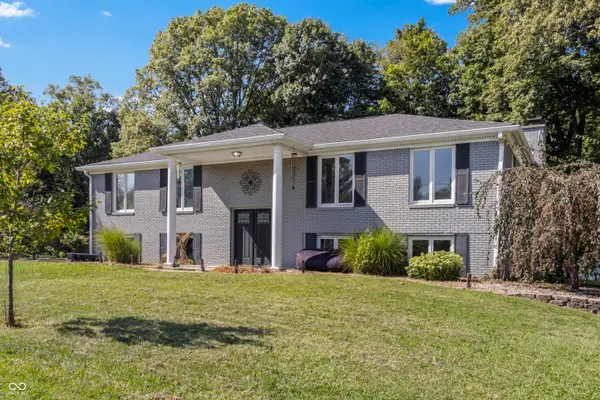 $408,000Active5 beds 3 baths2,520 sq. ft.
272 Canterbury Drive, Avon, IN 46123
MLS# 22122766Listed by: BEYCOME BROKERAGE REALTY LLC - New
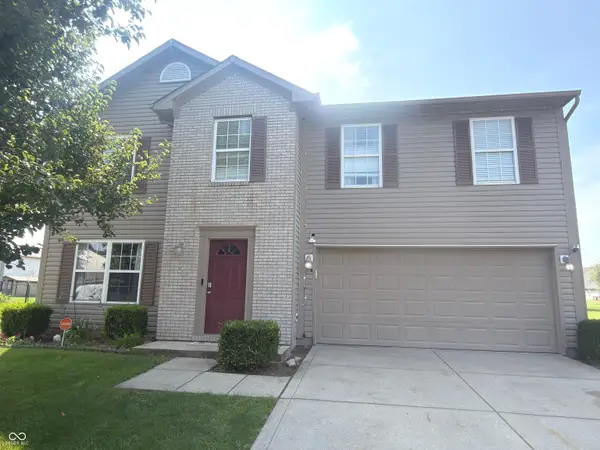 $367,900Active4 beds 3 baths3,922 sq. ft.
764 Port Drive, Avon, IN 46123
MLS# 22122186Listed by: F.C. TUCKER COMPANY - Open Sat, 1 to 3pmNew
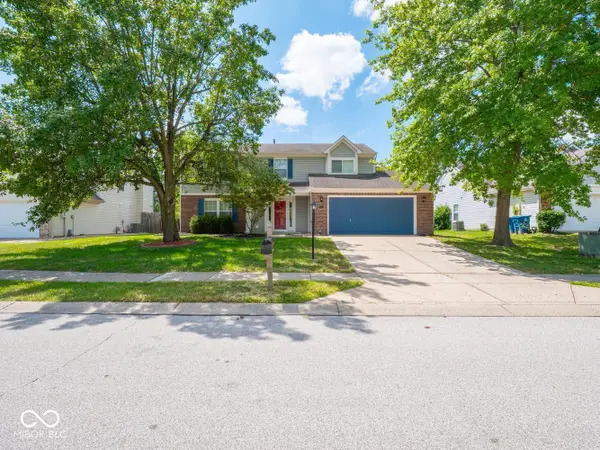 $360,000Active4 beds 3 baths2,088 sq. ft.
638 Austrian Way, Avon, IN 46123
MLS# 22122511Listed by: @PROPERTIES - New
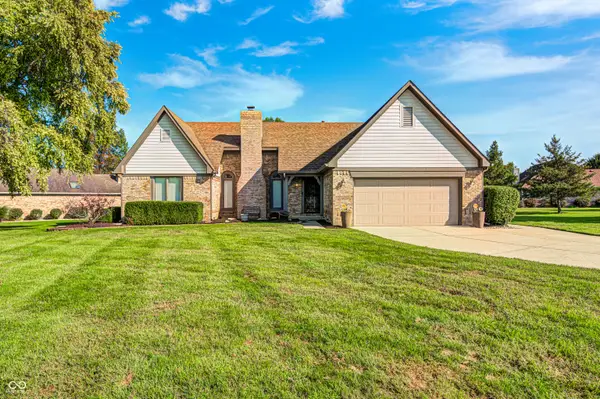 $380,000Active3 beds 3 baths2,489 sq. ft.
5102 Belleisle, Avon, IN 46123
MLS# 22122281Listed by: THE STEWART HOME GROUP - Open Sat, 12 to 2pmNew
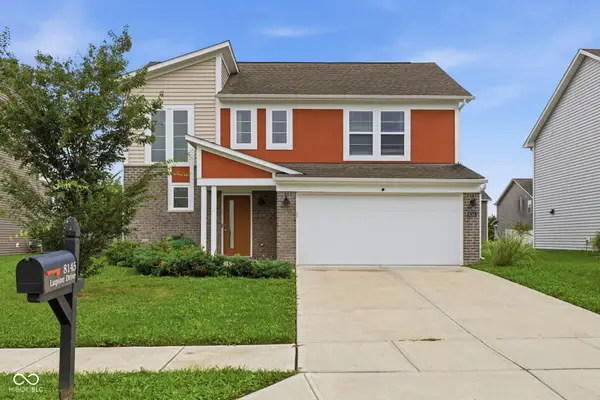 $350,000Active4 beds 3 baths1,750 sq. ft.
8145 Lupine Drive, Plainfield, IN 46168
MLS# 22120826Listed by: KELLER WILLIAMS INDY METRO NE


Protect your home and budget from life's surprises with an Assurant Home Warranty, backed by a partner that supports you through every step of homeownership. Explore Plans.
© 2026 Better Homes and Gardens Real Estate LLC. An Anywhere Real Estate company. All rights reserved. Better Homes and Gardens® Real Estate is a registered trademark owned by Meredith Operations Corporation, licensed to Better Homes and Gardens Real Estate LLC and used with permission. Better Homes and Gardens Real Estate LLC fully supports the principles of the Fair Housing Act and the Equal Opportunity Act. Listing information is deemed reliable but is not guaranteed accurate.
Each office is independently owned and operated.
Any services or products provided by third parties are not provided by, affiliated with or related to Better Homes and Gardens Real Estate LLC, or its affiliated companies.