
420 N Oak Street, Bloomington, IN 47404
Local realty services provided by:Better Homes and Gardens Real Estate Connections
Listed by: flavia burrellflavia.burrell@homefinder.org
Office: cornerstone realtors
MLS#:202627774
Source:Indiana Regional MLS
Price summary
- Price:$574,900
- Price per sq. ft.:$231.44
About this home
A hidden private sanctuary in walking distance from downtown Bloomington! This sunny home is a rare combination of country living in the heart of Bloomington, located in the Near Westside neighborhood just minutes from the Farmer’s market and the Square. This peaceful home is nestled at the end of a quiet dead-end street with plenty of privacy. The charming 3-bedroom, 4-bathroom home is situated on a gently sloping double lot with a large backyard surrounded by a tree line. The layout of the home makes it, so it lives large with plenty of room for entertainment. From the formal living room you are greeted with a quaint sunny breakfast nook with bay windows perfect for your morning coffee. The kitchen flows into the dining room which opens to an expansive family room with several windows overlooking the grassy backyard affording an abundance of natural light. The wood deck off the dining room and the large concrete patio off the walkout basement also offer great entertainment outdoors. The 3 large bedrooms are located on the upper floor, each with their own designated tiled full bathroom. The owner’s suite is massive with spacious double closets, an office alcove and seating area surrounded by several windows facing the treetops. The partial basement recreational room is currently enjoyed as a media and gaming room but could work as guest quarters. The side yard comes complete with garden boxes ready for your herbs, vegetables and perennials. Looking for a quiet neighborhood with a walkable lifestyle to restaurants and shops? Look no further. Country living with all the city amenities near parks and trails. A true hidden gem!...
Contact an agent
Home facts
- Year built:1991
- Subdivision & Development:Prospect Hill Near West Side
- Listing ID #:202627774
- Added:44 day(s) ago
- Updated:August 25, 2026 at 03:58 PM
Rooms and interior
- Bedrooms:3
- Total bathrooms:4
- Full bathrooms:4
- Rooms Total:10
- Flooring:Carpet, Hardwood Floors, Tile
- Dining Description:Main Level
- Kitchen Description:Dishwasher, Oven-Gas, Range-Gas, Refrigerator
- Basement Description:Daylight, Finished, Partial Basement, Walk-Out Basement
- Living area:2,484 sq. ft.
Heating and cooling
- Cooling:Central Air
- Heating:Forced Air, Gas
Structure and exterior
- Roof:Asphalt, Dimensional Shingles
- Year built:1991
- Building area:2,484 sq. ft.
- Lot area:0.5 Acres
- Lot Features:Level, Partially Wooded
- Architectural Style:Traditional, Two and Half Story
- Construction Materials:Vinyl
- Exterior Features:Deck Open, Landscaped, Patio Open, Porch Covered
- Levels:2 1/2 Stories
Schools
- High school:Bloomington North
- Middle school:Tri-North
- Elementary school:Fairview
Utilities
- Water:City
- Sewer:City
Finances and disclosures
- Price:$574,900
- Price per sq. ft.:$231.44
- Tax amount:$5,107
Features and amenities
- Laundry features:On Upper Level
- Amenities:Cable Ready, Ceiling-9+, Countertops-Solid Surf, Crown Molding, Detector-Smoke, Garage Door Opener, Great Room
Parking
- Parking description:Attached, Concrete Driveway, Off Street Parking
- Garage spaces:1
New listings near 420 N Oak Street
- Coming Soon
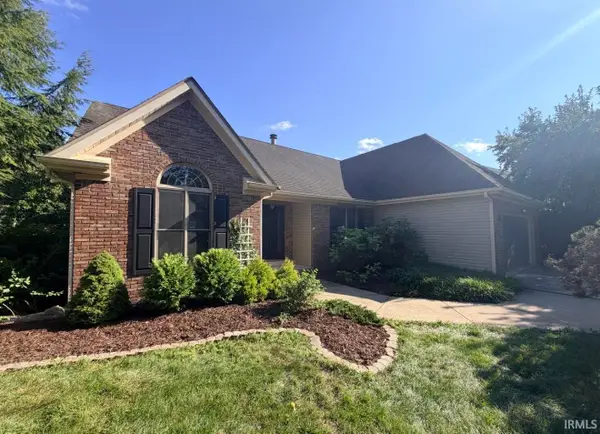 $369,900Coming Soon3 beds 2 baths1,834 sq. ft.
711 W Estate Drive, Bloomington, IN 47403
MLS# 202634505Listed by: RE/MAX ACCLAIMED PROPERTIES - New
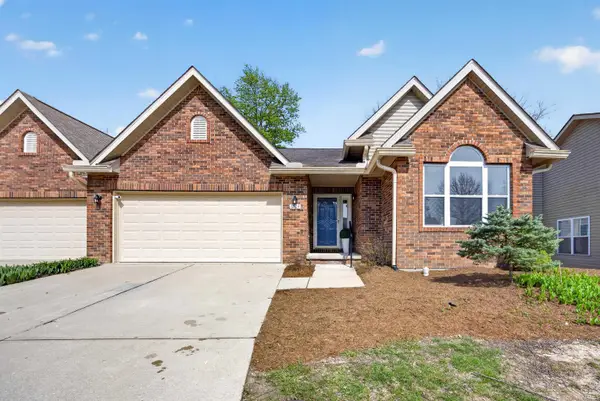 $392,900Active3 beds 2 baths1,638 sq. ft.
1209 S Hearthstone Court, Bloomington, IN 47401
MLS# 202634758Listed by: EXP REALTY LLC - New
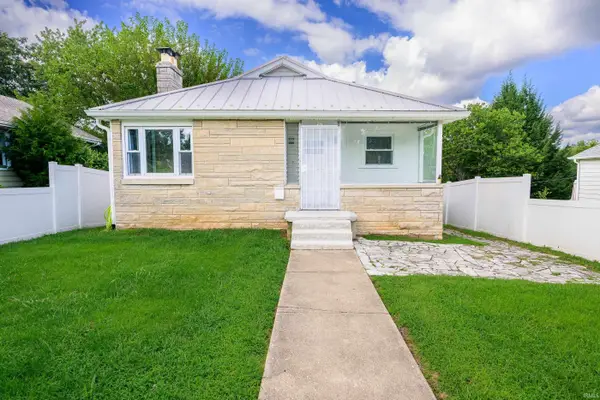 $469,000Active4 beds 2 baths1,429 sq. ft.
918 W 4th Street, Bloomington, IN 47404
MLS# 202634700Listed by: CENTURY 21 SCHEETZ - BLOOMINGTON - New
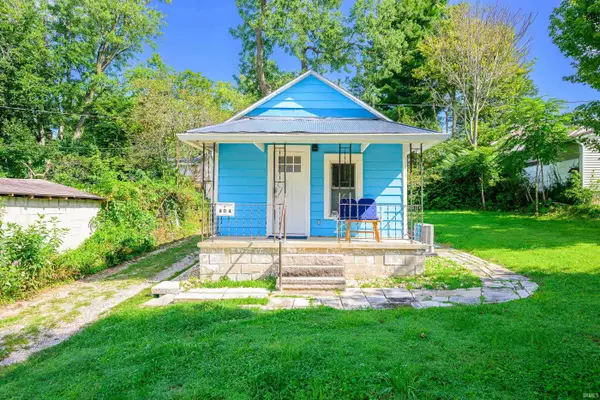 $289,000Active1 beds 1 baths399 sq. ft.
804 W 7th Street, Bloomington, IN 47404
MLS# 202634743Listed by: CENTURY 21 SCHEETZ - BLOOMINGTON - New
 $610,000Active5 beds 6 baths3,205 sq. ft.
9371-9373 S Pointe Lasalles Drive, Bloomington, IN 47401
MLS# 202633415Listed by: THE JUANSELLS.COM REALTY CO - New
 $285,000Active2 beds 3 baths1,470 sq. ft.
9371 S Pointe Lasalles Drive, Bloomington, IN 47401
MLS# 202634521Listed by: THE JUANSELLS.COM REALTY CO - New
 $325,000Active3 beds 3 baths1,735 sq. ft.
9373 S Pointe Lasalles Drive, Bloomington, IN 47401
MLS# 202634524Listed by: THE JUANSELLS.COM REALTY CO - New
 $289,900Active3 beds 2 baths1,557 sq. ft.
3913 Whitewood Way, Bloomington, IN 47404
MLS# 202634676Listed by: DAN RAREY REAL ESTATE - New
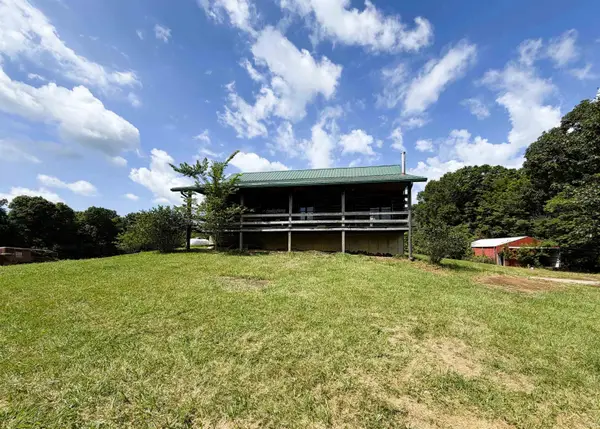 $349,900Active3 beds 3 baths2,400 sq. ft.
9901 W Thacker Road, Bloomington, IN 47403
MLS# 202634592Listed by: RE/MAX ACCLAIMED PROPERTIES - New
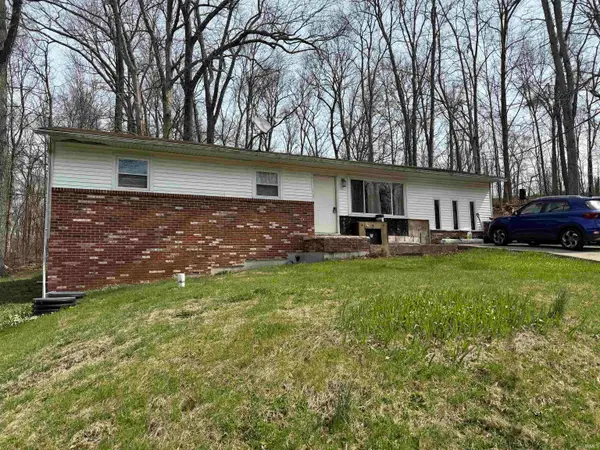 $99,900Active3 beds 1 baths1,248 sq. ft.
6655 S Harmony Road, Bloomington, IN 47403
MLS# 202634605Listed by: RE/MAX ACCLAIMED PROPERTIES


Protect your home and budget from life's surprises with an Assurant Home Warranty, backed by a partner that supports you through every step of homeownership. Explore Plans.
© 2026 Better Homes and Gardens Real Estate LLC. An Anywhere Real Estate company. All rights reserved. Better Homes and Gardens® Real Estate is a registered trademark owned by Meredith Operations Corporation, licensed to Better Homes and Gardens Real Estate LLC and used with permission. Better Homes and Gardens Real Estate LLC fully supports the principles of the Fair Housing Act and the Equal Opportunity Act. Listing information is deemed reliable but is not guaranteed accurate.
Each office is independently owned and operated.
Any services or products provided by third parties are not provided by, affiliated with or related to Better Homes and Gardens Real Estate LLC, or its affiliated companies.