
4659 N Shadow Wood Drive, Bloomington, IN 47404
Local realty services provided by:Better Homes and Gardens Real Estate Connections
Listed by: pilar taylorOffc: 812-961-8000
Office: the indiana team llc.
MLS#:202636956
Source:Indiana Regional MLS
Price summary
- Price:$385,000
- Price per sq. ft.:$159.09
- Monthly HOA dues:$15
About this home
Beautifully maintained and thoughtfully updated within the past 10 years, this inviting two-story home offers a wonderful blend of comfort, character, and modern convenience, including a newer roof, HVAC system, and numerous updates throughout. The main level features a welcoming living room, dining room, laundry room, and spacious family room with a gas fireplace framed by custom hickory built-ins. The family room flows seamlessly into the updated eat-in kitchen, featuring refreshed countertops, newer appliances, and a glass patio door leading to a stunning four-season sunroom surrounded by wall-to-wall windows that fill the space with an abundance of natural light. Upstairs, the spacious vaulted-ceiling primary suite offers a large bathroom with custom shelving, a walk-in closet, and separate shower, while three additional nicely sized bedrooms and a full bath provide plenty of space for family and guests. Outside, enjoy a patio, 10x12 storage shed, and thoughtfully landscaped yard featuring native trees and pollinator-friendly plantings. A side entry oversized 2 car garage allows plenty of space for working on cars or use as a workshop. This home is conveniently located to Bloomington and Ellettsville dining and shopping and is ready for its new owner!...
Contact an agent
Home facts
- Year built:2006
- Subdivision & Development:Wood Gate / Woodgate
- Listing ID #:202636956
- Added:1 day(s) ago
- Updated:September 08, 2026 at 05:46 PM
Rooms and interior
- Bedrooms:4
- Total bathrooms:3
- Full bathrooms:2
- Rooms Total:9
- Flooring:Carpet, Tile, Vinyl
- Dining Description:Main Level
- Kitchen Description:Dishwasher, Eat-In Kitchen, Microwave, On Main Level, Range-Gas, Refrigerator
- Basement Description:Crawl
- Living area:2,420 sq. ft.
Heating and cooling
- Cooling:Central Air
- Heating:Conventional, Gas
Structure and exterior
- Roof:Dimensional Shingles
- Year built:2006
- Building area:2,420 sq. ft.
- Lot area:0.23 Acres
- Lot Features:Corner
- Architectural Style:Two Story
- Construction Materials:Vinyl
- Exterior Features:Porch Covered
- Levels:2 Stories
Schools
- High school:Edgewood
- Middle school:Edgewood
- Elementary school:Edgewood
Utilities
- Water:Public
- Sewer:Public
Finances and disclosures
- Price:$385,000
- Price per sq. ft.:$159.09
- Tax amount:$2,714
Features and amenities
- Laundry features:Main Floor Laundry
- Amenities:Ceilings-Vaulted, Closet(s) Walk-in, Sidewalks
Parking
- Parking description:Attached, Concrete Driveway
- Garage spaces:2
New listings near 4659 N Shadow Wood Drive
- Coming Soon
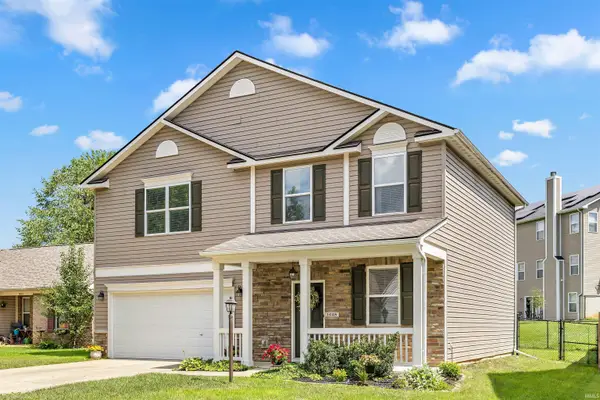 $359,900Coming Soon4 beds 3 baths1,880 sq. ft.
1648 W Hennessey Street, Bloomington, IN 47403
MLS# 202636180Listed by: FC TUCKER/BLOOMINGTON REALTORS - New
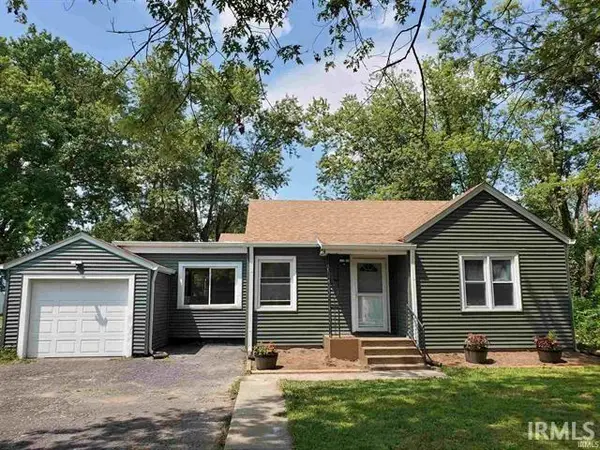 $291,000Active3 beds 1 baths952 sq. ft.
5399 E State Road 45 Highway, Bloomington, IN 47408
MLS# 202636981Listed by: PHOENIX PROPERTY MANAGEMENT & REAL ESTATE - Open Sun, 12 to 2pmNew
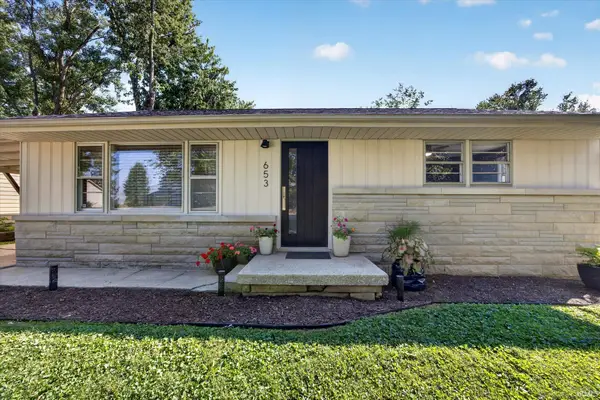 $225,000Active2 beds 1 baths864 sq. ft.
653 W Green Road, Bloomington, IN 47403
MLS# 202636964Listed by: CENTURY 21 SCHEETZ - BLOOMINGTON - New
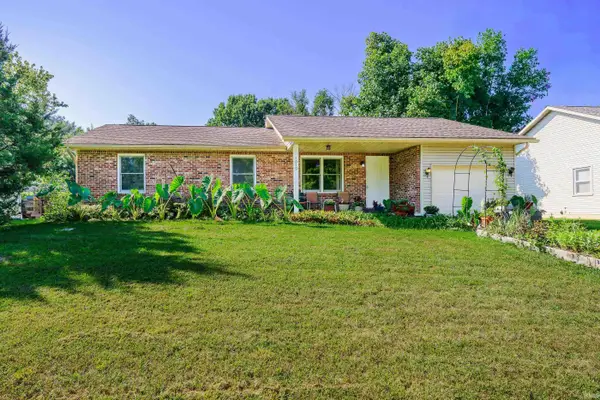 $225,000Active3 beds 2 baths1,172 sq. ft.
1019 W Countryside Lane, Bloomington, IN 47403
MLS# 202636965Listed by: CENTURY 21 SCHEETZ - BLOOMINGTON - New
 $194,900Active1 beds 1 baths564 sq. ft.
1101 S Dunn Street, Bloomington, IN 47401
MLS# 202636952Listed by: CORNERSTONE REALTORS - New
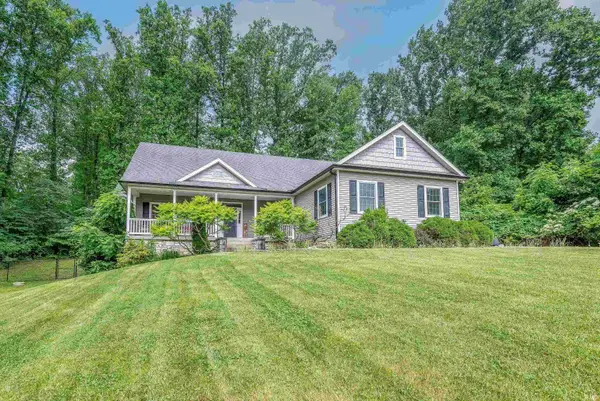 $650,000Active4 beds 4 baths3,913 sq. ft.
4923 N Chatham Drive, Bloomington, IN 47404
MLS# 202636955Listed by: FC TUCKER/BLOOMINGTON REALTORS - New
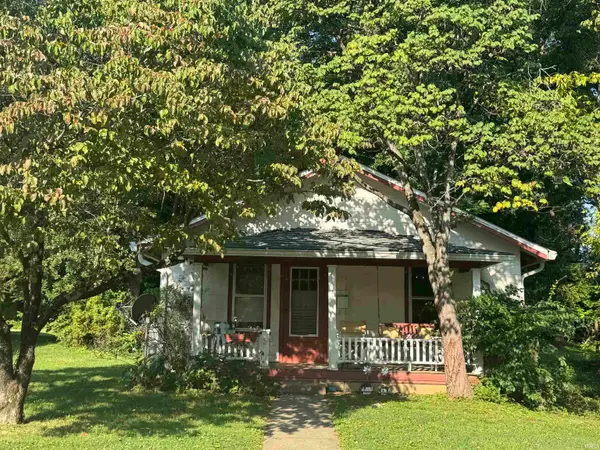 $232,500Active2 beds 1 baths625 sq. ft.
110 S Clark Street, Bloomington, IN 47408
MLS# 202636949Listed by: CORNERSTONE REALTORS - New
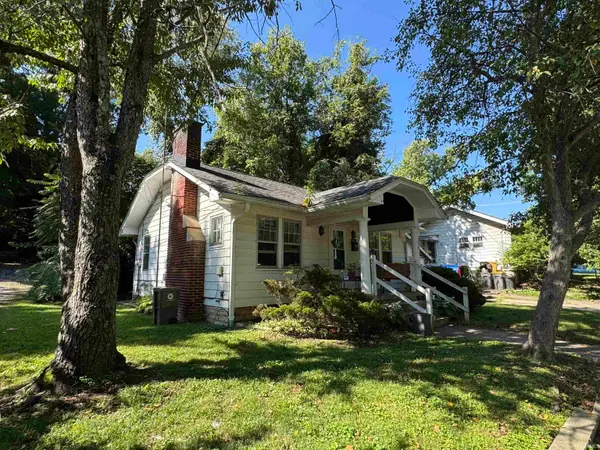 $209,900Active1 beds 1 baths715 sq. ft.
110 E 12th Street, Bloomington, IN 47408
MLS# 202636951Listed by: CORNERSTONE REALTORS - New
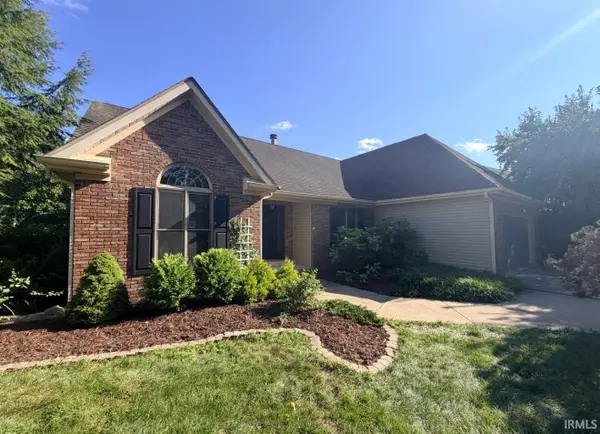 $369,900Active3 beds 2 baths1,834 sq. ft.
711 W Estate Drive, Bloomington, IN 47403
MLS# 202636910Listed by: RE/MAX ACCLAIMED PROPERTIES


Protect your home and budget from life's surprises with an Assurant Home Warranty, backed by a partner that supports you through every step of homeownership. Explore Plans.
© 2026 Better Homes and Gardens Real Estate LLC. An Anywhere Real Estate company. All rights reserved. Better Homes and Gardens® Real Estate is a registered trademark owned by Meredith Operations Corporation, licensed to Better Homes and Gardens Real Estate LLC and used with permission. Better Homes and Gardens Real Estate LLC fully supports the principles of the Fair Housing Act and the Equal Opportunity Act. Listing information is deemed reliable but is not guaranteed accurate.
Each office is independently owned and operated.
Any services or products provided by third parties are not provided by, affiliated with or related to Better Homes and Gardens Real Estate LLC, or its affiliated companies.