
53284 Pine Brook Drive, Bristol, IN 46507
Local realty services provided by:Better Homes and Gardens Real Estate Connections
53284 Pine Brook Drive,Bristol, IN 46507
$375,000
- 3 Beds
- 2 Baths
- 2,327 sq. ft.
- Single family
- Active
Listed by: nicolas wyseOffice: 574-533-9581
Office: re/max results
MLS#:202627514
Source:Indiana Regional MLS
Price summary
- Price:$375,000
- Price per sq. ft.:$113.29
About this home
This 3-bedroom, 2-bath ranch offers over 2,000 sqft of functional living space. The vaulted living room features a cozy fireplace and opens to a spacious deck, while the adjoining four-season room provides the perfect place to relax year-round. The kitchen includes a walk-in pantry, and all appliances. The primary suite features an updated tiled walk-in shower, and main-level laundry adds everyday convenience. Downstairs, the partially finished basement offers a large family room with egress windows plus an abundance of storage space. Additional features include a brick exterior, water softener, reverse osmosis system, updated lighting, and simply but elegant landscaping. Move-in ready in one of Bristol's most sought-after neighborhoods.
Contact an agent
Home facts
- Year built:1999
- Listing ID #:202627514
- Added:3 day(s) ago
- Updated:July 14, 2026 at 01:57 AM
Rooms and interior
- Bedrooms:3
- Total bathrooms:2
- Full bathrooms:2
- Rooms Total:8
- Flooring:Carpet, Vinyl
- Dining Description:Main Level
- Kitchen Description:Dishwasher, Kitchen Exhaust Hood, Microwave, On Main Level, Oven-Gas, Range-Gas, Refrigerator, Water Filtration System
- Basement Description:Finished, Full Basement, Partially Finished
- Living area:2,327 sq. ft.
Heating and cooling
- Cooling:Central Air
- Heating:Baseboard, Electric, Forced Air, Gas
Structure and exterior
- Roof:Asphalt, Shingle
- Year built:1999
- Building area:2,327 sq. ft.
- Lot area:0.35 Acres
- Lot Features:Level
- Architectural Style:One Story, Ranch
- Construction Materials:Vinyl
- Exterior Features:Deck Open, Porch Enclosed
- Levels:1 Story
Schools
- High school:Elkhart
- Middle school:Pierre Moran
- Elementary school:Eastwood
Utilities
- Water:Well
- Sewer:Septic
Finances and disclosures
- Price:$375,000
- Price per sq. ft.:$113.29
- Tax amount:$2,183
Features and amenities
- Laundry features:Main Floor Laundry
- Amenities:Attic Storage, Ceiling-Cathedral, Closet(s) Walk-in, Countertops-Solid Surf, Garage Door Opener, Irrigation System
Parking
- Parking description:Attached, Concrete Driveway
- Garage spaces:2
New listings near 53284 Pine Brook Drive
- New
 $349,900Active4 beds 3 baths3,132 sq. ft.
20982 Arcadia Drive, Bristol, IN 46507
MLS# 202627054Listed by: ROOTED REALTY 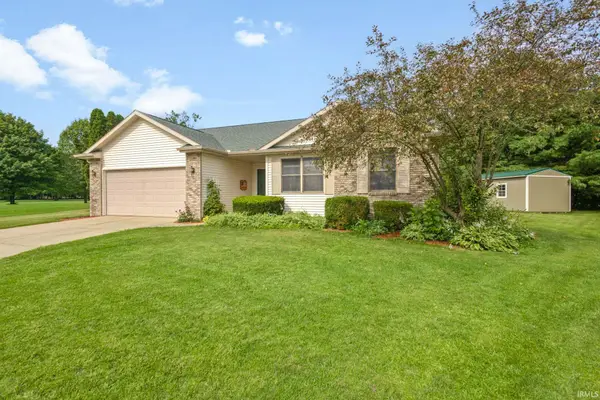 $283,500Pending3 beds 2 baths1,328 sq. ft.
309 Birdee Boulevard, Bristol, IN 46507
MLS# 202626890Listed by: MCKINNIES REALTY, LLC ELKHART- New
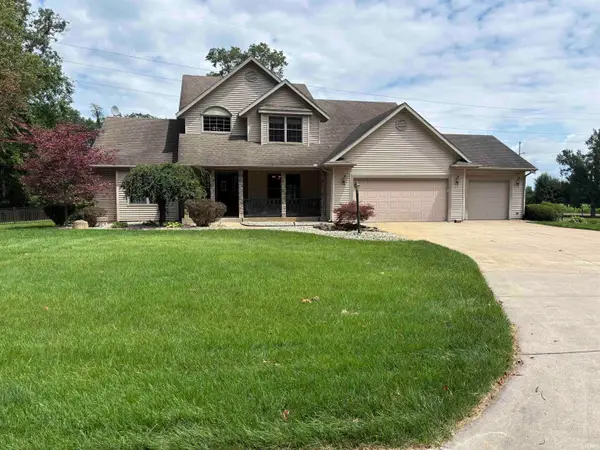 $499,000Active3 beds 3 baths2,733 sq. ft.
53308 Beech Grove Drive, Bristol, IN 46507
MLS# 202626893Listed by: KELLER WILLIAMS REALTY GROUP - New
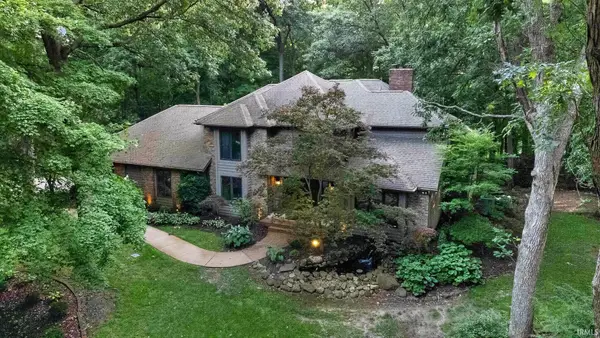 $744,900Active5 beds 4 baths6,307 sq. ft.
55961 Dana Drive, Bristol, IN 46507
MLS# 202626764Listed by: RE/MAX RESULTS  $267,000Pending3 beds 2 baths2,448 sq. ft.
12 Shore Manor Drive, Bristol, IN 46507
MLS# 202626675Listed by: RE/MAX RESULTS- New
 $649,900Active3 beds 2 baths2,039 sq. ft.
56070 Dana Drive, Bristol, IN 46507
MLS# 202626617Listed by: CRESSY & EVERETT - SOUTH BEND - New
 $989,000Active5 beds 5 baths4,269 sq. ft.
56472 Sylvan Meadows Lane, Bristol, IN 46507
MLS# 202626619Listed by: REALTY GROUP RESOURCES - Open Sun, 2 to 4pmNew
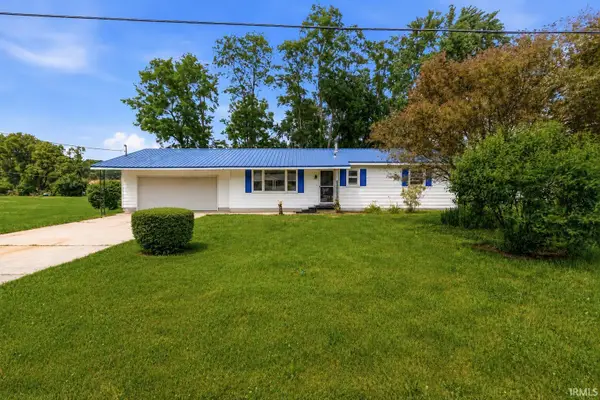 $260,000Active3 beds 1 baths980 sq. ft.
18441 Wee Acres Drive, Bristol, IN 46507
MLS# 202626571Listed by: BERKSHIRE HATHAWAY HOMESERVICES ELKHART - Open Sun, 1 to 3pm
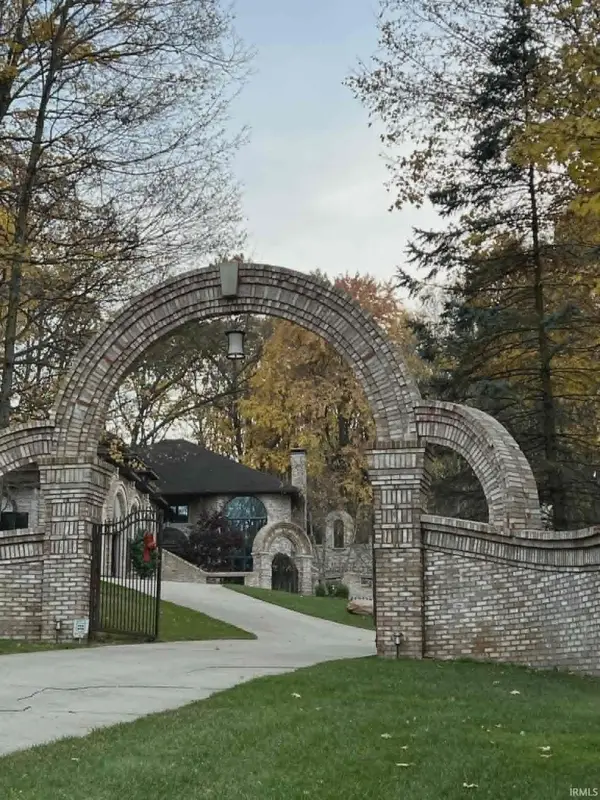 $1,000,000Active3 beds 4 baths4,336 sq. ft.
19710 Amberwood Drive, Bristol, IN 46507
MLS# 202625868Listed by: BERKSHIRE HATHAWAY HOMESERVICES ELKHART


Protect your home and budget from life's surprises with an Assurant Home Warranty, backed by a partner that supports you through every step of homeownership. Explore Plans.
© 2026 Better Homes and Gardens Real Estate LLC. An Anywhere Real Estate company. All rights reserved. Better Homes and Gardens® Real Estate is a registered trademark owned by Meredith Operations Corporation, licensed to Better Homes and Gardens Real Estate LLC and used with permission. Better Homes and Gardens Real Estate LLC fully supports the principles of the Fair Housing Act and the Equal Opportunity Act. Listing information is deemed reliable but is not guaranteed accurate.
Each office is independently owned and operated.
Any services or products provided by third parties are not provided by, affiliated with or related to Better Homes and Gardens Real Estate LLC, or its affiliated companies.