
16853 W DELAWARE STREET, Cambridge City, IN 47327
Local realty services provided by:Better Homes and Gardens Real Estate First Realty Group
16853 W DELAWARE STREET,Cambridge City, IN 47327
$189,900
- 3 Beds
- 2 Baths
- 1,437 sq. ft.
- Single family
- Pending
Listed by: lindsey fortman
Office: coldwell banker lingle
MLS#:10053519
Source:IN_RAR
Price summary
- Price:$189,900
- Price per sq. ft.:$132.15
About this home
Welcome to this inviting 3 bedroom, 2 bath home located just outside of town in Cambridge City. Being offered for the first time ever, this property presents a rare opportunity to own a home that has been lovingly held and is now ready for its next chapter. Set in a peaceful location with the convenience of town just minutes away, this home offers the best of both worlds - a quieter setting while still remaining close to the amenities Cambridge City has to offer .As you step inside, you'll appreciate the hardwood floors that flow throughout the home, bringing warmth, character, and a timeless touch to the space. The layout offers comfortable living areas, three bedrooms, and two full bathrooms, including a primary bedroom with an attached en suite for added privacy and convenience. Appliances are included with the sale, making it easier for the next owner to settle in and begin making the space their own. Don't miss the chance to view a property that has never before been available on the market....
Contact an agent
Home facts
- Year built:1964
- Listing ID #:10053519
- Added:148 day(s) ago
- Updated:October 14, 2026 at 07:42 AM
Rooms and interior
- Bedrooms:3
- Total bathrooms:2
- Full bathrooms:2
- Kitchen Description:Range-Electric, Refrigerator
- Living area:1,437 sq. ft.
Heating and cooling
- Cooling:Central Air
- Heating:Fuel Oil
Structure and exterior
- Roof:Shingle
- Year built:1964
- Building area:1,437 sq. ft.
- Lot area:0.46 Acres
- Architectural Style:Ranch
- Construction Materials:Brick
- Exterior Features:Covered Porch, Patio, Porch
- Levels:1 Story
Schools
- High school:Western Wayne
- Middle school:Western Wayne
- Elementary school:Western Wayne
Utilities
- Water:Well
- Sewer:Septic
Finances and disclosures
- Price:$189,900
- Price per sq. ft.:$132.15
- Tax amount:$415
Features and amenities
- Appliances:Range-Electric, Refrigerator, Washer/Dryer
- Laundry features:Washer/Dryer
- Amenities:Electric Water Heater
Parking
- Parking description:Garage-Attached, Paved Driveway
- Garage spaces:2
New listings near 16853 W DELAWARE STREET
- New
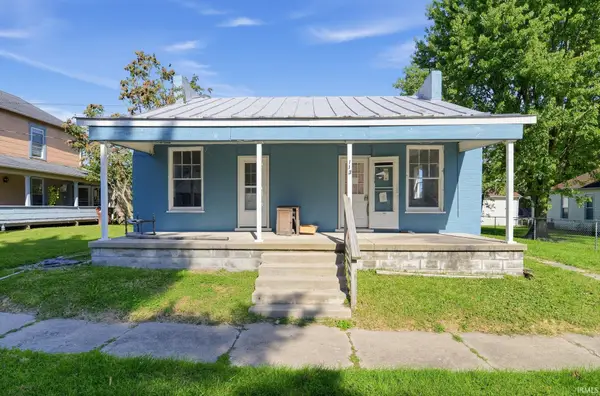 $49,999Active4 beds 1 baths1,904 sq. ft.
113 S 3rd Street, Cambridge City, IN 47327
MLS# 202642088Listed by: CONNECTED AMERICA LLC  $284,900Pending3 beds 2 baths1,858 sq. ft.
18202 HUNNICUT ROAD, Cambridge City, IN 47327
MLS# 10054528Listed by: COLDWELL BANKER LINGLE $159,900Pending3 beds 1 baths1,458 sq. ft.
705 W PARKWAY DRIVE, Cambridge City, IN 47327
MLS# 10054480Listed by: COLDWELL BANKER LINGLE $179,999Pending3 beds 1 baths1,066 sq. ft.
12093 W US Highway 40, Cambridge City, IN 47327
MLS# 10054469Listed by: CREECH REALTY, LLC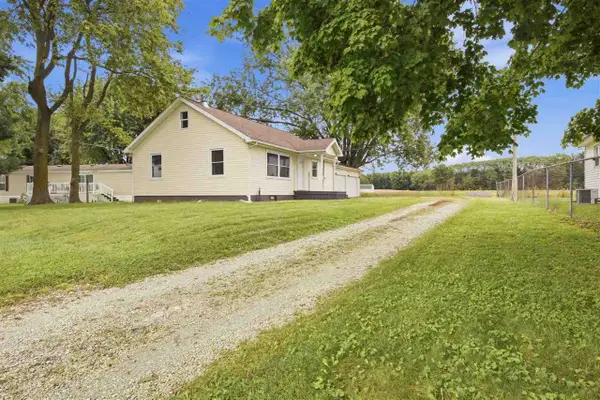 $189,000Active3 beds 1 baths1,402 sq. ft.
1021 Wise Rd, Cambridge City, IN 47327
MLS# 10054442Listed by: KELLER WILLIAMS INDY METRO NORTH $61,500Active2 beds 1 baths896 sq. ft.
501 S 5TH STREET, Cambridge City, IN 47327
MLS# 10054431Listed by: COLDWELL BANKER LINGLE $604,500Pending3 beds 4 baths1,764 sq. ft.
15835 W WAGNER ROAD, Cambridge City, IN 47327
MLS# 10054422Listed by: COLDWELL BANKER LINGLE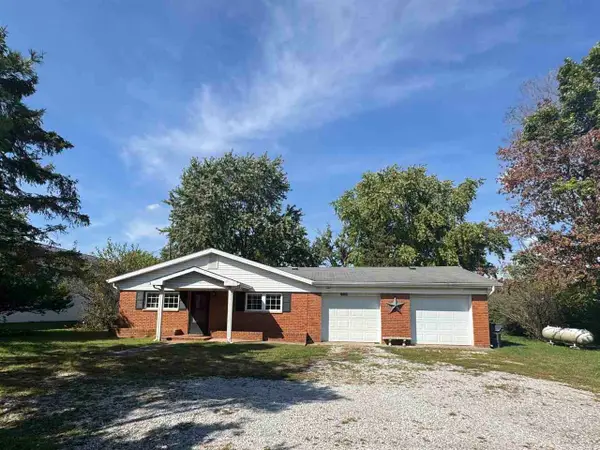 Listed by BHGRE$164,900Active2 beds 1 baths1,490 sq. ft.
13250 W Hwy 40, Cambridge City, IN 47327
MLS# 10054420Listed by: BETTER HOMES AND GARDENS FIRST REALTY GROUP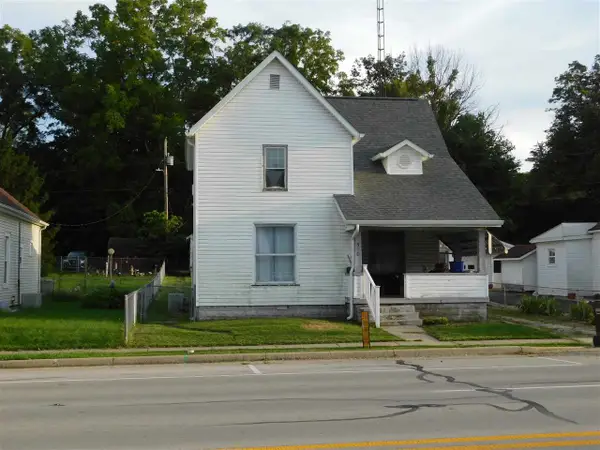 $144,900Active3 beds 1 baths1,492 sq. ft.
510 W Main, Cambridge City, IN 47327
MLS# 10054277Listed by: SOARING EAGLE REAL ESTATE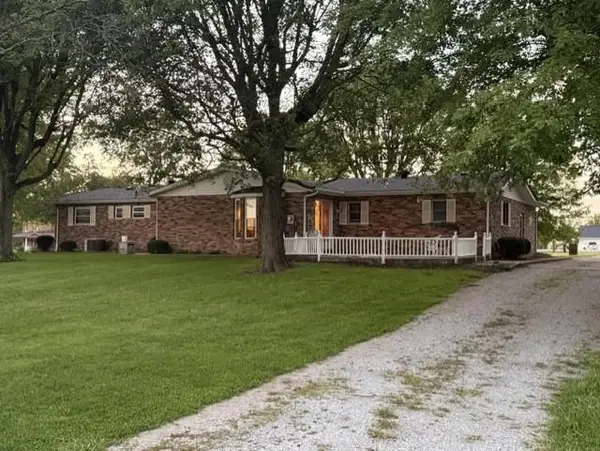 $399,000Active3 beds 3 baths1,838 sq. ft.
13013 US 40, Cambridge City, IN 47327
MLS# 10054248Listed by: COLDWELL BANKER LINGLE


Protect your home and budget from life's surprises with an Assurant Home Warranty, backed by a partner that supports you through every step of homeownership. Explore Plans.
© 2026 Better Homes and Gardens Real Estate LLC. An Anywhere Real Estate company. All rights reserved. Better Homes and Gardens® Real Estate is a registered trademark owned by Meredith Operations Corporation, licensed to Better Homes and Gardens Real Estate LLC and used with permission. Better Homes and Gardens Real Estate LLC fully supports the principles of the Fair Housing Act and the Equal Opportunity Act. Listing information is deemed reliable but is not guaranteed accurate.
Each office is independently owned and operated.
Any services or products provided by third parties are not provided by, affiliated with or related to Better Homes and Gardens Real Estate LLC, or its affiliated companies.