
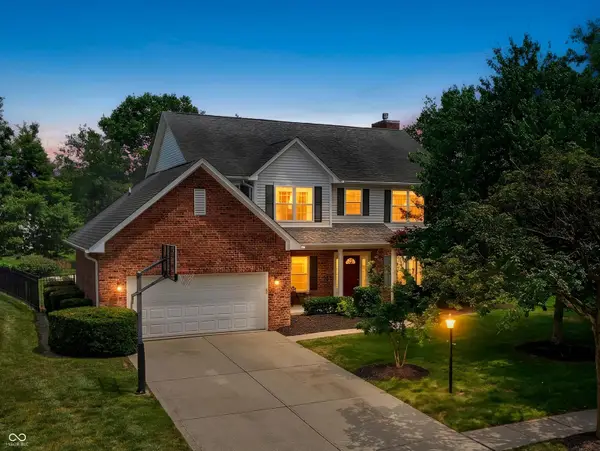
12153 Bayhill Drive, Carmel, IN 46033
Local realty services provided by:Better Homes and Gardens Real Estate Gold Key
12153 Bayhill Drive,Carmel, IN 46033
$1,350,000
- 5 Beds
- 5 Baths
- - sq. ft.
- Single family
- Sold
Listed by: justin steill
Office: berkshire hathaway home
MLS#:22104401
Source:IN_MIBOR
Sorry, we are unable to map this address
Price summary
- Price:$1,350,000
About this home
Beautifully updated 5-bedroom home in the sought-after Bayhill neighborhood featuring refined finishes, expansive living spaces, and a resort-style backyard designed for everyday luxury. A dramatic two-story foyer welcomes you with engineered hardwood floors that continue throughout the main level, leading to a private office, formal dining room, and peaceful living room ideal for entertaining or quiet evenings at home. The gourmet eat-in kitchen includes a new LG refrigerator and dishwasher and opens seamlessly to the spacious great room with fireplace and custom built-ins. The sunroom showcases custom ceiling beams and overlooks the fenced backyard oasis complete with an in-ground saltwater pool, fire pit, multiple decks, and patios designed for relaxing and outdoor gatherings. Upstairs, the thoughtfully designed layout includes a convenient laundry room and four bedrooms, including the owner's suite with a refreshed primary bath featuring a seamless glass shower door, updated lighting, fresh paint, and Roman shade. The finished lower level adds exceptional flexibility with a fifth bedroom, luxury vinyl plank flooring throughout, a stylish wet bar with quartz countertops and designer backsplash, a dedicated exercise room with rubber flooring and wall-mounted weight rack, and a custom hand-hewn wood fireplace mantel that adds warmth and character. Located in Bayhill, this home combines timeless design, modern updates, and exceptional indoor-outdoor living....
Contact an agent
Home facts
- Year built:1998
- Listing ID #:22104401
- Added:41 day(s) ago
- Updated:July 09, 2026 at 07:11 AM
Rooms and interior
- Bedrooms:5
- Total bathrooms:5
- Full bathrooms:4
- Half bathrooms:1
- Dining Description:Dining Combo/Great Room, Dining Combo/Kitchen, Formal Dining Room
- Kitchen Description:Bar Fridge, Dishwasher, Disposal, Double Oven, Gas Oven, Microwave, Oven, Range Hood, Refrigerator, Wine Cooler
- Basement:Yes
- Basement Description:Basement, Egress Window(s), Storage Space
Heating and cooling
- Cooling:Central Electric
- Heating:Forced Air
- Central air:Yes
Structure and exterior
- Year built:1998
- Lot Features:Curbs, Mature Trees, Sidewalks
- Construction Materials:Brick, Cement Siding
- Exterior Features:Fire Pit, Lighting, Tennis Community
- Foundation Description:Concrete Perimeter
Schools
- High school:Carmel High School
Utilities
- Water:Public Water
Finances and disclosures
- Price:$1,350,000
Features and amenities
- Appliances:Microwave, Refrigerator, Smoke Alarm, Water Softener Owned
- Amenities:Attic Access, Sump Pump, Wet Bar
- Pool features:Pool
Parking
- Parking description:Garage Door Opener, Keyless Entry
- Garage:Yes
- Garage spaces:3
New listings near 12153 Bayhill Drive
- New
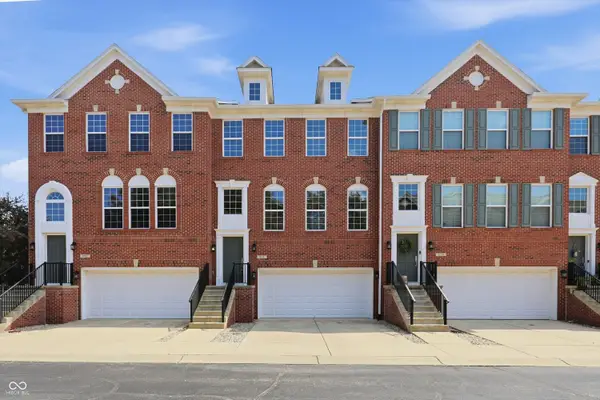 $425,000Active3 beds 4 baths2,300 sq. ft.
835 Ivy Lane, Carmel, IN 46032
MLS# 22112606Listed by: COMPASS INDIANA, LLC - New
 $334,800Active3 beds 4 baths2,448 sq. ft.
11876 Esty Way, Carmel, IN 46033
MLS# 22105764Listed by: STATES FIRST REALTY - Open Sat, 2 to 4pmNew
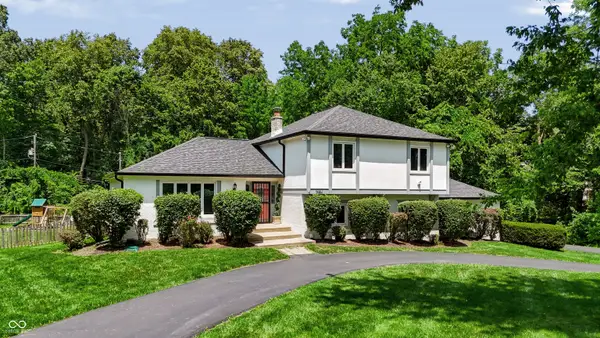 $475,000Active4 beds 3 baths2,906 sq. ft.
1040 Ridge Court, Carmel, IN 46033
MLS# 22112742Listed by: BERKSHIRE HATHAWAY HOME - New
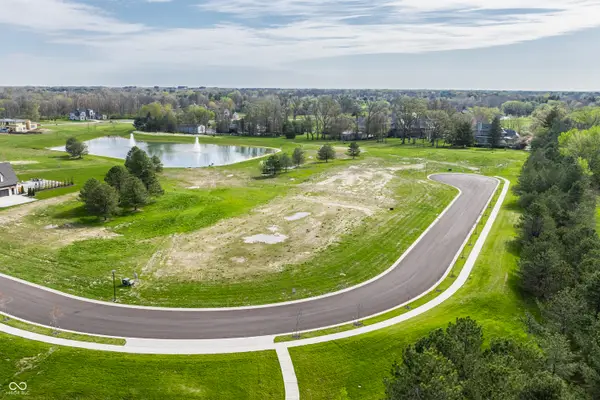 $700,000Active1.19 Acres
1841 Asherwood Lane, Carmel, IN 46032
MLS# 22112776Listed by: F.C. TUCKER COMPANY - Open Thu, 4 to 6pmNew
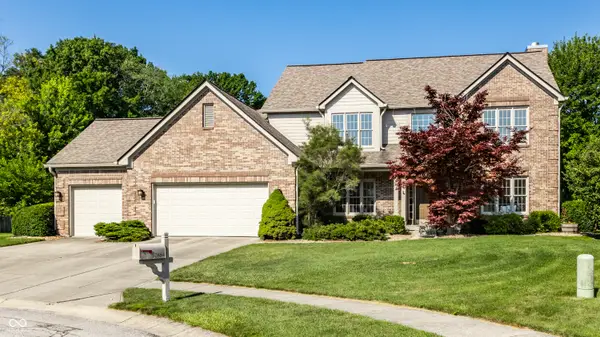 $635,000Active4 beds 4 baths3,990 sq. ft.
10884 Pickens Court, Carmel, IN 46032
MLS# 22112694Listed by: INDY HOMES - Open Sun, 12 to 2pmNew
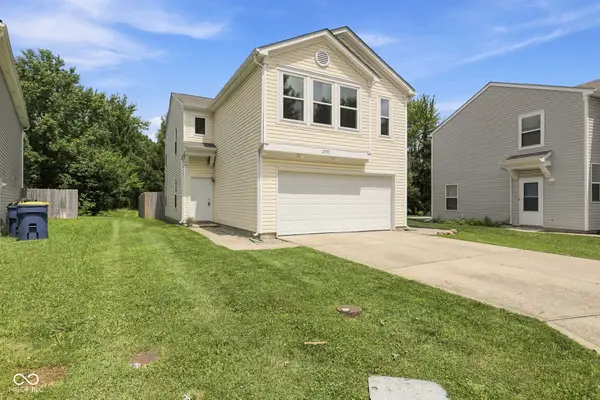 $365,000Active3 beds 3 baths1,757 sq. ft.
12748 Crescent Drive, Carmel, IN 46032
MLS# 22112054Listed by: F.C. TUCKER COMPANY - New
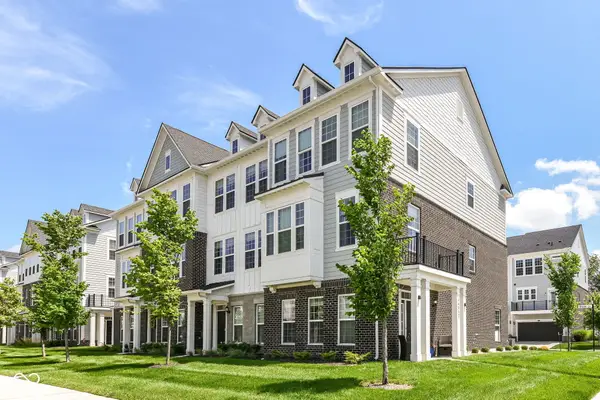 $434,900Active4 beds 4 baths1,980 sq. ft.
14512 Brecon Lane, Carmel, IN 46074
MLS# 22112069Listed by: SUNRISE REAL ESTATE - Open Fri, 4 to 6pmNew
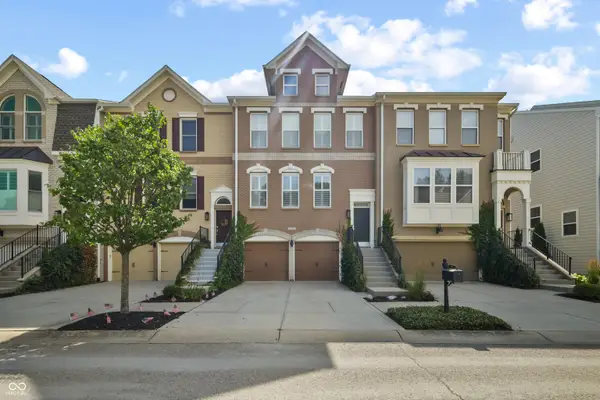 $724,900Active3 beds 4 baths2,922 sq. ft.
735 Greenford Trail N, Carmel, IN 46032
MLS# 22111003Listed by: F.C. TUCKER COMPANY - Open Fri, 5 to 7pmNew
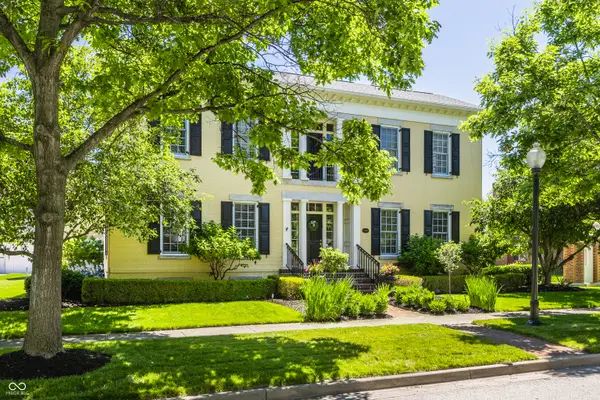 $1,525,000Active5 beds 6 baths6,474 sq. ft.
13036 Broad Street, Carmel, IN 46032
MLS# 22109829Listed by: COMPASS INDIANA, LLC - Open Sun, 12am to 2pmNew
 $625,000Active4 beds 3 baths2,466 sq. ft.
12433 Springbrooke Run, Carmel, IN 46033
MLS# 22102346Listed by: F.C. TUCKER COMPANY


Protect your home and budget from life's surprises with an Assurant Home Warranty, backed by a partner that supports you through every step of homeownership. Explore Plans.
© 2026 Better Homes and Gardens Real Estate LLC. An Anywhere Real Estate company. All rights reserved. Better Homes and Gardens® Real Estate is a registered trademark owned by Meredith Operations Corporation, licensed to Better Homes and Gardens Real Estate LLC and used with permission. Better Homes and Gardens Real Estate LLC fully supports the principles of the Fair Housing Act and the Equal Opportunity Act. Listing information is deemed reliable but is not guaranteed accurate.
Each office is independently owned and operated.
Any services or products provided by third parties are not provided by, affiliated with or related to Better Homes and Gardens Real Estate LLC, or its affiliated companies.