
14180 E Prevail Drive, Carmel, IN 46033
Local realty services provided by:Better Homes and Gardens Real Estate Gold Key
14180 E Prevail Drive,Carmel, IN 46033
$935,000
- 5 Beds
- 4 Baths
- - sq. ft.
- Single family
- Sold
Listed by: mike scheetz
Office: century 21 scheetz
MLS#:22102794
Source:IN_MIBOR
Sorry, we are unable to map this address
Price summary
- Price:$935,000
About this home
Beautiful Carmel two-story with finished basement designed for comfort and entertaining! Popular floor plan with two-story great room with fireplace, dual staircase, office/den, and main-floor bedroom with full bathroom. The heart of this home is its open floorplan, seamlessly connecting the well-planned kitchen to the great room and outdoor areas. Kitchen features include center island, granite countertops, dual ovens, stainless steel appliances and convenient drop zone close to dedicated laundry room. Engineered wood flooring on most of main level. Upstairs the primary suite offers a luxurious clawfoot soaking tub, large double vanity, walk-in glass shower and dual walk-in closets. Three additional bedrooms, 2 full bathrooms plus bonus room/loft provide ample space on the second level. You'll love the private back yard with mature trees and landscaping, wood stained pergola, stamped concrete patio, fire pit and irrigation system creating an inviting outdoor space for gatherings or just relaxing. The finished daylight lower level is accented with a large bar, family room/theater area with original Noblesville Mill barn wood feature wall, 9 ft ceilings, unfinished storage space and half bath. Heated 3 car side-load garage with third bay long enough for a workshop, boat or extra storage. Minutes to interstates, Clay Terrace, Monon Trail and Hagan-Burke Trail. Victoria Park features swingset, playset, and mature trees located within the subdivision. This property offers an exceptional blend of style and functionality, ready to inspire your next chapter....
Contact an agent
Home facts
- Year built:2013
- Listing ID #:22102794
- Added:60 day(s) ago
- Updated:July 26, 2026 at 07:02 AM
Rooms and interior
- Bedrooms:5
- Total bathrooms:4
- Full bathrooms:3
- Half bathrooms:1
- Flooring:Hardwood Floors
- Dining Description:Breakfast Room, Dining-L, Formal Dining Room
- Kitchen Description:Bar Fridge, Dishwasher, Disposal, Double Oven, Gas Cooktop, Microwave, Refrigerator
- Basement:Yes
- Basement Description:Basement, Ceiling - 9+ feet, Egress Window(s), Full, Storage Space
Heating and cooling
- Cooling:Central Electric
- Heating:Forced Air
- Central air:Yes
Structure and exterior
- Year built:2013
- Lot Features:Curbs, Mature Trees, Sidewalks, Street Lights
- Construction Materials:Brick, Stone
- Exterior Features:Fire Pit, Sprinkler System
- Foundation Description:Concrete Perimeter, Full
Schools
- High school:Carmel High School
- Middle school:Clay Middle School
- Elementary school:Cherry Tree Elementary School
Utilities
- Water:Public Water
Finances and disclosures
- Price:$935,000
Features and amenities
- Appliances:Gas Cooktop, Microwave, Refrigerator, Smoke Alarm, Water Softener Owned
- Amenities:Attic Access, Sump Pump
Parking
- Parking description:Finished Garage, Garage Door Opener, Keyless Entry
- Garage:Yes
- Garage spaces:3
New listings near 14180 E Prevail Drive
- Open Sun, 12 to 2pmNew
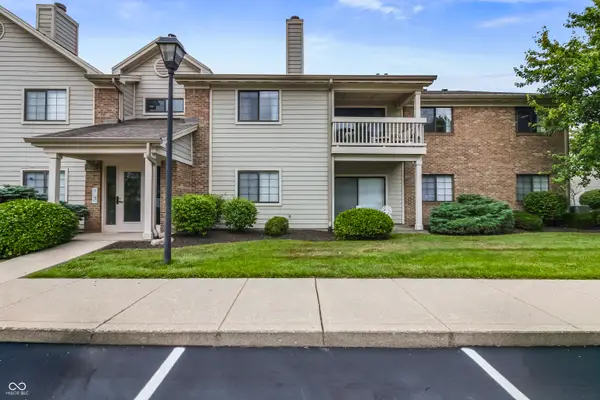 $250,000Active3 beds 2 baths1,379 sq. ft.
931 Wickham Court #207, Carmel, IN 46032
MLS# 22116100Listed by: KELLER WILLIAMS INDPLS METRO N - New
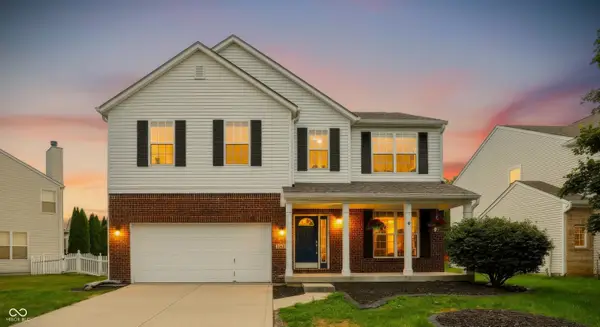 $504,500Active4 beds 3 baths2,186 sq. ft.
14533 Baldwin Ln Lane, Carmel, IN 46032
MLS# 22116129Listed by: TYLER KNOWS REAL ESTATE LLC - New
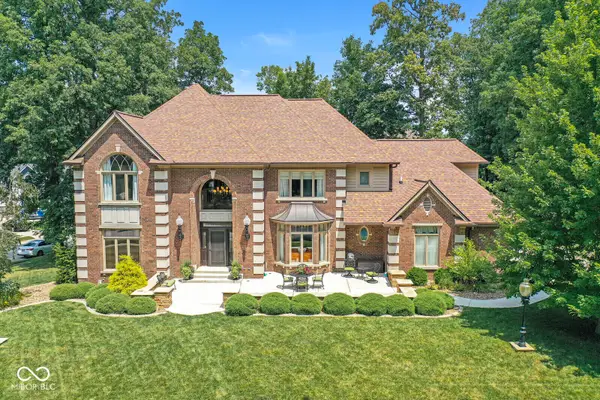 $950,000Active4 beds 5 baths5,781 sq. ft.
2842 Jeremy Court, Carmel, IN 46033
MLS# 22115761Listed by: EXP REALTY LLC - New
 $425,000Active4 beds 3 baths2,022 sq. ft.
760 E City Center Drive, Carmel, IN 46032
MLS# 22114722Listed by: REAL BROKER, LLC - New
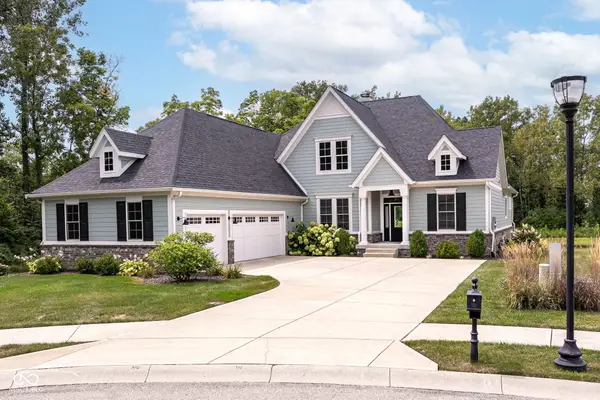 $1,195,000Active4 beds 5 baths4,320 sq. ft.
14004 Grannan Lane, Carmel, IN 46074
MLS# 22116215Listed by: RE/MAX COMPLETE - New
 $1,450,000Active4 beds 4 baths3,739 sq. ft.
13357 Dumbarton Street, Carmel, IN 46032
MLS# 22113648Listed by: F.C. TUCKER COMPANY - New
 $330,000Active3 beds 4 baths2,448 sq. ft.
11940 Esty Way, Carmel, IN 46033
MLS# 22116203Listed by: 1 PERCENT LISTS INDIANA REAL ESTATE - New
 $895,000Active5 beds 5 baths6,497 sq. ft.
465 Mclaren Lane, Carmel, IN 46032
MLS# 22111225Listed by: ENCORE SOTHEBY'S INTERNATIONAL - New
 $389,000Active4 beds 4 baths1,848 sq. ft.
1194 Cavendish Drive, Carmel, IN 46032
MLS# 22115985Listed by: 1 PERCENT LISTS INDIANA REAL ESTATE - New
 $854,800Active4 beds 5 baths5,487 sq. ft.
13187 Antonia Boulevard, Carmel, IN 46074
MLS# 22116168Listed by: MYL REALTY, LLC


Protect your home and budget from life's surprises with an Assurant Home Warranty, backed by a partner that supports you through every step of homeownership. Explore Plans.
© 2026 Better Homes and Gardens Real Estate LLC. An Anywhere Real Estate company. All rights reserved. Better Homes and Gardens® Real Estate is a registered trademark owned by Meredith Operations Corporation, licensed to Better Homes and Gardens Real Estate LLC and used with permission. Better Homes and Gardens Real Estate LLC fully supports the principles of the Fair Housing Act and the Equal Opportunity Act. Listing information is deemed reliable but is not guaranteed accurate.
Each office is independently owned and operated.
Any services or products provided by third parties are not provided by, affiliated with or related to Better Homes and Gardens Real Estate LLC, or its affiliated companies.