
14740 Straley Court, Carmel, IN 46033
Local realty services provided by:Better Homes and Gardens Real Estate Gold Key
14740 Straley Court,Carmel, IN 46033
$535,000
- 4 Beds
- 3 Baths
- 3,161 sq. ft.
- Single family
- Active
Upcoming open houses
- Sat, Jul 1101:00 pm - 03:00 pm
Listed by: jennifer jurek
Office: exp realty, llc.
MLS#:22112278
Source:IN_MIBOR
Price summary
- Price:$535,000
- Price per sq. ft.:$163.16
About this home
Welcome home to the perfect blend of comfort, style, and location! Tucked away on a quiet cul-de-sac beneath mature trees, this beautifully updated 4-bedroom home with finished basement offers the space you've been searching for and the lifestyle you'll love. Step inside to find a flexible main-floor office or bonus room, an updated kitchen designed for everyday living and effortless entertaining, and inviting spaces filled with natural light. Upstairs, the fully renovated primary suite feels like a private retreat, featuring a spa-inspired bathroom with modern finishes, upgraded lighting, and Bluetooth speakers so you can start and end your day in style. The finished basement expands your living space with something for everyone - a bar for entertaining, a dedicated workout room, and plenty of room for movie nights, game days, or hosting family and friends. Enjoy your morning coffee or unwind in the evenings from the screened-in sunroom by Patio Enclosures, overlooking the backyard and peaceful surroundings. Located in a golf cart-friendly community just minutes from golf courses, vibrant downtown Carmel, Grand Junction Plaza, and all the exciting dining, shopping, entertainment, and new developments the area has to offer. This home truly offers the best of both convenience and neighborhood charm. Whether you're entertaining a crowd, working from home, or simply enjoying a quiet evening on the screened porch, this home checks all the boxes. Come see why you'll want to call this one home!...
Contact an agent
Home facts
- Year built:2000
- Listing ID #:22112278
- Added:1 day(s) ago
- Updated:July 09, 2026 at 06:47 PM
Rooms and interior
- Bedrooms:4
- Total bathrooms:3
- Full bathrooms:2
- Half bathrooms:1
- Dining Description:Breakfast Room, Formal Dining Room
- Kitchen Description:Dishwasher, Disposal, Electric Oven, Microwave, Refrigerator
- Basement:Yes
- Basement Description:Basement
- Living area:3,161 sq. ft.
Heating and cooling
- Cooling:Central Electric
- Heating:Electric, Forced Air, Heat Pump
- Central air:Yes
Structure and exterior
- Year built:2000
- Building area:3,161 sq. ft.
- Lot area:0.31 Acres
- Lot Features:Cul-De-Sac, Mature Trees, Sidewalks, Wooded
- Construction Materials:Brick, Vinyl Siding
- Foundation Description:Concrete Perimeter
Schools
- High school:Westfield High School
- Middle school:Westfield Middle School
- Elementary school:Carey Ridge Elementary School
Utilities
- Water:Public Water
Finances and disclosures
- Price:$535,000
- Price per sq. ft.:$163.16
Features and amenities
- Appliances:Microwave, Refrigerator, Washer, Water Softener Owned
- Laundry features:Dryer, Washer
- Amenities:Attic Access, Wood Work Painted
- Pool features:Pool
Parking
- Parking description:Finished Garage
- Garage:Yes
- Garage spaces:2
New listings near 14740 Straley Court
- New
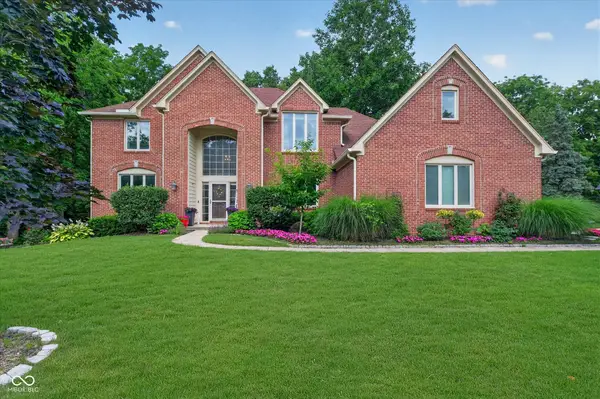 $900,000Active5 beds 5 baths4,444 sq. ft.
14262 Matt Street, Carmel, IN 46033
MLS# 22110479Listed by: CENTURY 21 SCHEETZ - New
 $975,000Active6 beds 5 baths6,128 sq. ft.
13788 Smokey Ridge Drive, Carmel, IN 46033
MLS# 22111473Listed by: CIRCLE REAL ESTATE - New
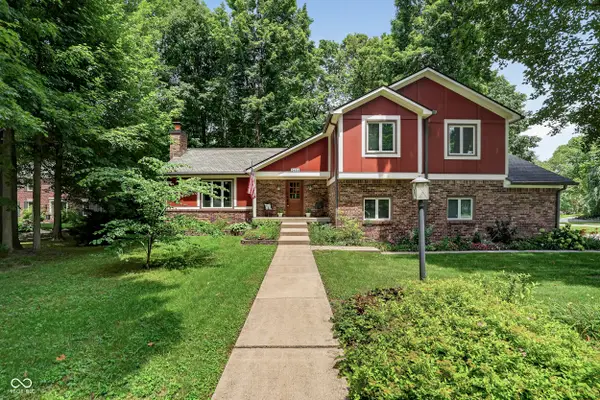 $575,000Active4 beds 4 baths3,451 sq. ft.
3486 Briar Drive, Carmel, IN 46033
MLS# 22099718Listed by: F.C. TUCKER COMPANY - New
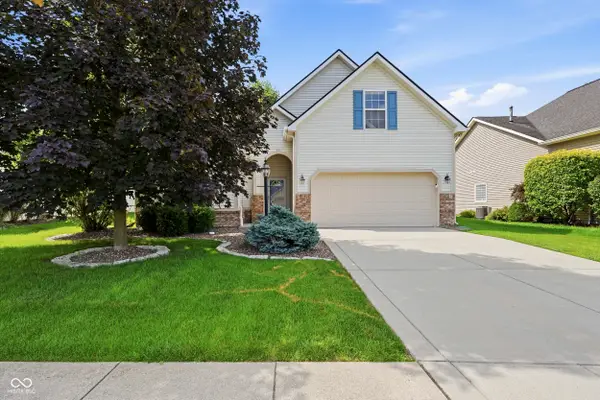 $399,900Active4 beds 2 baths2,065 sq. ft.
5871 Lost Oaks, Carmel, IN 46033
MLS# 22110885Listed by: F.C. TUCKER COMPANY - New
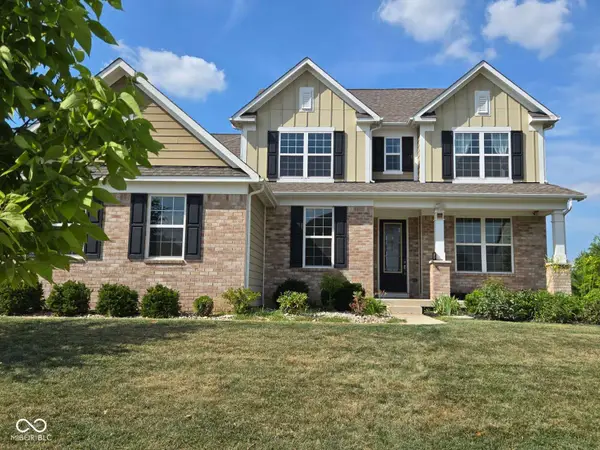 $889,000Active5 beds 5 baths4,596 sq. ft.
4422 Voyageur Way, Carmel, IN 46074
MLS# 22112000Listed by: BEST VALUE REALTY LLC - New
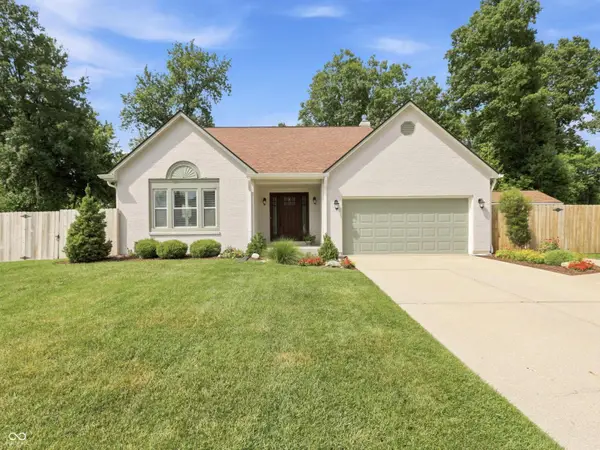 $440,000Active3 beds 3 baths2,158 sq. ft.
14715 Harvest Drive, Carmel, IN 46032
MLS# 22108221Listed by: CARPENTER, REALTORS - New
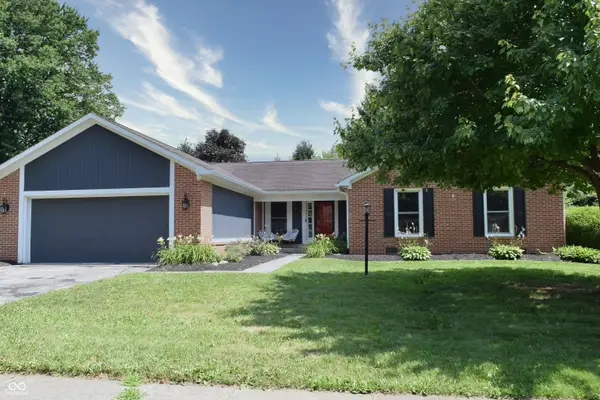 $465,000Active4 beds 2 baths1,834 sq. ft.
4667 Wembly Lane, Carmel, IN 46033
MLS# 22113044Listed by: F.C. TUCKER COMPANY - New
 $549,999Active0.18 Acres
740 1st Avenue Ne, Carmel, IN 46032
MLS# 22113060Listed by: KNIGHT REALTY GROUP - New
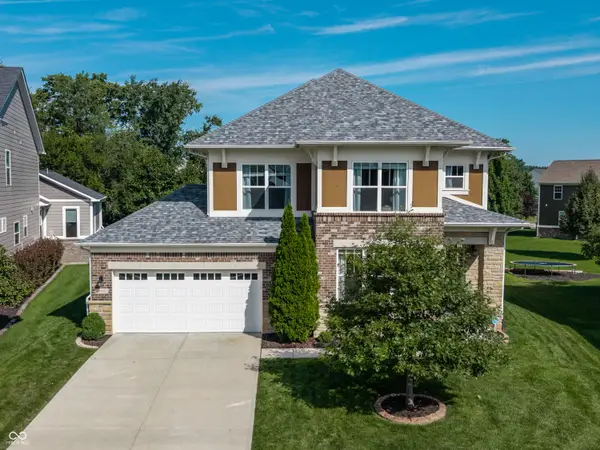 $699,900Active5 beds 4 baths3,815 sq. ft.
14936 W Black Wolf Run Drive, Carmel, IN 46033
MLS# 22111138Listed by: EXP REALTY, LLC


Protect your home and budget from life's surprises with an Assurant Home Warranty, backed by a partner that supports you through every step of homeownership. Explore Plans.
© 2026 Better Homes and Gardens Real Estate LLC. An Anywhere Real Estate company. All rights reserved. Better Homes and Gardens® Real Estate is a registered trademark owned by Meredith Operations Corporation, licensed to Better Homes and Gardens Real Estate LLC and used with permission. Better Homes and Gardens Real Estate LLC fully supports the principles of the Fair Housing Act and the Equal Opportunity Act. Listing information is deemed reliable but is not guaranteed accurate.
Each office is independently owned and operated.
Any services or products provided by third parties are not provided by, affiliated with or related to Better Homes and Gardens Real Estate LLC, or its affiliated companies.