
14936 W Black Wolf Run Drive, Carmel, IN 46033
Local realty services provided by:Better Homes and Gardens Real Estate Gold Key
Listed by: michelle dumas
Office: exp realty, llc.
MLS#:22111138
Source:IN_MIBOR
Price summary
- Price:$699,900
- Price per sq. ft.:$176.39
About this home
Discover refined living at 14936 W. Black Wolf Run Drive in the sought-after Village at Bridgewater in Carmel. Offering 3,815 total square feet, five bedrooms, and 3.5 bathrooms, this beautifully appointed home combines timeless design with modern updates in one of the area's most desirable country club communities. Enjoy the convenience of nearby Carmel and Westfield shopping, dining, and entertainment, along with award-winning Carey Ridge Elementary. From the moment you step inside, you'll appreciate the custom woodwork in the entryway and the rich engineered hardwood flooring that flows throughout the main level. A private den with elegant glass French doors provides the perfect setting for a home office, reading room, or a quiet place to enjoy your morning coffee. Designed with both everyday living and entertaining in mind, the spacious kitchen features stainless steel appliances, a large center island with sink, abundant workspace, and a generous breakfast nook. The kitchen opens seamlessly to the inviting great room, where a cozy direct-vent fireplace and expansive windows create a warm, light-filled gathering space. The luxurious primary suite serves as a true retreat, highlighted by a beautifully renovated spa-inspired ensuite bath (2025) and a custom walk-in closet with the ultimate convenience-direct access to the laundry room. Three additional upstairs bedrooms provide generous space for family and guests, while the fully updated secondary bathroom (2025) features dual vanities and a stylish walk-in shower. The finished basement expands the home's versatile living space, offering the perfect setting for family movie nights, a recreation room, or a playroom. Guests or multi-generational family members will appreciate the private full bedroom and full bathroom, while abundant storage space ensures everything has its place. Step outside to enjoy exceptional outdoor living with a covered porch and a custom patio complete with a fire pit-perfect for relaxing...
Contact an agent
Home facts
- Year built:2014
- Listing ID #:22111138
- Added:1 day(s) ago
- Updated:July 09, 2026 at 06:47 PM
Rooms and interior
- Bedrooms:5
- Total bathrooms:4
- Full bathrooms:3
- Half bathrooms:1
- Dining Description:Dining Combo/Kitchen
- Kitchen Description:Dishwasher, Disposal, Double Oven, Gas Cooktop, Microwave Hood, Refrigerator
- Basement:Yes
- Basement Description:Basement, Ceiling - 9+ feet
- Living area:3,815 sq. ft.
Heating and cooling
- Cooling:Central Electric
- Heating:Forced Air
- Central air:Yes
Structure and exterior
- Year built:2014
- Building area:3,815 sq. ft.
- Lot area:0.29 Acres
- Lot Features:Sidewalks
- Construction Materials:Brick, Cement Siding
- Exterior Features:Sprinkler System
- Foundation Description:Concrete Perimeter
Schools
- High school:Westfield High School
- Middle school:Westfield Middle School
- Elementary school:Carey Ridge Elementary School
Utilities
- Water:Public Water
Finances and disclosures
- Price:$699,900
- Price per sq. ft.:$176.39
Features and amenities
- Appliances:Gas Cooktop, Refrigerator, Smoke Alarm
- Laundry features:Laundry in Unit
- Pool features:Pool
Parking
- Parking description:Finished Garage, Service Door
- Garage:Yes
- Garage spaces:2
New listings near 14936 W Black Wolf Run Drive
- New
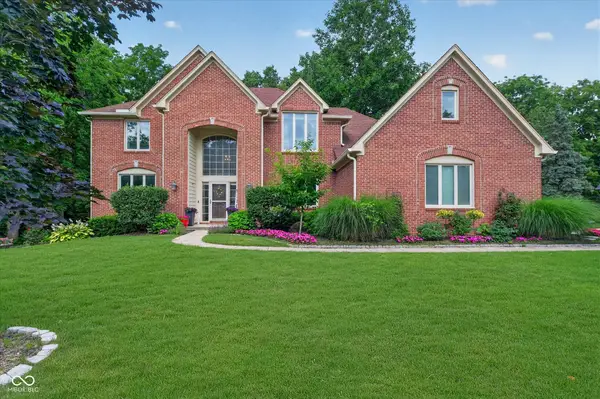 $900,000Active5 beds 5 baths4,444 sq. ft.
14262 Matt Street, Carmel, IN 46033
MLS# 22110479Listed by: CENTURY 21 SCHEETZ - New
 $975,000Active6 beds 5 baths6,128 sq. ft.
13788 Smokey Ridge Drive, Carmel, IN 46033
MLS# 22111473Listed by: CIRCLE REAL ESTATE - New
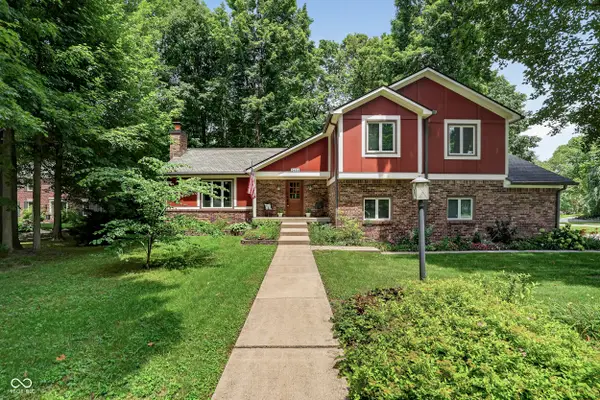 $575,000Active4 beds 4 baths3,451 sq. ft.
3486 Briar Drive, Carmel, IN 46033
MLS# 22099718Listed by: F.C. TUCKER COMPANY - New
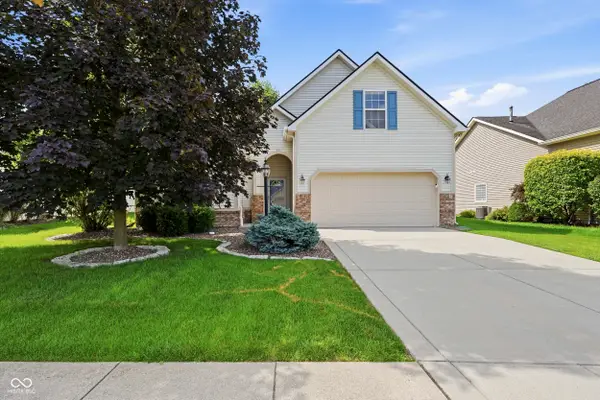 $399,900Active4 beds 2 baths2,065 sq. ft.
5871 Lost Oaks, Carmel, IN 46033
MLS# 22110885Listed by: F.C. TUCKER COMPANY - New
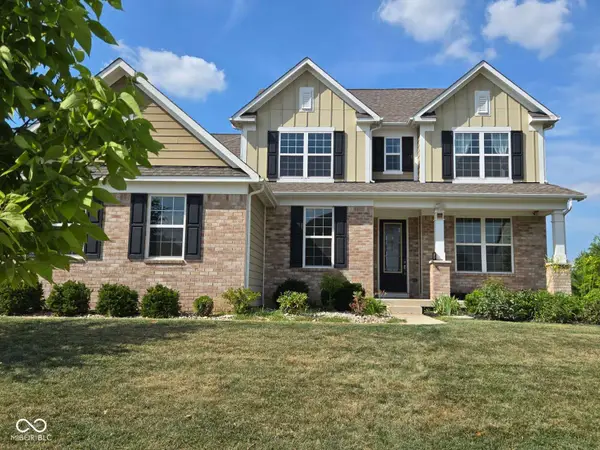 $889,000Active5 beds 5 baths4,596 sq. ft.
4422 Voyageur Way, Carmel, IN 46074
MLS# 22112000Listed by: BEST VALUE REALTY LLC - New
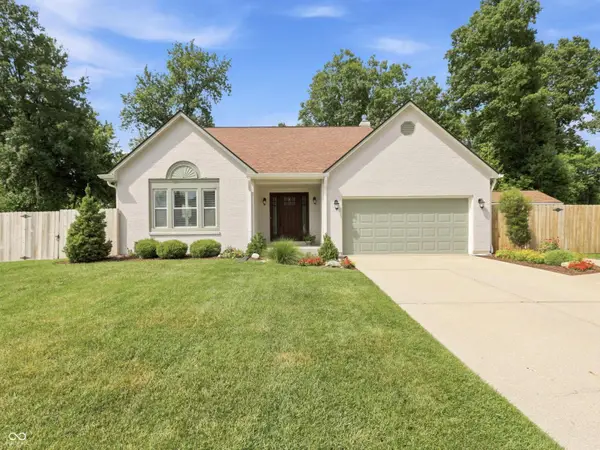 $440,000Active3 beds 3 baths2,158 sq. ft.
14715 Harvest Drive, Carmel, IN 46032
MLS# 22108221Listed by: CARPENTER, REALTORS - New
 $549,999Active2 beds -- baths775 sq. ft.
740 1st Avenue Ne, Carmel, IN 46032
MLS# 22112815Listed by: KNIGHT REALTY GROUP - New
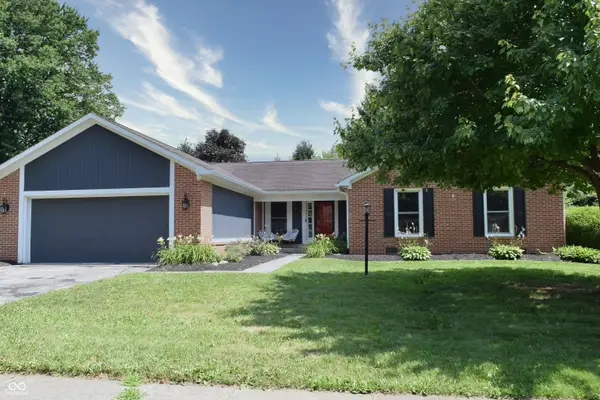 $465,000Active4 beds 2 baths1,834 sq. ft.
4667 Wembly Lane, Carmel, IN 46033
MLS# 22113044Listed by: F.C. TUCKER COMPANY - Open Sat, 1 to 3pmNew
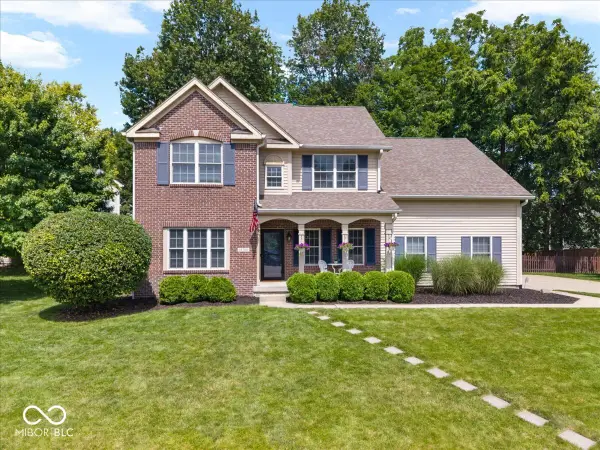 $535,000Active4 beds 3 baths3,161 sq. ft.
14740 Straley Court, Carmel, IN 46033
MLS# 22112278Listed by: EXP REALTY, LLC


Protect your home and budget from life's surprises with an Assurant Home Warranty, backed by a partner that supports you through every step of homeownership. Explore Plans.
© 2026 Better Homes and Gardens Real Estate LLC. An Anywhere Real Estate company. All rights reserved. Better Homes and Gardens® Real Estate is a registered trademark owned by Meredith Operations Corporation, licensed to Better Homes and Gardens Real Estate LLC and used with permission. Better Homes and Gardens Real Estate LLC fully supports the principles of the Fair Housing Act and the Equal Opportunity Act. Listing information is deemed reliable but is not guaranteed accurate.
Each office is independently owned and operated.
Any services or products provided by third parties are not provided by, affiliated with or related to Better Homes and Gardens Real Estate LLC, or its affiliated companies.