
1616 Quail Glen Court, Carmel, IN 46032
Local realty services provided by:Better Homes and Gardens Real Estate Gold Key
1616 Quail Glen Court,Carmel, IN 46032
$559,000
- 3 Beds
- 3 Baths
- 2,429 sq. ft.
- Single family
- Active
Listed by: nancy whitfield
Office: f.c. tucker company
MLS#:22116618
Source:IN_MIBOR
Price summary
- Price:$559,000
- Price per sq. ft.:$230.14
About this home
This Fairgreen Trace home is the first being sold that has newly created living space, beautifully finished, using every square foot possible. You will be surprised by the upstairs combo rec/family rm with built-in wall bookcases, storage cabinets and large walk-in storage closet, additional upstairs full size bedroom and a half bath w/additional window for natural light. As you arrive at the home, notice the open access to front door provided by the paver patio. The interior has an open floor plan w/dining room, living room, wood burning fireplace, breakfast bar, Ensuite primary bedroom and a guest bedroom and flex/office/hobby bedrooms. The kitchen has cove moulding throughout with stone-stacked backsplash, new Whirlpool Refrig and dishwasher, wine rack as part of the 42" wall cabinets. Screened in porch comes off the living room that welcomes you to the backyard paver patio is adorned with evergreens for year round green space, nature visits you along the pond managed by the HOA where you'll see deer, red-tail hawks, blue herons and more. The garage has extended space, the main floor has split bedroom living with either a 4th bedroom or office/hobby room. See supplements for more details of updates throughout. Don't miss out on this wonderful location: close to the Monon Trail, great restaurants in walking distance, grocery, shopping, activities such as the Monon Center and the Palladium Allied Center for the Arts....
Contact an agent
Home facts
- Year built:2002
- Subdivision & Development:Fairgreen Trace
- Listing ID #:22116618
- Added:1 day(s) ago
- Updated:August 14, 2026 at 11:48 PM
Rooms and interior
- Bedrooms:3
- Total bathrooms:3
- Full bathrooms:2
- Half bathrooms:1
- Dining Description:Dining Combo/Living Room
- Kitchen Description:Dishwasher, Disposal, Microwave, Refrigerator
- Living area:2,429 sq. ft.
Heating and cooling
- Cooling:Central Electric
- Heating:Forced Air
- Central air:Yes
Structure and exterior
- Year built:2002
- Building area:2,429 sq. ft.
- Lot area:0.18 Acres
- Lot Features:Cul-De-Sac, Curbs, Mature Trees, Sidewalks, Storm Sewer
- Architectural Style:Craftsman
- Construction Materials:Brick, Cedar
- Foundation Description:Slab
Schools
- High school:Carmel High School
Utilities
- Water:Public Water
Finances and disclosures
- Price:$559,000
- Price per sq. ft.:$230.14
Features and amenities
- Appliances:Microwave, Refrigerator, Smoke Alarm, Washer
- Laundry features:Dryer, Washer
- Amenities:Wood Work Painted
Parking
- Parking description:Garage Door Opener, Keyless Entry
- Garage:Yes
- Garage spaces:2
New listings near 1616 Quail Glen Court
- Open Sat, 1 to 3pm
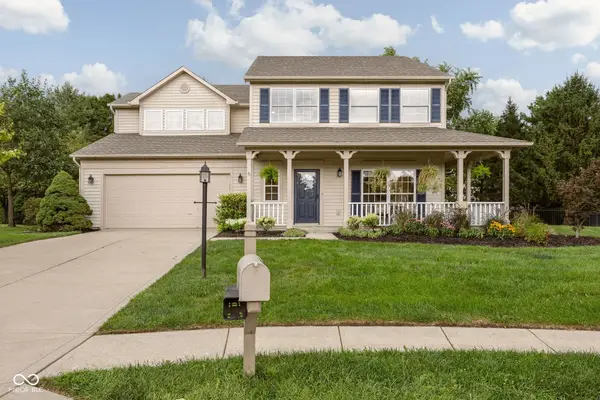 $515,000Active3 beds 3 baths2,630 sq. ft.
5404 Baltimore Court, Carmel, IN 46033
MLS# 22108470Listed by: CENTURY 21 SCHEETZ - New
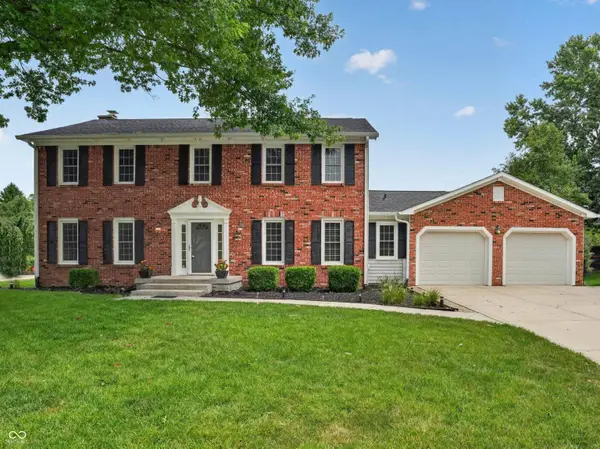 $600,000Active4 beds 3 baths2,696 sq. ft.
759 Johnson Drive, Carmel, IN 46033
MLS# 22099723Listed by: F.C. TUCKER COMPANY - New
 $395,000Active3 beds 2 baths1,706 sq. ft.
10558 School Parkway, Carmel, IN 46280
MLS# 22120470Listed by: TRUEBLOOD REAL ESTATE - New
 $649,000Active0.44 Acres
4229 Stone Lake Drive, Zionsville, IN 46077
MLS# 22116467Listed by: BERKSHIRE HATHAWAY HOME - New
 $895,000Active4 beds 4 baths4,314 sq. ft.
2028 Rhettsbury Street, Carmel, IN 46032
MLS# 22117976Listed by: BELLINGRATH REALTY, LLC - New
 $489,900Active4 beds 3 baths2,236 sq. ft.
6930 Mccain Way, Carmel, IN 46033
MLS# 22120122Listed by: CENTURY 21 SCHEETZ - New
 $880,000Active3 beds 3 baths5,161 sq. ft.
12756 Stanwich Place, Carmel, IN 46033
MLS# 22119322Listed by: CENTURY 21 SCHEETZ - New
 $399,900Active3 beds 2 baths1,659 sq. ft.
10816 Belair Drive, Carmel, IN 46280
MLS# 22119586Listed by: GOFF GROUP REALTY, LLC - New
 $510,000Active4 beds 3 baths2,236 sq. ft.
786 Dayton Drive, Carmel, IN 46033
MLS# 22119491Listed by: JCD REALTY LLC


Protect your home and budget from life's surprises with an Assurant Home Warranty, backed by a partner that supports you through every step of homeownership. Explore Plans.
© 2026 Better Homes and Gardens Real Estate LLC. An Anywhere Real Estate company. All rights reserved. Better Homes and Gardens® Real Estate is a registered trademark owned by Meredith Operations Corporation, licensed to Better Homes and Gardens Real Estate LLC and used with permission. Better Homes and Gardens Real Estate LLC fully supports the principles of the Fair Housing Act and the Equal Opportunity Act. Listing information is deemed reliable but is not guaranteed accurate.
Each office is independently owned and operated.
Any services or products provided by third parties are not provided by, affiliated with or related to Better Homes and Gardens Real Estate LLC, or its affiliated companies.