
2028 Rhettsbury Street, Carmel, IN 46032
Local realty services provided by:Better Homes and Gardens Real Estate Gold Key
2028 Rhettsbury Street,Carmel, IN 46032
$895,000
- 4 Beds
- 4 Baths
- 4,314 sq. ft.
- Single family
- Active
Listed by: judy berthold, donna park
Office: bellingrath realty, llc.
MLS#:22117976
Source:IN_MIBOR
Price summary
- Price:$895,000
- Price per sq. ft.:$207.46
About this home
Welcome to The Village of WestClay! Stately Brick Georgian Home with classic detailing. Right in the heart of The Village surrounded by mature trees and a short walk to Village Center. 4 Bedrooms, 3 1/2 Bathrooms, 3 Car Garage, on Basement, 4,158 SF. Open Kitchen and Great Room with fireplace and built-ins. Breakfast Nook, Formal Dining and Office/Den complete the main level. Upstairs, the Spacious Primary Bedroom features a raised ceiling, wall of built-ins, and large Walk-in Closet. The primary bath includes Double Vanities, Whirlpool Tub, and Separate Walk-in Shower. Two additional bedrooms, each with walk-in closets have access to hall bath with double vanity. The fourth bedroom is located in the finished basement with full bath. Basement has ample room for pool, ping pong, movie night, and exercise equipment along with a small unfinished area for storage. Enjoy the charming shops, restaurants, parks, trails, clubhouses, pools, tennis courts, exercise rooms, and lovely common grounds. Well Maintained One Owner Home with New A/C in 2020, New 2 Zoned Furnace in 2024. Sump Pump with Battery Back-up two years old. New Roof in 2018....
Contact an agent
Home facts
- Year built:2006
- Subdivision & Development:The Village of Westclay
- Listing ID #:22117976
- Added:1 day(s) ago
- Updated:August 15, 2026 at 12:46 AM
Rooms and interior
- Bedrooms:4
- Total bathrooms:4
- Full bathrooms:3
- Half bathrooms:1
- Flooring:Hardwood Floors
- Dining Description:Breakfast Room, Formal Dining Room
- Kitchen Description:Dishwasher, Disposal, Double Oven, Gas Cooktop, Microwave, Oven, Refrigerator
- Basement:Yes
- Basement Description:Basement, Ceiling - 9+ feet, Finished
- Living area:4,314 sq. ft.
Heating and cooling
- Cooling:Central Electric
- Central air:Yes
Structure and exterior
- Year built:2006
- Building area:4,314 sq. ft.
- Lot area:0.14 Acres
- Lot Features:Mature Trees, Sidewalks, Storm Sewer, Street Lights
- Architectural Style:Georgian
- Construction Materials:Brick, Cement Siding
- Foundation Description:Concrete Perimeter
Schools
- High school:Carmel High School
- Middle school:Creekside Middle School
- Elementary school:West Clay Elementary School
Utilities
- Water:Public Water
Finances and disclosures
- Price:$895,000
- Price per sq. ft.:$207.46
Features and amenities
- Appliances:Gas Cooktop, Microwave, Refrigerator, Smoke Alarm, Washer, Water Heater, Water Softener Owned
- Laundry features:Dryer, Laundry in Unit, Washer
- Amenities:Wood Work Stain/Painted
- Pool features:Pool
Parking
- Parking description:Finished Garage, Garage Door Opener, Keyless Entry, Service Door
- Garage:Yes
- Garage spaces:3
New listings near 2028 Rhettsbury Street
- Open Sat, 1 to 3pm
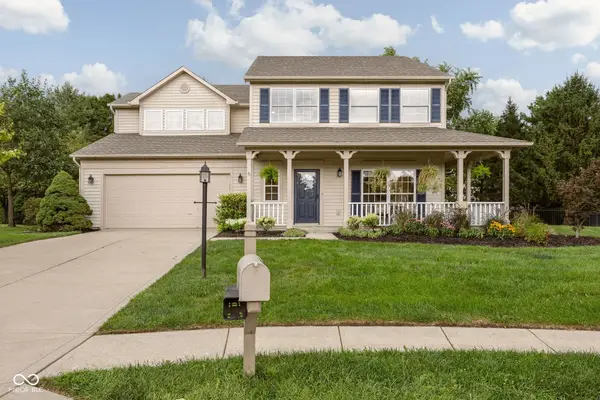 $515,000Active3 beds 3 baths2,630 sq. ft.
5404 Baltimore Court, Carmel, IN 46033
MLS# 22108470Listed by: CENTURY 21 SCHEETZ - New
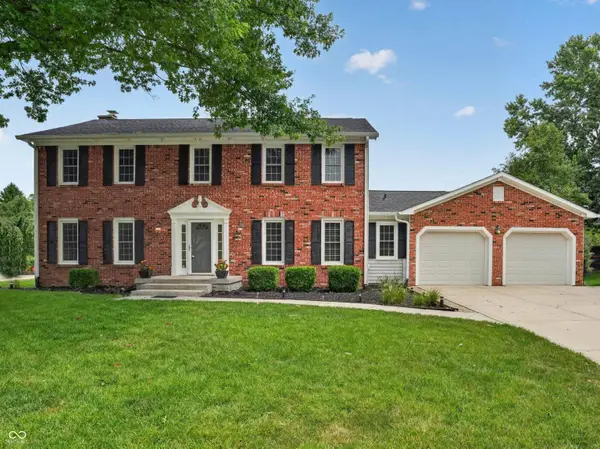 $600,000Active4 beds 3 baths2,696 sq. ft.
759 Johnson Drive, Carmel, IN 46033
MLS# 22099723Listed by: F.C. TUCKER COMPANY - New
 $395,000Active3 beds 2 baths1,706 sq. ft.
10558 School Parkway, Carmel, IN 46280
MLS# 22120470Listed by: TRUEBLOOD REAL ESTATE - New
 $649,000Active0.44 Acres
4229 Stone Lake Drive, Zionsville, IN 46077
MLS# 22116467Listed by: BERKSHIRE HATHAWAY HOME - New
 $489,900Active4 beds 3 baths2,236 sq. ft.
6930 Mccain Way, Carmel, IN 46033
MLS# 22120122Listed by: CENTURY 21 SCHEETZ - New
 $880,000Active3 beds 3 baths5,161 sq. ft.
12756 Stanwich Place, Carmel, IN 46033
MLS# 22119322Listed by: CENTURY 21 SCHEETZ - New
 $559,000Active3 beds 3 baths2,429 sq. ft.
1616 Quail Glen Court, Carmel, IN 46032
MLS# 22116618Listed by: F.C. TUCKER COMPANY - New
 $399,900Active3 beds 2 baths1,659 sq. ft.
10816 Belair Drive, Carmel, IN 46280
MLS# 22119586Listed by: GOFF GROUP REALTY, LLC - New
 $510,000Active4 beds 3 baths2,236 sq. ft.
786 Dayton Drive, Carmel, IN 46033
MLS# 22119491Listed by: JCD REALTY LLC


Protect your home and budget from life's surprises with an Assurant Home Warranty, backed by a partner that supports you through every step of homeownership. Explore Plans.
© 2026 Better Homes and Gardens Real Estate LLC. An Anywhere Real Estate company. All rights reserved. Better Homes and Gardens® Real Estate is a registered trademark owned by Meredith Operations Corporation, licensed to Better Homes and Gardens Real Estate LLC and used with permission. Better Homes and Gardens Real Estate LLC fully supports the principles of the Fair Housing Act and the Equal Opportunity Act. Listing information is deemed reliable but is not guaranteed accurate.
Each office is independently owned and operated.
Any services or products provided by third parties are not provided by, affiliated with or related to Better Homes and Gardens Real Estate LLC, or its affiliated companies.