
2045 Broughton Street, Carmel, IN 46032
Local realty services provided by:Better Homes and Gardens Real Estate Gold Key
2045 Broughton Street,Carmel, IN 46032
$485,000
- 3 Beds
- 4 Baths
- - sq. ft.
- Townhouse
- Sold
Listed by: matthew meyers
Office: encore sotheby's international
MLS#:22116672
Source:IN_MIBOR
Sorry, we are unable to map this address
Price summary
- Price:$485,000
About this home
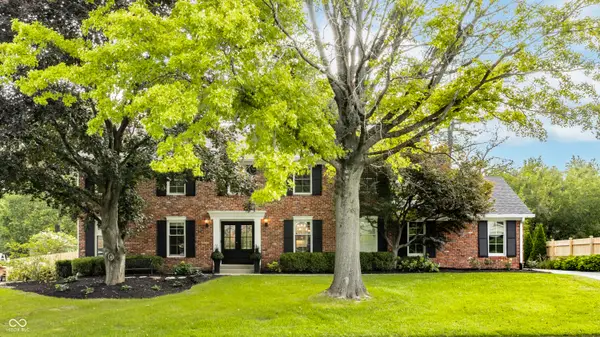
Experience luxury living in this beautifully appointed end-unit townhome in the highly sought-after Village of WestClay. Ideally located within walking distance to WestClay Village shops, restaurants, parks, and community amenities, this home offers the perfect blend of elegance, comfort, and convenience. Thoughtfully upgraded throughout, the home features custom plantation shutters throughout, crown molding in the main level and primary bedroom, designer light fixtures, and rich hardwood flooring throughout the first and second levels. The open-concept main level is ideal for entertaining, with a spacious great room, dining area, and gourmet kitchen featuring quartz countertops, premium stainless steel appliances, abundant cabinetry, and a large private balcony just off the kitchen. The luxurious primary suite offers a tray ceiling, ceiling fan, upgraded cabinetry, raised double vanities, dual sinks, and a beautifully tiled walk-in shower. The finished lower level provides exceptional flexibility with a game room or hobby room and a convenient half bath. Additional features include an ADT security system with protection on all doors and windows, motion sensors, and an attached two-car garage. Enjoy nearby community amenities such as a full fitness center and weight room, along with a yoga studio. This move-in-ready home combines upscale finishes, thoughtful upgrades, and one of Carmel's most desirable walkable communities, offering maintenance-free luxury living just steps from dining, shopping, parks, and neighborhood amenities....
Contact an agent
Home facts
- Year built:2016
- Subdivision & Development:The Village of Westclay
- Listing ID #:22116672
- Added:22 day(s) ago
- Updated:August 28, 2026 at 09:54 AM
Rooms and interior
- Bedrooms:3
- Total bathrooms:4
- Full bathrooms:2
- Half bathrooms:2
- Flooring:Hardwood Floors
- Dining Description:Breakfast Room, Dining Combo/Great Room
- Kitchen Description:Convection Oven, Dishwasher, Disposal, Gas Oven, Refrigerator
- Basement:Yes
- Basement Description:Basement
Heating and cooling
- Cooling:Central Electric
- Heating:Forced Air
- Central air:Yes
Structure and exterior
- Year built:2016
- Lot Features:Corner Lot, Sidewalks, Street Lights
- Construction Materials:Brick, Cement Siding
- Exterior Features:Balcony, Sprinkler System, Tennis Community
- Foundation Description:Slab
Schools
- High school:Carmel High School
- Middle school:Creekside Middle School
Utilities
- Water:Public Water
Finances and disclosures
- Price:$485,000
Features and amenities
- Appliances:Refrigerator, Smoke Alarm, Washer
- Laundry features:Dryer, Washer
- Pool features:Pool
Parking
- Parking description:Guest Street Parking, Keyless Entry
- Garage:Yes
- Garage spaces:2
New listings near 2045 Broughton Street
- New
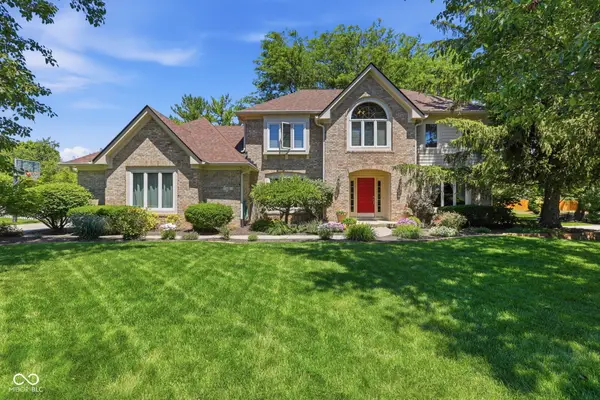 $600,000Active4 beds 4 baths3,717 sq. ft.
110 W Greyhound Pass, Carmel, IN 46032
MLS# 22122389Listed by: KELLER WILLIAMS INDPLS METRO N - New
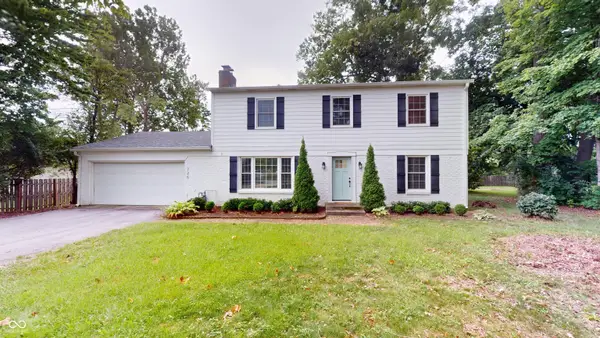 $440,000Active4 beds 2 baths2,328 sq. ft.
725 E 116th Street, Carmel, IN 46032
MLS# 22122624Listed by: AMR REAL ESTATE LLC - Open Sat, 12 to 2pmNew
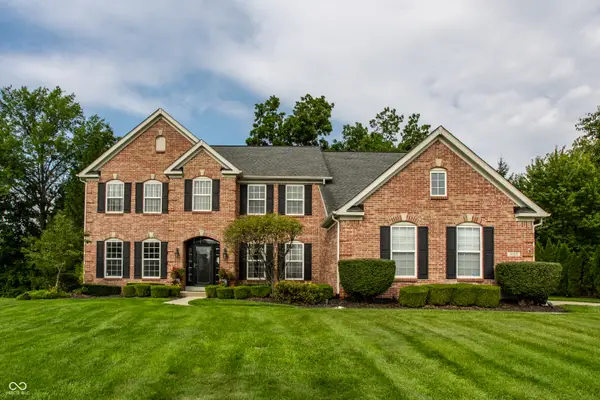 $800,000Active5 beds 4 baths4,364 sq. ft.
14168 Wicksworth Way, Carmel, IN 46032
MLS# 22120654Listed by: F.C. TUCKER COMPANY - New
 $985,000Active0.54 Acres
12779 Old Meridian Street, Carmel, IN 46032
MLS# 22122702Listed by: CENTURY 21 SCHEETZ - Open Fri, 4 to 6pmNew
 $1,200,000Active5 beds 5 baths4,190 sq. ft.
3274 Whispering Pines Lane, Carmel, IN 46032
MLS# 22122829Listed by: F.C. TUCKER COMPANY - New
 $799,500Active4 beds 4 baths4,600 sq. ft.
5786 Gyrfalcon Place, Carmel, IN 46033
MLS# 22122835Listed by: WPA REAL ESTATE - New
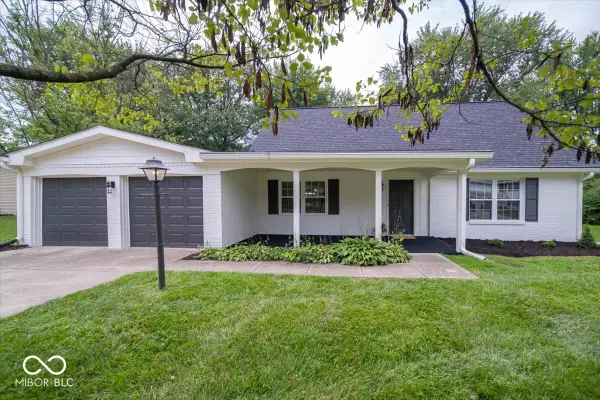 $499,500Active3 beds 2 baths1,809 sq. ft.
370 Winding Way, Carmel, IN 46032
MLS# 22122884Listed by: KELLER WILLIAMS INDPLS METRO N - Open Sun, 2 to 4pmNew
 $495,000Active4 beds 3 baths3,081 sq. ft.
14371 Weeping Willow Court, Carmel, IN 46033
MLS# 22120305Listed by: COMPASS INDIANA, LLC - Open Sat, 12 to 2pmNew
 $599,900Active4 beds 3 baths3,824 sq. ft.
951 Copperwood Drive, Carmel, IN 46033
MLS# 22116627Listed by: CARPENTER, REALTORS - New
 $849,500Active4 beds 5 baths4,111 sq. ft.
11623 Forest Drive, Carmel, IN 46033
MLS# 22122009Listed by: F.C. TUCKER COMPANY


Protect your home and budget from life's surprises with an Assurant Home Warranty, backed by a partner that supports you through every step of homeownership. Explore Plans.
© 2026 Better Homes and Gardens Real Estate LLC. An Anywhere Real Estate company. All rights reserved. Better Homes and Gardens® Real Estate is a registered trademark owned by Meredith Operations Corporation, licensed to Better Homes and Gardens Real Estate LLC and used with permission. Better Homes and Gardens Real Estate LLC fully supports the principles of the Fair Housing Act and the Equal Opportunity Act. Listing information is deemed reliable but is not guaranteed accurate.
Each office is independently owned and operated.
Any services or products provided by third parties are not provided by, affiliated with or related to Better Homes and Gardens Real Estate LLC, or its affiliated companies.