
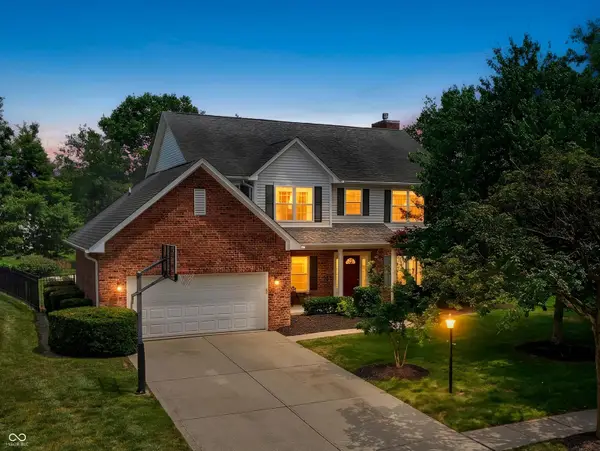
2926 Brooks Bend Drive, Carmel, IN 46032
Local realty services provided by:Better Homes and Gardens Real Estate Gold Key
2926 Brooks Bend Drive,Carmel, IN 46032
$405,000
- 3 Beds
- 3 Baths
- - sq. ft.
- Single family
- Sold
Listed by: rob bussell
Office: the bussell company, llc.
MLS#:22102631
Source:IN_MIBOR
Sorry, we are unable to map this address
Price summary
- Price:$405,000
About this home
Wow!!! What a setting in Carmel! This Charming Home backs up to a nicely wooded area offering lots of Back Yard Privacy!! Ready to Move right into this 3 Bedroom, 2 1/2 Bath Remodeled Home! You will appreciate these newer Updates...whole House Painted inside, newer Roof, Gutters, Downspouts, Siding, Water Heater, Tile Flooring in the Bathrooms & Laundry, added Patio Area, entire Kitchen updated, Overhead LED Can-Lighting, Updated Light Fixtures & Plumbing Fixtures, Updated Primary Closet & Double Vanity added in Primary Bathroom, All Bedrooms have Ceiling Fans w/Lights! Enjoy relaxing on your Screened Porch overlooking your Private, Fully-Fenced rear yard with a Wooded backdrop!!
Contact an agent
Home facts
- Year built:1995
- Listing ID #:22102631
- Added:41 day(s) ago
- Updated:July 09, 2026 at 07:11 AM
Rooms and interior
- Bedrooms:3
- Total bathrooms:3
- Full bathrooms:2
- Half bathrooms:1
- Dining Description:Breakfast Room, Formal Dining Room
- Kitchen Description:Dishwasher, Disposal, Electric Oven, Microwave, Microwave Hood, Refrigerator
Heating and cooling
- Cooling:Central Electric
- Heating:Electric, Heat Pump
- Central air:Yes
Structure and exterior
- Year built:1995
- Lot Features:Mature Trees, Sidewalks, Wooded
- Construction Materials:Vinyl Siding
- Foundation Description:Slab
Schools
- High school:Carmel High School
- Middle school:Carmel Middle School
- Elementary school:Forest Dale Elementary School
Utilities
- Water:Public Water
Finances and disclosures
- Price:$405,000
Features and amenities
- Appliances:Microwave, Refrigerator, Smoke Alarm
- Amenities:Attic Pull Down Stairs
Parking
- Parking description:Finished Garage, Keyless Entry
- Garage:Yes
- Garage spaces:2
New listings near 2926 Brooks Bend Drive
- New
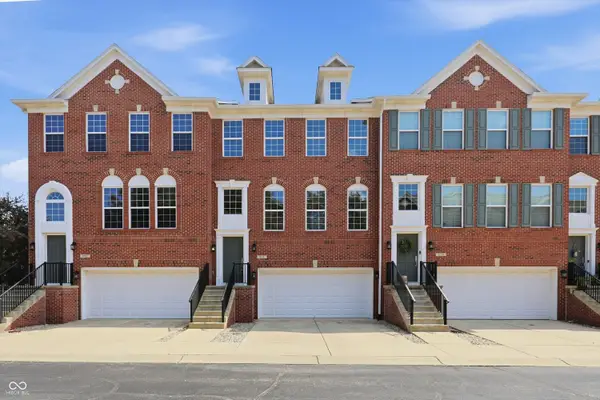 $425,000Active3 beds 4 baths2,300 sq. ft.
835 Ivy Lane, Carmel, IN 46032
MLS# 22112606Listed by: COMPASS INDIANA, LLC - New
 $334,800Active3 beds 4 baths2,448 sq. ft.
11876 Esty Way, Carmel, IN 46033
MLS# 22105764Listed by: STATES FIRST REALTY - Open Sat, 2 to 4pmNew
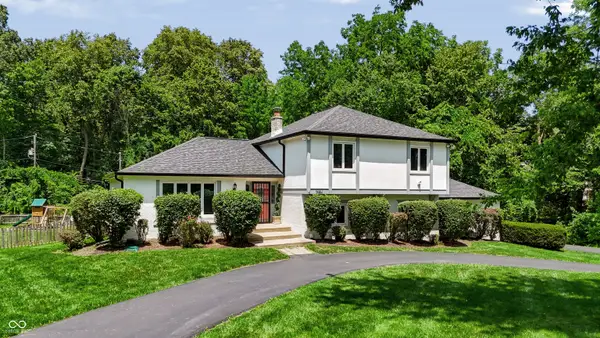 $475,000Active4 beds 3 baths2,906 sq. ft.
1040 Ridge Court, Carmel, IN 46033
MLS# 22112742Listed by: BERKSHIRE HATHAWAY HOME - New
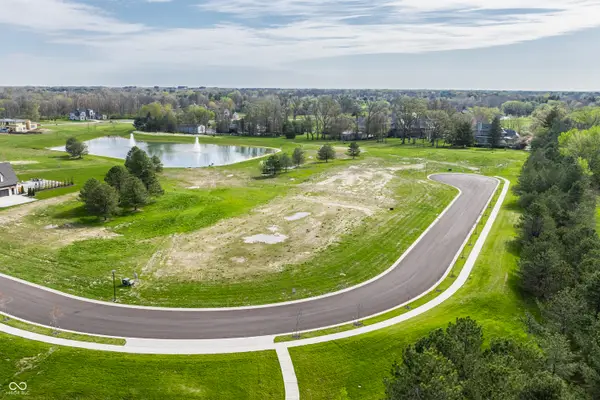 $700,000Active1.19 Acres
1841 Asherwood Lane, Carmel, IN 46032
MLS# 22112776Listed by: F.C. TUCKER COMPANY - Open Thu, 4 to 6pmNew
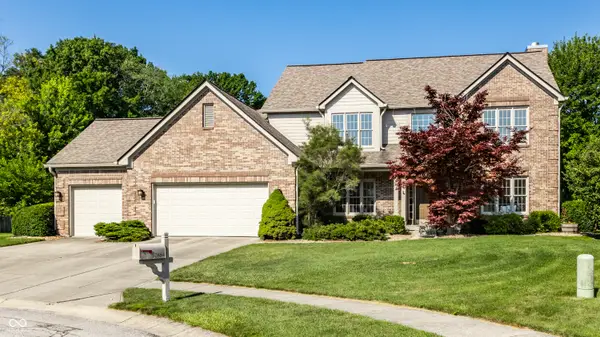 $635,000Active4 beds 4 baths3,990 sq. ft.
10884 Pickens Court, Carmel, IN 46032
MLS# 22112694Listed by: INDY HOMES - Open Sun, 12 to 2pmNew
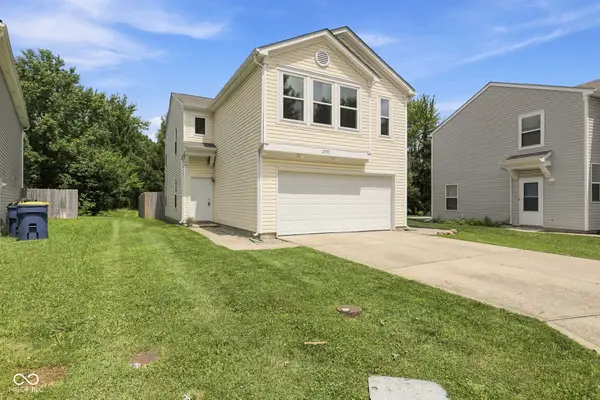 $365,000Active3 beds 3 baths1,757 sq. ft.
12748 Crescent Drive, Carmel, IN 46032
MLS# 22112054Listed by: F.C. TUCKER COMPANY - New
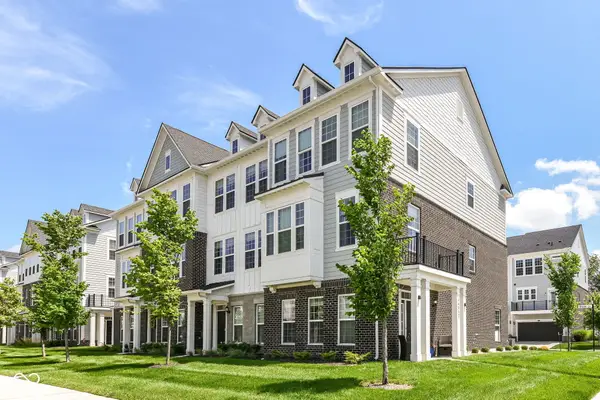 $434,900Active4 beds 4 baths1,980 sq. ft.
14512 Brecon Lane, Carmel, IN 46074
MLS# 22112069Listed by: SUNRISE REAL ESTATE - Open Fri, 4 to 6pmNew
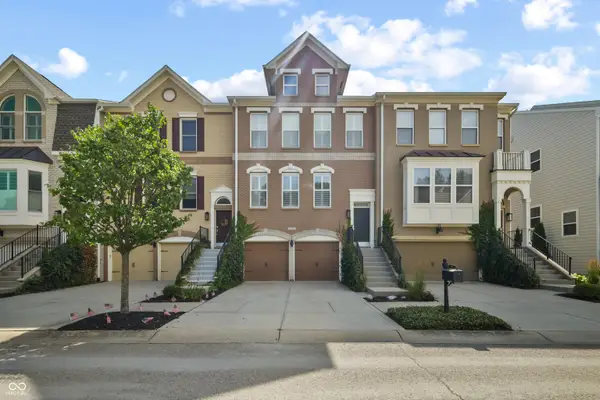 $724,900Active3 beds 4 baths2,922 sq. ft.
735 Greenford Trail N, Carmel, IN 46032
MLS# 22111003Listed by: F.C. TUCKER COMPANY - Open Fri, 5 to 7pmNew
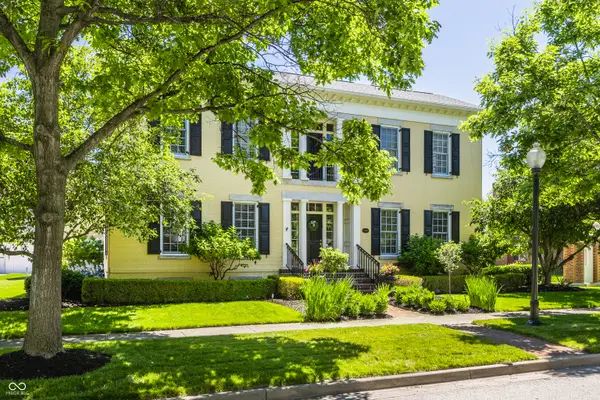 $1,525,000Active5 beds 6 baths6,474 sq. ft.
13036 Broad Street, Carmel, IN 46032
MLS# 22109829Listed by: COMPASS INDIANA, LLC - Open Sun, 12am to 2pmNew
 $625,000Active4 beds 3 baths2,466 sq. ft.
12433 Springbrooke Run, Carmel, IN 46033
MLS# 22102346Listed by: F.C. TUCKER COMPANY


Protect your home and budget from life's surprises with an Assurant Home Warranty, backed by a partner that supports you through every step of homeownership. Explore Plans.
© 2026 Better Homes and Gardens Real Estate LLC. An Anywhere Real Estate company. All rights reserved. Better Homes and Gardens® Real Estate is a registered trademark owned by Meredith Operations Corporation, licensed to Better Homes and Gardens Real Estate LLC and used with permission. Better Homes and Gardens Real Estate LLC fully supports the principles of the Fair Housing Act and the Equal Opportunity Act. Listing information is deemed reliable but is not guaranteed accurate.
Each office is independently owned and operated.
Any services or products provided by third parties are not provided by, affiliated with or related to Better Homes and Gardens Real Estate LLC, or its affiliated companies.