
968 Kinzer Avenue, Carmel, IN 46032
Local realty services provided by:Better Homes and Gardens Real Estate Gold Key
968 Kinzer Avenue,Carmel, IN 46032
$325,000
- 2 Beds
- 2 Baths
- 1,120 sq. ft.
- Townhouse
- Active
Listed by: james robinson
Office: exp realty, llc.
MLS#:22112410
Source:IN_MIBOR
Price summary
- Price:$325,000
- Price per sq. ft.:$290.18
About this home
A phenomenal opportunity to purchase a remarkable two-bedroom townhome, situated in a hugely desirable location only a stone's throw from Downtown Carmel. The property has just been freshly painted, with brand-new carpets, and is presented to the market in exceptional condition. The open-plan kitchen, with quartz countertops and a beautiful island, is the centerpiece of the home and is both striking and functional. The remainder of the accommodation is immaculately presented and a blank canvas to make your own. If you are looking for a move-in-ready home, with fabulous walkability into one of the most sought-after towns in the country, then this is an opportunity not to be missed. High levels of interest anticipated.
Contact an agent
Home facts
- Year built:2020
- Listing ID #:22112410
- Added:1 day(s) ago
- Updated:July 09, 2026 at 09:45 PM
Rooms and interior
- Bedrooms:2
- Total bathrooms:2
- Full bathrooms:2
- Dining Description:Dining Combo/Family Room
- Kitchen Description:Dishwasher, Electric Oven, Microwave Hood
- Living area:1,120 sq. ft.
Heating and cooling
- Cooling:Central Electric
- Heating:Electric, Heat Pump
- Central air:Yes
Structure and exterior
- Year built:2020
- Building area:1,120 sq. ft.
- Lot area:0.03 Acres
- Lot Features:Curbs
- Architectural Style:Craftsman
- Construction Materials:Cement Siding, Stone
- Foundation Description:Poured Concrete, Slab
Schools
- High school:Carmel High School
- Middle school:Clay Middle School
- Elementary school:Mohawk Trails Elementary School
Utilities
- Water:Public Water
Finances and disclosures
- Price:$325,000
- Price per sq. ft.:$290.18
Features and amenities
- Appliances:Smoke Alarm
- Pool features:Pool
Parking
- Parking description:Finished Garage, Guest Street Parking
- Garage:Yes
- Garage spaces:2
New listings near 968 Kinzer Avenue
- New
 $339,900Active3 beds 2 baths1,891 sq. ft.
10237 Park Avenue N, Indianapolis, IN 46280
MLS# 22112429Listed by: COLDWELL BANKER - KAISER - New
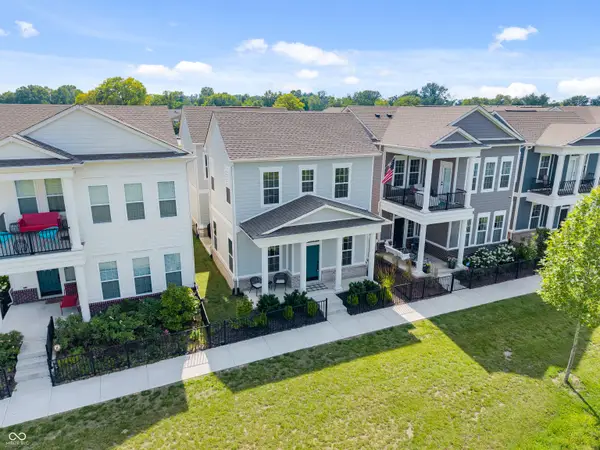 $560,000Active3 beds 3 baths1,928 sq. ft.
1135 Valentine Lane, Carmel, IN 46032
MLS# 22112985Listed by: 1 PERCENT LISTS INDIANA REAL ESTATE - New
 $289,900Active2 beds 2 baths1,483 sq. ft.
9681 Rialto Trail, Carmel, IN 46280
MLS# 22112129Listed by: F.C. TUCKER COMPANY - New
 $615,000Active4 beds 3 baths3,418 sq. ft.
15229 Shoreway East Court, Carmel, IN 46032
MLS# 22112784Listed by: BERKSHIRE HATHAWAY HOME - New
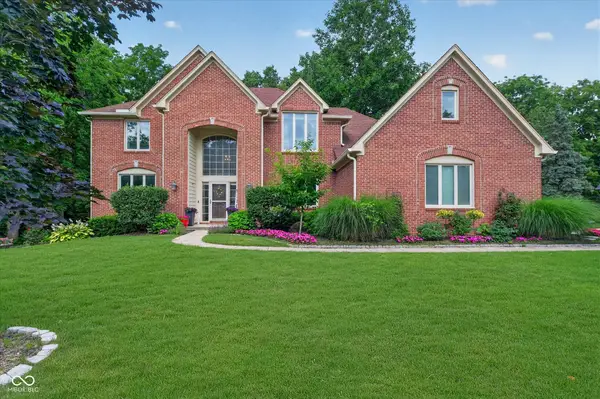 $900,000Active5 beds 5 baths4,444 sq. ft.
14262 Matt Street, Carmel, IN 46033
MLS# 22110479Listed by: CENTURY 21 SCHEETZ - New
 $975,000Active6 beds 5 baths6,128 sq. ft.
13788 Smokey Ridge Drive, Carmel, IN 46033
MLS# 22111473Listed by: CIRCLE REAL ESTATE - Open Fri, 6 to 8pmNew
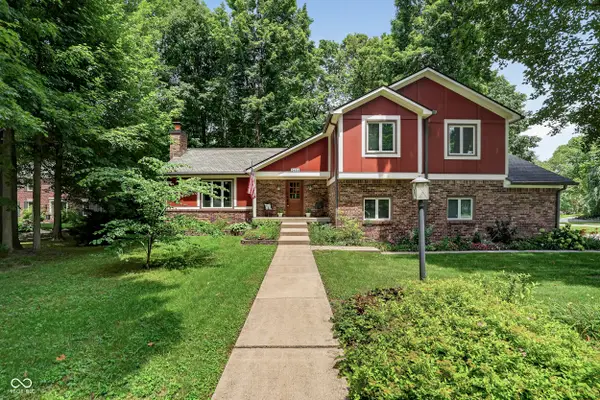 $575,000Active4 beds 4 baths3,451 sq. ft.
3486 Briar Drive, Carmel, IN 46033
MLS# 22099718Listed by: F.C. TUCKER COMPANY - New
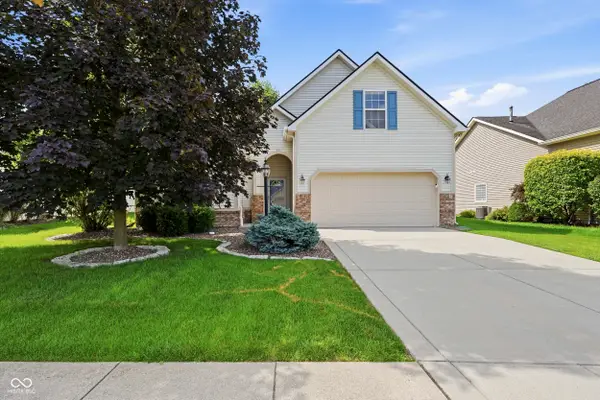 $399,900Active4 beds 2 baths2,065 sq. ft.
5871 Lost Oaks, Carmel, IN 46033
MLS# 22110885Listed by: F.C. TUCKER COMPANY - New
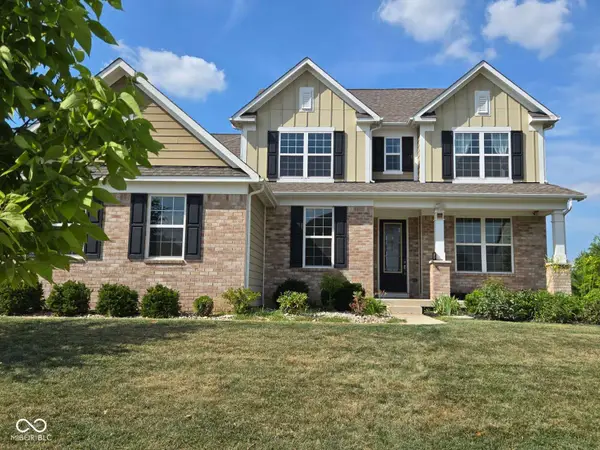 $889,000Active5 beds 5 baths4,596 sq. ft.
4422 Voyageur Way, Carmel, IN 46074
MLS# 22112000Listed by: BEST VALUE REALTY LLC


Protect your home and budget from life's surprises with an Assurant Home Warranty, backed by a partner that supports you through every step of homeownership. Explore Plans.
© 2026 Better Homes and Gardens Real Estate LLC. An Anywhere Real Estate company. All rights reserved. Better Homes and Gardens® Real Estate is a registered trademark owned by Meredith Operations Corporation, licensed to Better Homes and Gardens Real Estate LLC and used with permission. Better Homes and Gardens Real Estate LLC fully supports the principles of the Fair Housing Act and the Equal Opportunity Act. Listing information is deemed reliable but is not guaranteed accurate.
Each office is independently owned and operated.
Any services or products provided by third parties are not provided by, affiliated with or related to Better Homes and Gardens Real Estate LLC, or its affiliated companies.