
11632 Woodmar Place, Cedar Lake, IN 46303
Local realty services provided by:Better Homes and Gardens Real Estate Connections
Listed by: marc roy
Office: mccolly real estate219-922-2300
MLS#:846345
Source:Northwest Indiana AOR as distributed by MLS GRID
11632 Woodmar Place,Cedar Lake, IN 46303
$309,900
- 3 Beds
- 3 Baths
- 1,456 sq. ft.
- Single family
- Active
Price summary
- Price:$309,900
- Price per sq. ft.:$212.84
About this home
Sitting on 3/4 of an acre and nestled amongst trees awaits this spacious 3 bed, 3 bath ranch style home. From the moment you walk in. you will feel right at home. You will be greeted by a large living room with a fireplace, this room has a large window that allows for an abundance of natural light to come through. Off the living room, is a good size dining room with beautiful views of the back yard. A large eat-in kitchen and 3 beds complete the main level. The full unfinished basement allows for plenty of opportunities to add additional living space. No power, no worries this property comes with a whole house generator. Enjoy your evenings relaxing on the patio over looking the spacious backyard. Schedule your showing today before you are too late.
Contact an agent
Home facts
- Year built:1961
- Subdivision & Development:Hanover Oaks
- Listing ID #:846345
- Added:1 day(s) ago
- Updated:October 06, 2026 at 03:19 AM
Rooms and interior
- Bedrooms:3
- Total bathrooms:3
- Full bathrooms:1
- Half bathrooms:1
- Rooms Total:6
- Kitchen Description:Dishwasher, Refrigerator
- Basement:Yes
- Basement Description:Basement
- Living area:1,456 sq. ft.
Structure and exterior
- Year built:1961
- Building area:1,456 sq. ft.
- Lot area:0.73 Acres
- Lot Features:Landscaped, Wooded
Utilities
- Water:Well
Finances and disclosures
- Price:$309,900
- Price per sq. ft.:$212.84
- Tax amount:$2,315 (2025)
Features and amenities
- Laundry features:Dryer, Washer
Parking
- Parking description:Additional Parking, Attached, Driveway, Garage Door Opener, Heated Garage
- Garage:Yes
- Garage spaces:3
New listings near 11632 Woodmar Place
- New
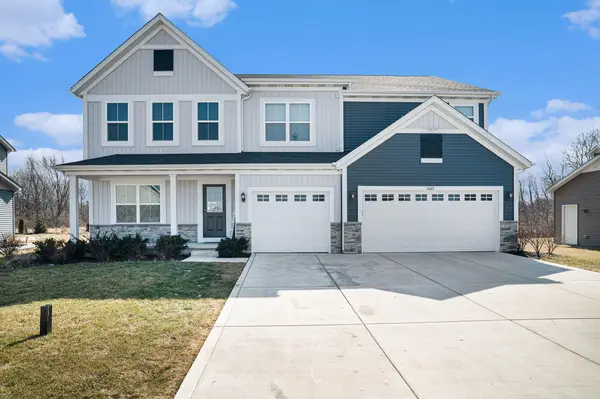 $569,900Active5 beds 3 baths3,632 sq. ft.
11645 W 124th Place, Cedar Lake, IN 46303
MLS# 846373Listed by: LISTING LEADERS - New
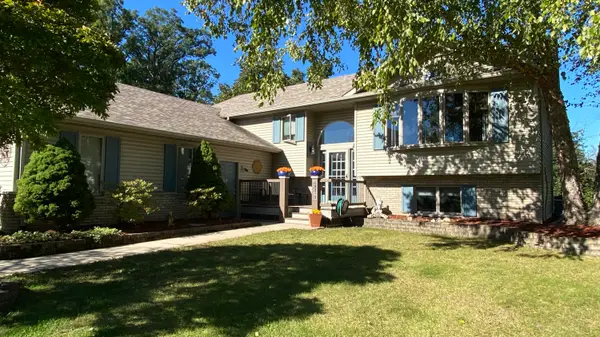 $414,900Active4 beds 2 baths2,672 sq. ft.
13310 Robin Drive, Cedar Lake, IN 46303
MLS# 846377Listed by: MCCOLLY REAL ESTATE - New
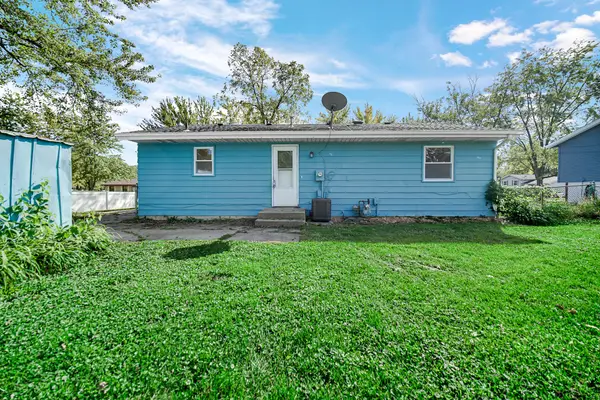 $237,900Active3 beds 1 baths1,120 sq. ft.
6414 W 131st Avenue, Cedar Lake, IN 46303
MLS# 846295Listed by: AMERICAN CLASSIC, HOYLE & CO. - New
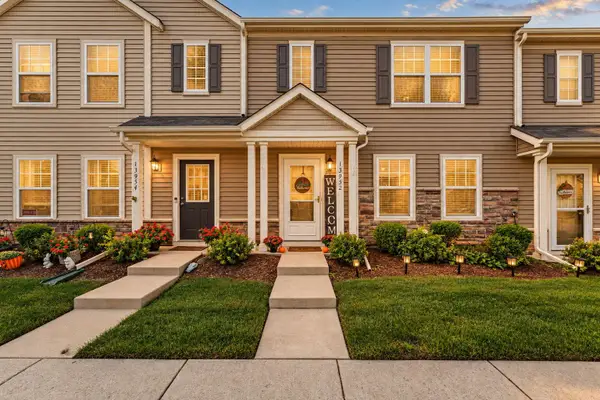 $253,900Active3 beds 2 baths1,450 sq. ft.
13952 Paramount Way, Cedar Lake, IN 46303
MLS# 846294Listed by: REALTY EXECUTIVES PREMIER - New
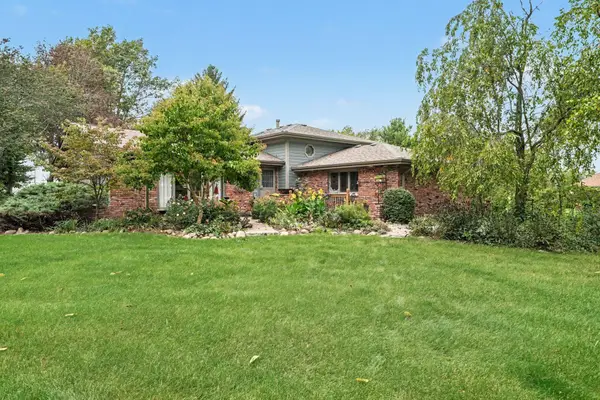 $475,000Active3 beds 2 baths2,089 sq. ft.
11858 Linden Street, Cedar Lake, IN 46303
MLS# 846245Listed by: CENTURY 21 CIRCLE - New
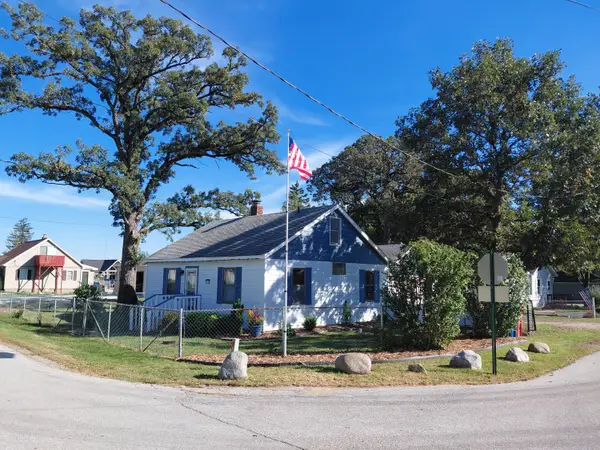 $250,000Active3 beds 1 baths1,800 sq. ft.
8705 W 141st Lane, Cedar Lake, IN 46303
MLS# 846221Listed by: IMPACT INDIANA REAL ESTATE, LL - New
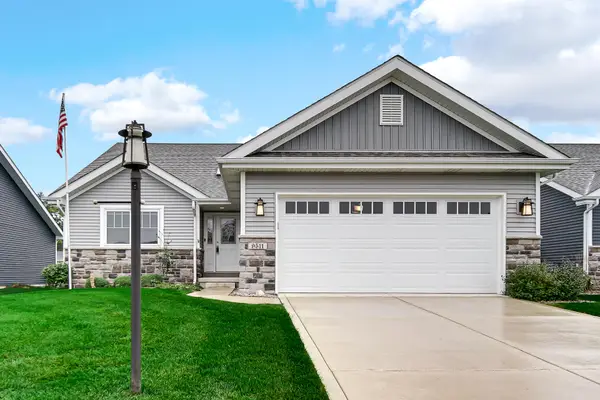 $400,000Active3 beds 2 baths1,786 sq. ft.
9511 W 140th Court, Cedar Lake, IN 46303
MLS# 846179Listed by: STRAY DOG PROPERTIES, LLC - New
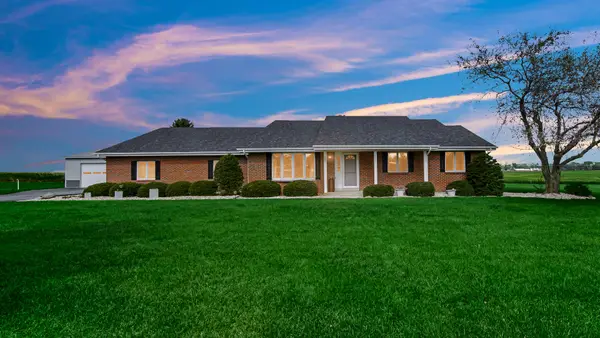 $650,000Active4 beds 4 baths2,576 sq. ft.
14044 W 129th Place, Cedar Lake, IN 46303
MLS# 846028Listed by: VILLAGE REALTY OF INDIANA, INC - Open Sun, 2 to 4pmNew
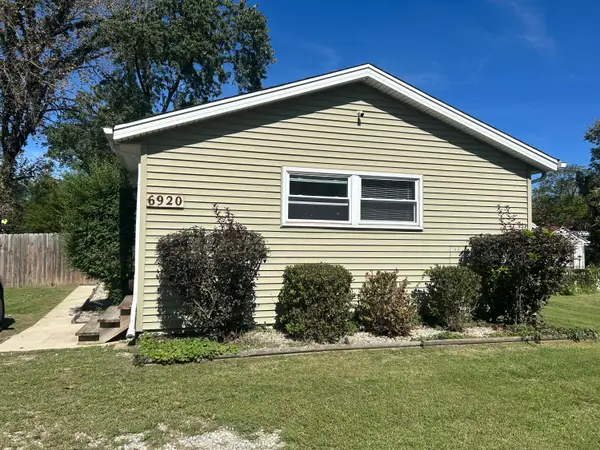 $280,000Active3 beds 2 baths1,166 sq. ft.
6920 W 134th Avenue, Cedar Lake, IN 46303
MLS# 846093Listed by: MCCOLLY REAL ESTATE


Protect your home and budget from life's surprises with an Assurant Home Warranty, backed by a partner that supports you through every step of homeownership. Explore Plans.
© 2026 Better Homes and Gardens Real Estate LLC. An Anywhere Real Estate company. All rights reserved. Better Homes and Gardens® Real Estate is a registered trademark owned by Meredith Operations Corporation, licensed to Better Homes and Gardens Real Estate LLC and used with permission. Better Homes and Gardens Real Estate LLC fully supports the principles of the Fair Housing Act and the Equal Opportunity Act. Listing information is deemed reliable but is not guaranteed accurate.
Each office is independently owned and operated.
Any services or products provided by third parties are not provided by, affiliated with or related to Better Homes and Gardens Real Estate LLC, or its affiliated companies.