
12804 Oak Street, Cedar Lake, IN 46303
Local realty services provided by:Better Homes and Gardens Real Estate Connections
Listed by: myra harris
Office: mccolly real estate219-696-2722
MLS#:841520
Source:Northwest Indiana AOR as distributed by MLS GRID
12804 Oak Street,Cedar Lake, IN 46303
$428,000
- 4 Beds
- 2 Baths
- 2,072 sq. ft.
- Single family
- Active
Price summary
- Price:$428,000
- Price per sq. ft.:$206.56
About this home
Swim in your own back yard in the 24' above ground pool! Just off the back deck, grill a little meal. Enjoy all that Cedar Lake has to offer. In this 4 bedroom Bi-Level you have 2072 square feet of living space. Living room, dining and kitchen on the main level with 2 bedrooms. New stainless steel appliances will stay for new owner. Then on the lower level you step into the family that boasts of a wood burning fireplace. The laundry room is conveniently located. The 4 car garage comes with heat and A/C. You can work and live in the man cave. Whole house 17K Generac generator. All new windows with transferable warranty. RV plug on southside of home.
Contact an agent
Home facts
- Year built:1981
- Listing ID #:841520
- Added:6 day(s) ago
- Updated:July 07, 2026 at 03:21 PM
Rooms and interior
- Bedrooms:4
- Total bathrooms:2
- Full bathrooms:1
- Half bathrooms:1
- Rooms Total:8
- Kitchen Description:Dishwasher, Gas Range, Microwave, Refrigerator, Stainless Steel Appliance(s)
- Basement Description:No Basement
- Living area:2,072 sq. ft.
Structure and exterior
- Year built:1981
- Building area:2,072 sq. ft.
- Lot area:0.22 Acres
- Lot Features:Landscaped
- Exterior Features:Rain Gutters
Schools
- High school:Hanover Central High School
- Middle school:Hanover Central Middle School
- Elementary school:Jane Ball Elementary School
Utilities
- Water:Well
Finances and disclosures
- Price:$428,000
- Price per sq. ft.:$206.56
- Tax amount:$2,370 (2025)
Features and amenities
- Laundry features:Dryer, Washer
Parking
- Parking description:Additional Parking, Detached, Driveway, Garage Door Opener, Heated Garage, Off Street
- Garage:Yes
- Garage spaces:4
New listings near 12804 Oak Street
- New
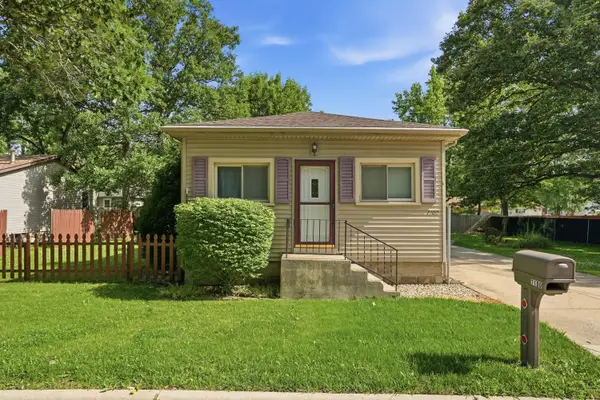 $219,000Active3 beds 1 baths1,080 sq. ft.
7100 W 129th Avenue, Cedar Lake, IN 46303
MLS# 841771Listed by: COMPASS INDIANA, LLC - New
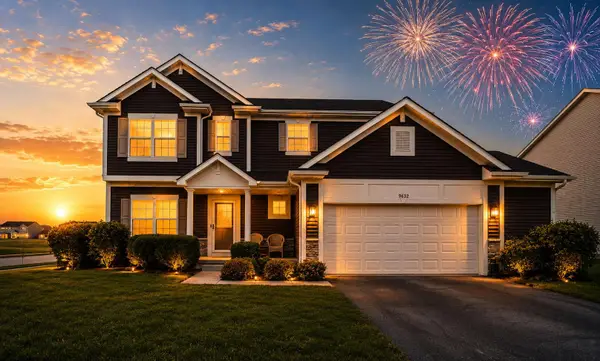 $497,900Active5 beds 3 baths2,608 sq. ft.
9632 Liberty Drive, Cedar Lake, IN 46303
MLS# 841736Listed by: REALTY EXECUTIVES PREMIER - New
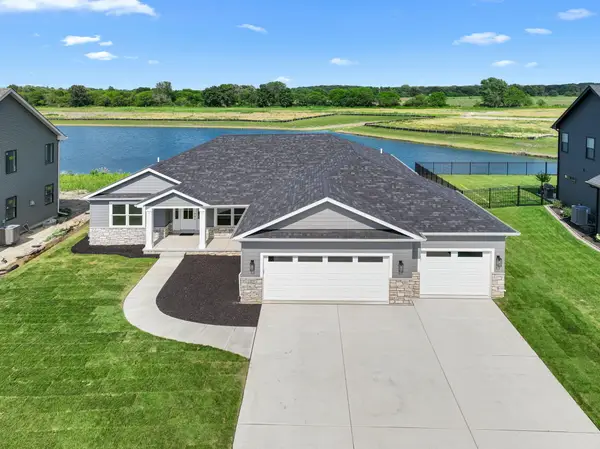 $665,585Active3 beds 2 baths2,089 sq. ft.
13557 Lakeside Boulevard, Cedar Lake, IN 46303
MLS# 841708Listed by: BHHS EXECUTIVE REALTY - New
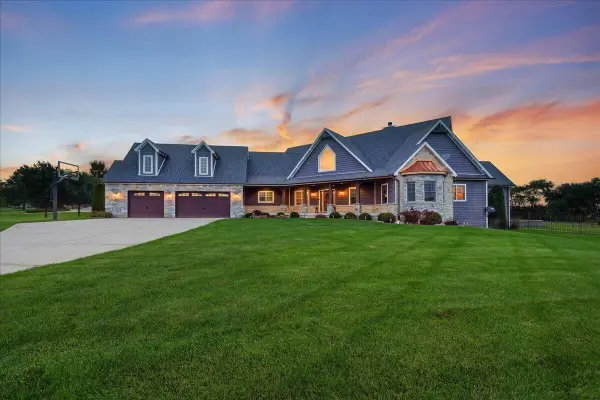 $1,399,999Active5 beds 5 baths5,440 sq. ft.
14614 W 153rd Lane, Cedar Lake, IN 46303
MLS# 841681Listed by: MCCOLLY REAL ESTATE - New
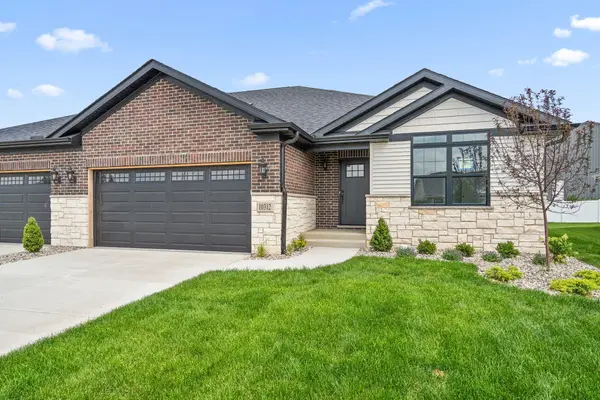 $429,900Active3 beds 2 baths1,778 sq. ft.
10312 W 133rd Place, Cedar Lake, IN 46303
MLS# 841693Listed by: KELLER WILLIAMS PREFERRED REAL - New
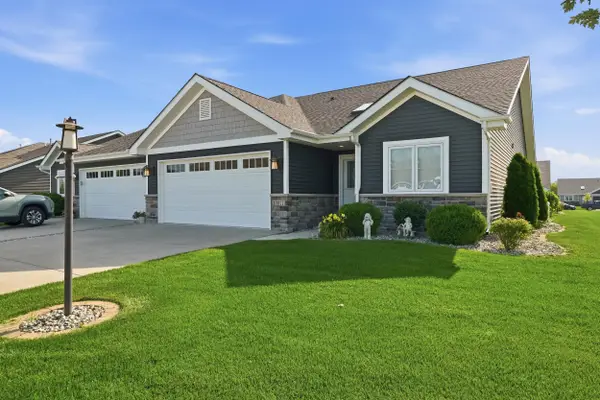 Listed by BHGRE$379,900Active2 beds 2 baths1,748 sq. ft.
13877 Nantucket Drive #2, Cedar Lake, IN 46303
MLS# 841662Listed by: BETTER HOMES AND GARDENS REAL 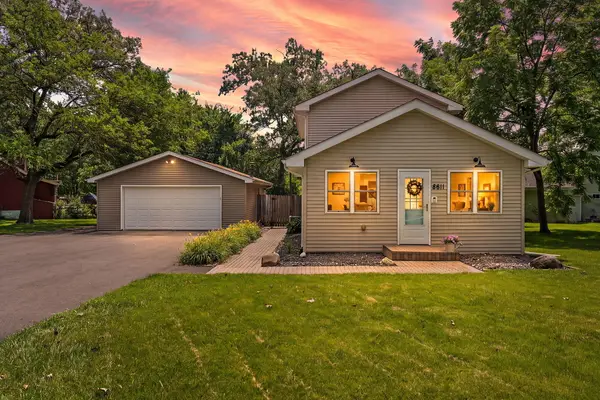 $324,900Pending3 beds 2 baths1,520 sq. ft.
8611 W 138th Place, Cedar Lake, IN 46303
MLS# 841633Listed by: REALTY EXECUTIVES PREMIER- New
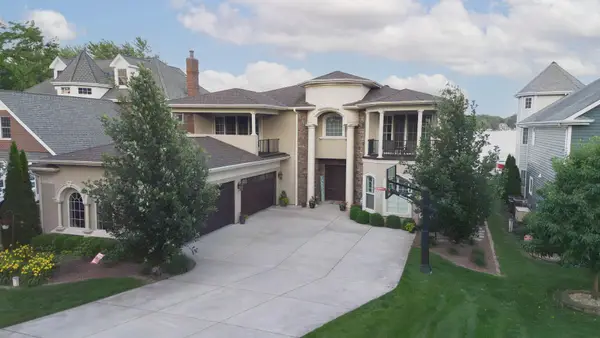 $1,949,000Active4 beds 7 baths5,226 sq. ft.
13941 Lakeview Point Road, Cedar Lake, IN 46303
MLS# 12691980Listed by: ANTON AGENCY OF ILLINOIS LLC
- New
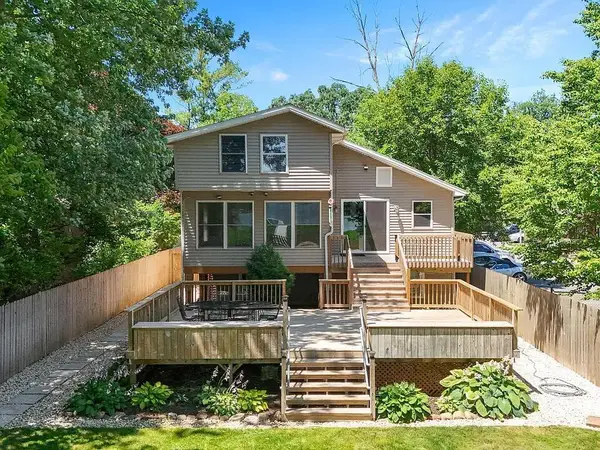 $774,900Active4 beds 2 baths3,200 sq. ft.
14335 Truman Street, Cedar Lake, IN 46303
MLS# 841585Listed by: BEYCOME BROKERAGE REALTY LLC - New
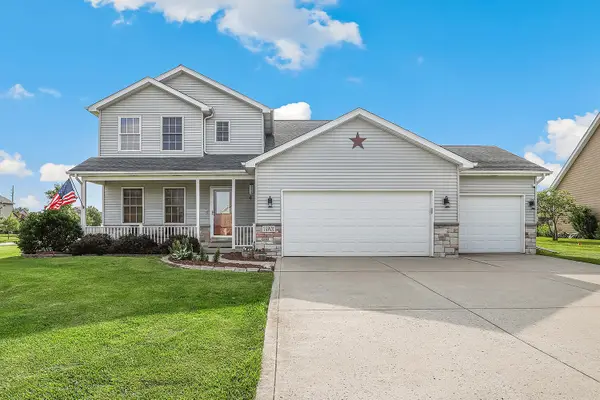 $469,000Active3 beds 4 baths2,962 sq. ft.
14901 Euclid Street, Cedar Lake, IN 46303
MLS# 841553Listed by: REDFIN


Protect your home and budget from life's surprises with an Assurant Home Warranty, backed by a partner that supports you through every step of homeownership. Explore Plans.
© 2026 Better Homes and Gardens Real Estate LLC. An Anywhere Real Estate company. All rights reserved. Better Homes and Gardens® Real Estate is a registered trademark owned by Meredith Operations Corporation, licensed to Better Homes and Gardens Real Estate LLC and used with permission. Better Homes and Gardens Real Estate LLC fully supports the principles of the Fair Housing Act and the Equal Opportunity Act. Listing information is deemed reliable but is not guaranteed accurate.
Each office is independently owned and operated.
Any services or products provided by third parties are not provided by, affiliated with or related to Better Homes and Gardens Real Estate LLC, or its affiliated companies.