
9632 Liberty Drive, Cedar Lake, IN 46303
Local realty services provided by:Better Homes and Gardens Real Estate Connections
Listed by: megan mellis, michael tezak
Office: realty executives premier219-462-2224
MLS#:841736
Source:Northwest Indiana AOR as distributed by MLS GRID
9632 Liberty Drive,Cedar Lake, IN 46303
$475,000
- 5 Beds
- 3 Baths
- 2,608 sq. ft.
- Single family
- Pending
Price summary
- Price:$475,000
- Price per sq. ft.:$182.13
About this home
Perfectly positioned on a picturesque corner lot overlooking the neighborhood park and tranquil pond, this stunning 5-bedroom home is where modern beauty meets the lifestyle every family dreams of. convenience! This thoughtfully designed layout features a desirable main floor bedroom and shower in bathroom ideal for guests, related living, or a home office. From the moment you arrive, you'll appreciate the home's inviting curb appeal and exceptional setting. Inside, you'll find spacious, light-filled living areas designed for both everyday comfort and memorable gatherings. With five generously sized bedrooms, there's room for everyone to have their own space, while the unfinished basement offers endless possibilities to create the home theater, playroom, gym, or additional living space you've always imagined. Step outside to your fully fenced backyard ideal for summer barbecues, family game nights, and giving kids and pets a safe place to run and play. Beyond your front door, you'll discover one of the area's most desirable resort-style communities. Enjoy a beautiful clubhouse, sparkling pool, parks, scenic ponds, and miles of walking trails, all just steps from home. The neighborhood schools are within walking distance, making busy mornings a breeze, and the lake is only minutes away, offering endless opportunities for boating, beaches, dining, and weekend adventures. This is more than just a beautiful home, it's a place where children ride bikes to the park, neighbors become lifelong friends, and every day feels a little like a getaway. If you've been searching for the perfect combination of modern living, family-friendly amenities, and an unbeatable location, this home truly has it all....
Contact an agent
Home facts
- Year built:2020
- Subdivision & Development:Centennial Sub
- Listing ID #:841736
- Added:93 day(s) ago
- Updated:October 07, 2026 at 08:20 AM
Rooms and interior
- Bedrooms:5
- Total bathrooms:3
- Full bathrooms:2
- Rooms Total:11
- Kitchen Description:Dishwasher, Gas Range, Microwave, Refrigerator, Stainless Steel Appliance(s)
- Basement:Yes
- Basement Description:Basement
- Living area:2,608 sq. ft.
Structure and exterior
- Year built:2020
- Building area:2,608 sq. ft.
- Lot area:0.25 Acres
- Lot Features:Corner Lot
Utilities
- Water:Public
Finances and disclosures
- Price:$475,000
- Price per sq. ft.:$182.13
- Tax amount:$4,631 (2024)
Features and amenities
- Laundry features:Dryer, Washer
Parking
- Garage:Yes
- Garage spaces:3
New listings near 9632 Liberty Drive
- New
 $1,164,900Active4 beds 3 baths2,126 sq. ft.
8204 Peterson Boulevard, Cedar Lake, IN 46303
MLS# 846434Listed by: MCCOLLY REAL ESTATE - New
 $497,900Active3 beds 2 baths1,727 sq. ft.
12705 Creekside Drive, Cedar Lake, IN 46303
MLS# 846406Listed by: LANGEN REALTY - New
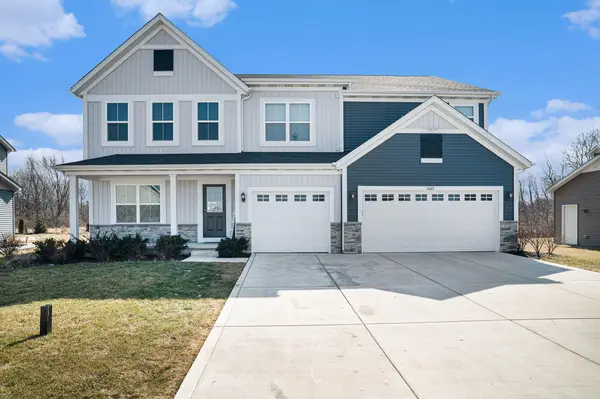 $569,900Active5 beds 3 baths3,632 sq. ft.
11645 W 124th Place, Cedar Lake, IN 46303
MLS# 846373Listed by: LISTING LEADERS - New
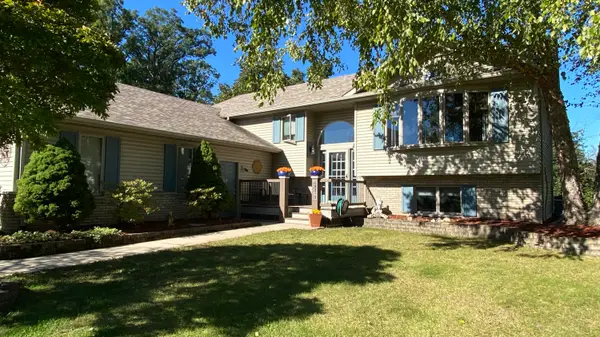 $414,900Active4 beds 2 baths2,672 sq. ft.
13310 Robin Drive, Cedar Lake, IN 46303
MLS# 846377Listed by: MCCOLLY REAL ESTATE - New
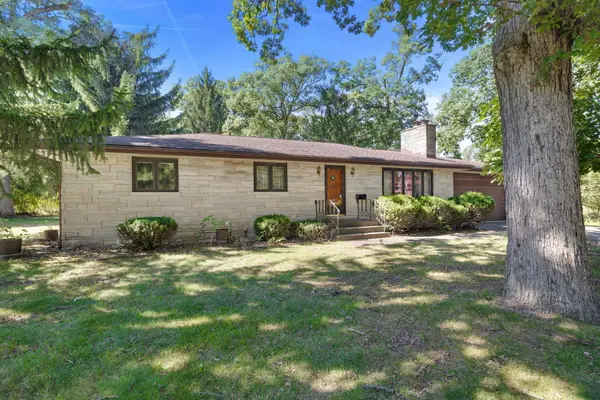 $309,900Active3 beds 3 baths1,456 sq. ft.
11632 Woodmar Place, Cedar Lake, IN 46303
MLS# 846345Listed by: MCCOLLY REAL ESTATE - New
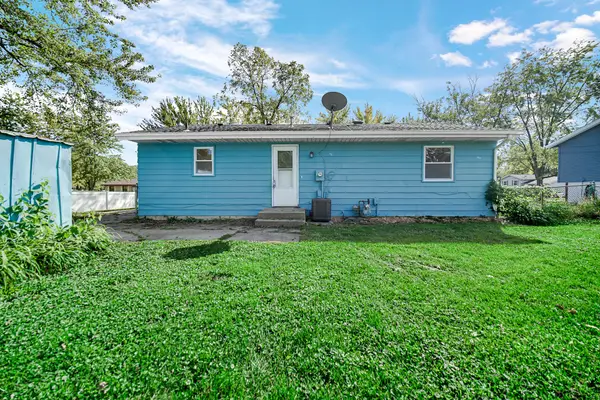 $237,900Active3 beds 1 baths1,120 sq. ft.
6414 W 131st Avenue, Cedar Lake, IN 46303
MLS# 846295Listed by: AMERICAN CLASSIC, HOYLE & CO. - New
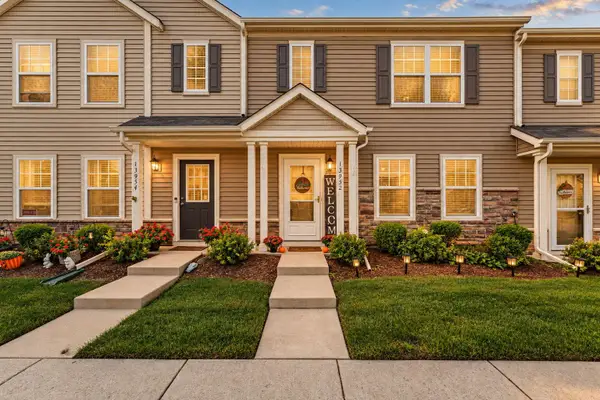 $253,900Active3 beds 2 baths1,450 sq. ft.
13952 Paramount Way, Cedar Lake, IN 46303
MLS# 846294Listed by: REALTY EXECUTIVES PREMIER - New
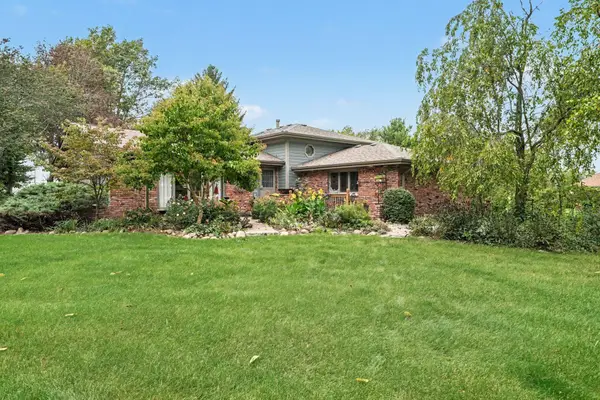 $475,000Active3 beds 2 baths2,089 sq. ft.
11858 Linden Street, Cedar Lake, IN 46303
MLS# 846245Listed by: CENTURY 21 CIRCLE - New
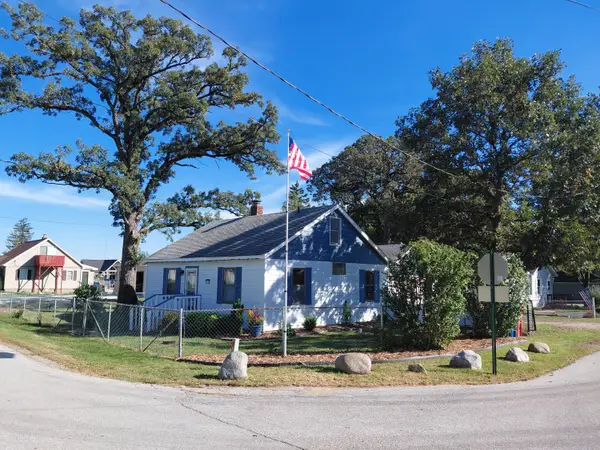 $250,000Active3 beds 1 baths1,800 sq. ft.
8705 W 141st Lane, Cedar Lake, IN 46303
MLS# 846221Listed by: IMPACT INDIANA REAL ESTATE, LL - New
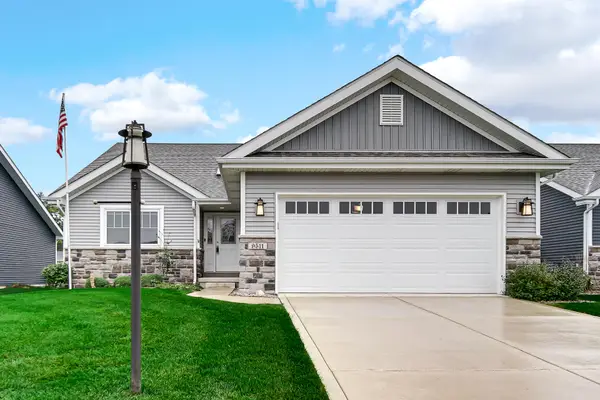 $400,000Active3 beds 2 baths1,786 sq. ft.
9511 W 140th Court, Cedar Lake, IN 46303
MLS# 846179Listed by: STRAY DOG PROPERTIES, LLC


Protect your home and budget from life's surprises with an Assurant Home Warranty, backed by a partner that supports you through every step of homeownership. Explore Plans.
© 2026 Better Homes and Gardens Real Estate LLC. An Anywhere Real Estate company. All rights reserved. Better Homes and Gardens® Real Estate is a registered trademark owned by Meredith Operations Corporation, licensed to Better Homes and Gardens Real Estate LLC and used with permission. Better Homes and Gardens Real Estate LLC fully supports the principles of the Fair Housing Act and the Equal Opportunity Act. Listing information is deemed reliable but is not guaranteed accurate.
Each office is independently owned and operated.
Any services or products provided by third parties are not provided by, affiliated with or related to Better Homes and Gardens Real Estate LLC, or its affiliated companies.