
14018 S Annapolis Court, Cedar Lake, IN 46303
Local realty services provided by:Better Homes and Gardens Real Estate Connections
Listed by: mary powers
Office: re/max realty associates219-922-8400
MLS#:844670
Source:Northwest Indiana AOR as distributed by MLS GRID
14018 S Annapolis Court,Cedar Lake, IN 46303
$384,900
- 4 Beds
- 3 Baths
- 2,016 sq. ft.
- Single family
- Active
Price summary
- Price:$384,900
- Price per sq. ft.:$190.92
About this home
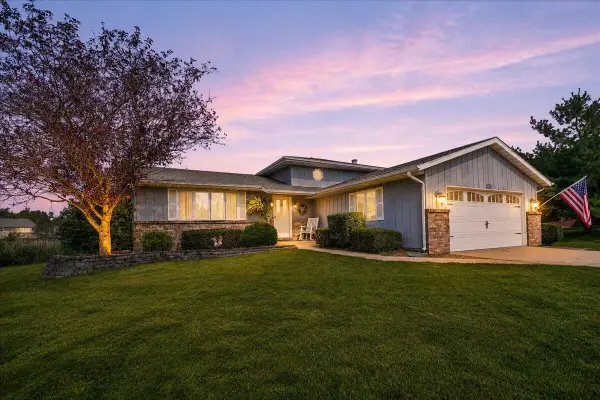
Welcome to this ready to move in 4-bedroom, 3 bath, 2 story home with an attached garage, perfectly situated on a desirable cul-de-sac! This home has so much to offer, including Just freshly painted neutral throughout and NO CARPET. Beautiful distressed Hickory flooring runs throughout, adding warmth and character. The main level offers a versatile flex room that can easily serve as an office, playroom, formal dining room, or whatever best fits your lifestyle. The spacious living room, kitchen, and dining area feature a bright, open-concept design perfect for everyday living and entertaining. The kitchen offers an abundance of cabinetry, a pantry, and a convenient island. A main-level half bath provides added convenience for guests. Sliding doors lead to the fully PVC fenced backyard with a patio, perfect for outdoor festivities, and offer direct access to the walking trail just behind the home. Follow the trail to the community pool and clubhouse for even more recreation and relaxation. A convenient main-level laundry room completes the first floor. Upstairs, you'll find four spacious bedrooms and two bathrooms. The primary suite offers a private bath and walk-in closet, creating a comfortable retreat at the end of the day. BONUS FEATURES: Solar panels have been added to help make the home more energy efficient and reduce NIPSCO utility costs. The owned whole-house water softener system with reverse osmosis is included with the home. The backyard also features a cistern that supplies water for the raised garden beds, making it easy to grow your own vegetables and enjoy the outdoors. Shed stays! The unfinished basement provides plenty of additional space for storage, hobbies, a future finished living area, or whatever your needs may be, plus a crawlspace offering even more storage. With its open floor plan, fenced yard, walking trail access, community amenities, and energy-efficient upgrades, this home is ready to welcome its next owner...
Contact an agent
Home facts
- Year built:2013
- Subdivision & Development:Centennial
- Listing ID #:844670
- Added:1 day(s) ago
- Updated:September 03, 2026 at 03:18 AM
Rooms and interior
- Bedrooms:4
- Total bathrooms:3
- Full bathrooms:2
- Half bathrooms:1
- Rooms Total:9
- Kitchen Description:Dishwasher, Disposal, Gas Range, Microwave, Refrigerator
- Basement:Yes
- Basement Description:Basement
- Living area:2,016 sq. ft.
Structure and exterior
- Year built:2013
- Building area:2,016 sq. ft.
- Lot area:0.2 Acres
- Lot Features:Cul-De-Sac, Landscaped
Utilities
- Water:Public
Finances and disclosures
- Price:$384,900
- Price per sq. ft.:$190.92
- Tax amount:$4,076 (2025)
Features and amenities
- Laundry features:Dryer, Washer
Parking
- Parking description:Attached
- Garage:Yes
- Garage spaces:2
New listings near 14018 S Annapolis Court
- New
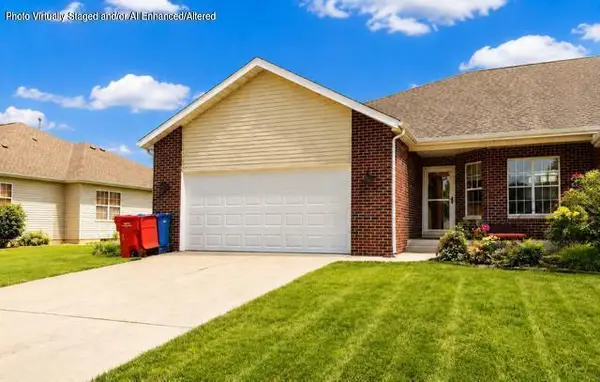 $2,550Active4 beds 2 baths
14717 Drummond Avenue #A, Cedar Lake, IN 46303
MLS# 844717Listed by: HOMESMART REALTY GROUP - New
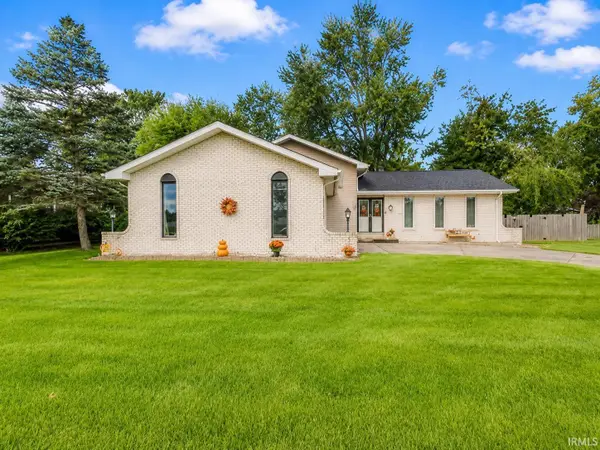 $314,900Active3 beds 3 baths2,241 sq. ft.
13604 Parrish Avenue, Cedar Lake, IN 46303
MLS# 202636253Listed by: MCKINNIES REALTY, LLC - New
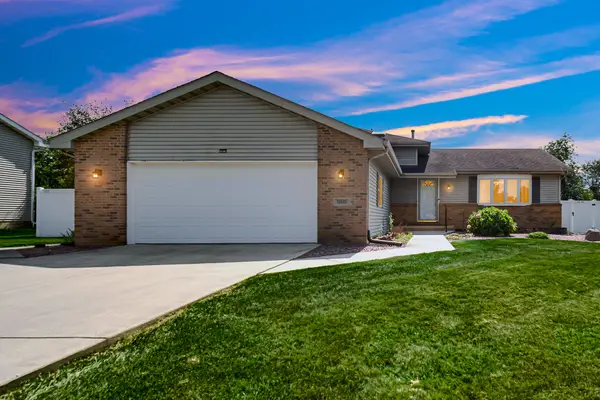 $372,500Active3 beds 2 baths1,872 sq. ft.
11521 W 127th Lane, Cedar Lake, IN 46303
MLS# 844703Listed by: SCHUPP REAL ESTATE - New
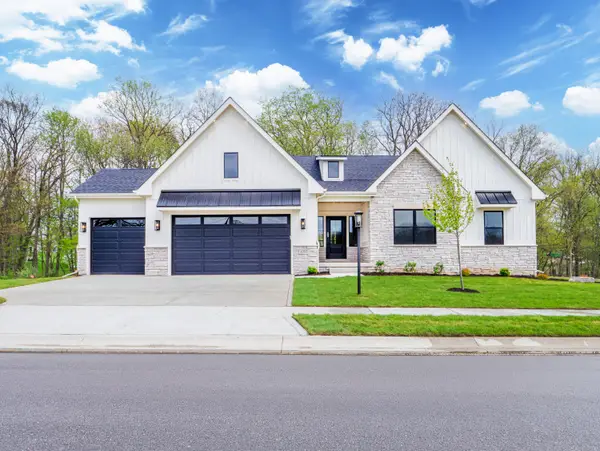 $632,952Active3 beds 3 baths2,529 sq. ft.
5857 W 136th Avenue, Cedar Lake, IN 46303
MLS# 844673Listed by: BLUE RIDGE REALTY GROUP - New
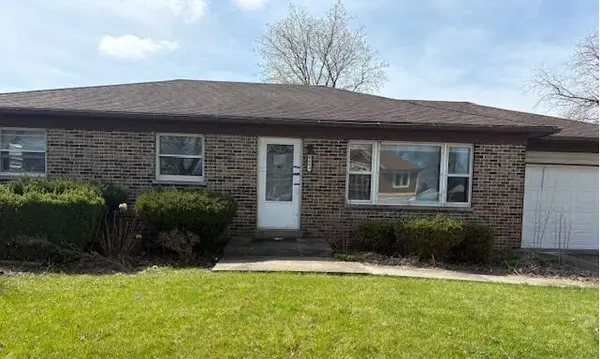 $159,900Active3 beds 1 baths1,204 sq. ft.
9803 W 136th Lane, Cedar Lake, IN 46303
MLS# 844684Listed by: WEICHERT, REALTORS-MOKE AGENCY - New
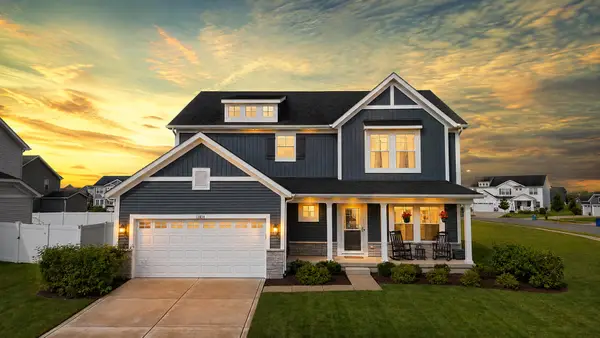 $499,900Active4 beds 3 baths2,782 sq. ft.
13834 Heartland Drive, Cedar Lake, IN 46303
MLS# 844633Listed by: MCCOLLY REAL ESTATE - New
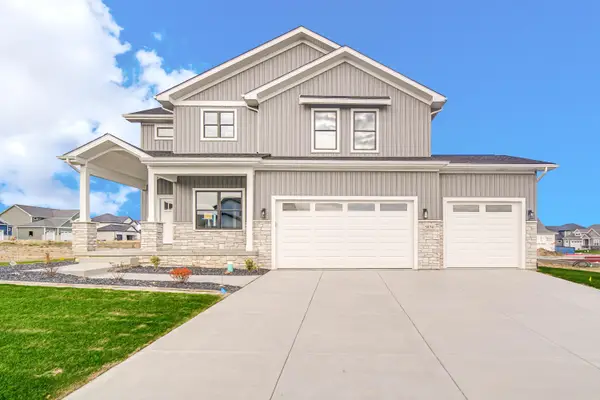 Listed by BHGRE$648,500Active4 beds 3 baths2,932 sq. ft.
5761 W 136th Place, Cedar Lake, IN 46303
MLS# 844609Listed by: BETTER HOMES AND GARDENS REAL - New
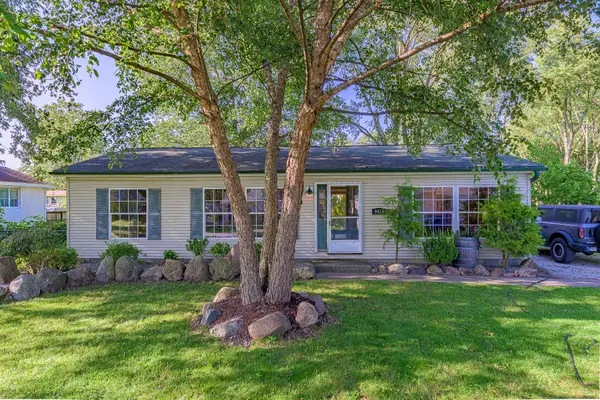 $264,900Active3 beds 2 baths1,232 sq. ft.
9416 W 142nd Avenue, Cedar Lake, IN 46303
MLS# 844580Listed by: LINCOLN-WAY REALTY - Open Sat, 12 to 4pmNew
 $379,900Active4 beds 2 baths1,886 sq. ft.
9765 W 135th Place, Cedar Lake, IN 46303
MLS# 844537Listed by: NEW CHAPTER REAL ESTATE


Protect your home and budget from life's surprises with an Assurant Home Warranty, backed by a partner that supports you through every step of homeownership. Explore Plans.
© 2026 Better Homes and Gardens Real Estate LLC. An Anywhere Real Estate company. All rights reserved. Better Homes and Gardens® Real Estate is a registered trademark owned by Meredith Operations Corporation, licensed to Better Homes and Gardens Real Estate LLC and used with permission. Better Homes and Gardens Real Estate LLC fully supports the principles of the Fair Housing Act and the Equal Opportunity Act. Listing information is deemed reliable but is not guaranteed accurate.
Each office is independently owned and operated.
Any services or products provided by third parties are not provided by, affiliated with or related to Better Homes and Gardens Real Estate LLC, or its affiliated companies.