
13604 Parrish Avenue, Cedar Lake, IN 46303
Local realty services provided by:Better Homes and Gardens Real Estate Connections
Listed by: kimberly murrellCell: 574-276-4275
Office: mckinnies realty, llc.
MLS#:202636253
Source:Indiana Regional MLS
Price summary
- Price:$314,900
- Price per sq. ft.:$107.99
About this home
So much space and room for everyone! Don’t miss this rare opportunity to own a spacious quad-level home in the highly desirable city of Cedar Lake! Conveniently located near Crown Point, St. John, shopping, dining, and more, this home offers the perfect combination of space, comfort, and convenience. Step inside and fall in love with the soaring ceilings, beautiful exposed beams, and spacious layout featuring a large living room, dining room, kitchen with a charming breakfast nook, and plenty of room to spread out. Enjoy peace of mind with a NEW roof and NEW central A/C, giving the next homeowner two major updates already completed! Step outside to the freshly painted deck and fully fenced backyard—the perfect setting for summer cookouts, family gatherings, pets, or simply relaxing outdoors. The attached garage and winding driveway add both convenience and curb appeal, giving you that upscale neighborhood feel without the HOA! The lower level boasts an oversized family room, laundry area, and half bath, creating even more flexible living space. And there’s more—the dry basement offers fantastic potential for additional finished square footage, a home gym, game room, hobby space, or the ultimate man cave. With multiple levels of living space and room for everyone, this Cedar Lake home has so much to offer. Call today for your private tour before this one is SOLD!...
Contact an agent
Home facts
- Year built:1972
- Subdivision & Development:None
- Listing ID #:202636253
- Added:2 day(s) ago
- Updated:September 05, 2026 at 04:51 AM
Rooms and interior
- Bedrooms:3
- Total bathrooms:3
- Full bathrooms:2
- Rooms Total:8
- Flooring:Carpet, Tile
- Dining Description:Main Level
- Kitchen Description:Dishwasher, Eat-In Kitchen, Kitchen Island, On Main Level, Oven-Gas, Range-Gas, Refrigerator
- Basement Description:Full Basement, Unfinished
- Living area:2,241 sq. ft.
Heating and cooling
- Cooling:Central Air
- Heating:Forced Air, Gas
Structure and exterior
- Year built:1972
- Building area:2,241 sq. ft.
- Lot area:0.32 Acres
- Lot Features:Level
- Architectural Style:Quad-Level, Traditional
- Construction Materials:Brick, Vinyl
- Exterior Features:Deck Open, Landscaped, Porch Open
Schools
- High school:Hanover Central
- Middle school:Hanover Central
- Elementary school:Jane Ball
Utilities
- Water:City
- Sewer:City
Finances and disclosures
- Price:$314,900
- Price per sq. ft.:$107.99
- Tax amount:$2,775
Features and amenities
- Laundry features:On Lower Level
- Amenities:Ceiling-9+, Ceilings-Beamed, Great Room
Parking
- Parking description:Attached
- Garage spaces:2
New listings near 13604 Parrish Avenue
- New
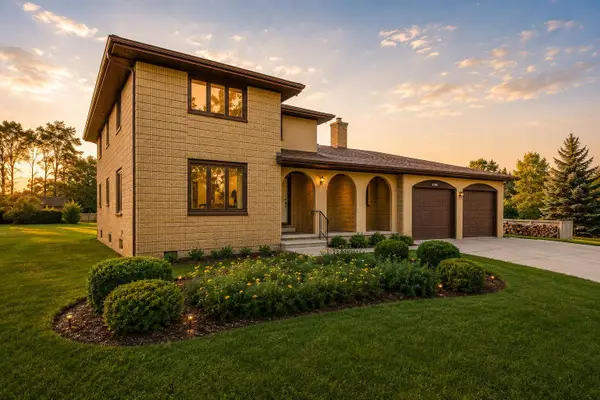 $465,000Active3 beds 3 baths2,634 sq. ft.
11790 Linden Street, Cedar Lake, IN 46303
MLS# 844852Listed by: REALTY EXECUTIVES PREMIER - New
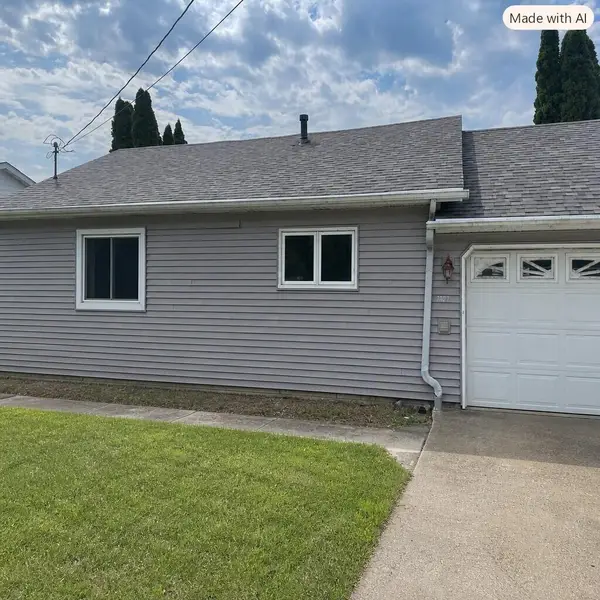 $410,000Active2 beds 1 baths963 sq. ft.
7707 Lake Shore Drive, Cedar Lake, IN 46303
MLS# 844813Listed by: MCCOLLY REAL ESTATE - New
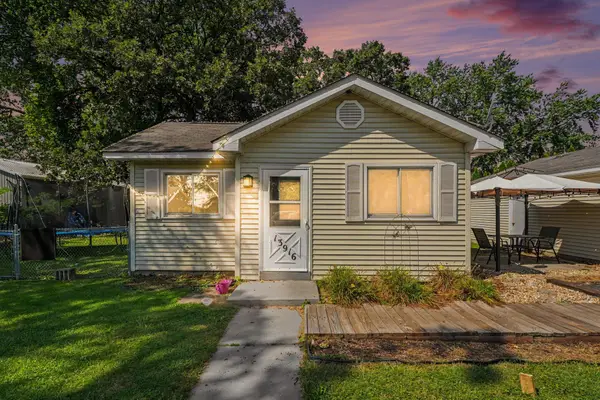 Listed by BHGRE$279,900Active3 beds 1 baths1,275 sq. ft.
13916 Soper Street, Cedar Lake, IN 46303
MLS# 844815Listed by: BHHS EXECUTIVE REALTY - New
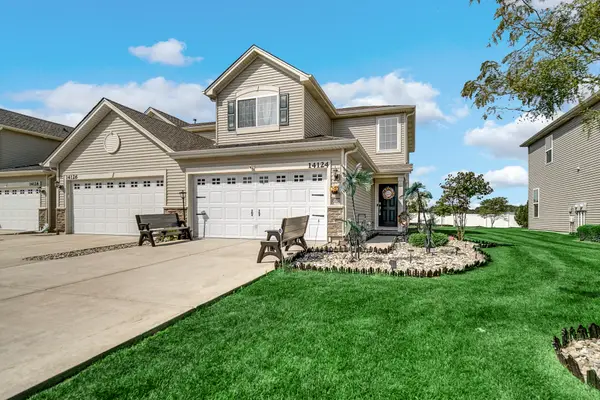 $279,900Active2 beds 2 baths1,400 sq. ft.
14124 Magnolia Street, Cedar Lake, IN 46303
MLS# 844803Listed by: MCCOLLY REAL ESTATE - New
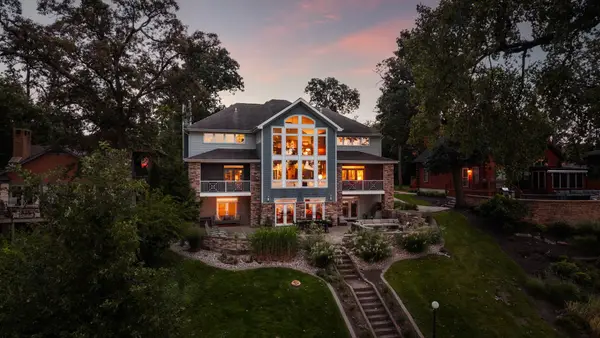 $2,650,000Active6 beds 5 baths5,835 sq. ft.
14234 King Drive, Cedar Lake, IN 46303
MLS# 844795Listed by: REALTY EXECUTIVES PREMIER - New
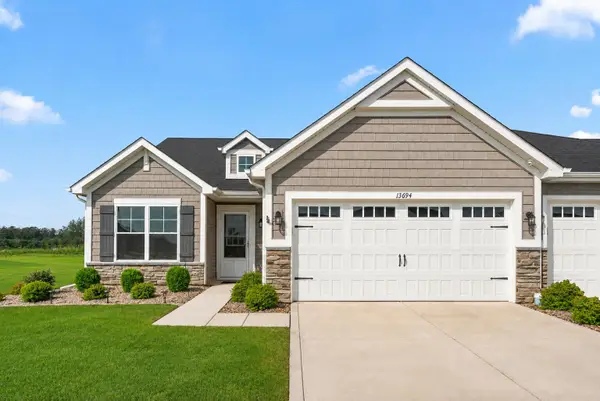 $299,900Active2 beds 2 baths1,465 sq. ft.
13694 Freedom Way, Cedar Lake, IN 46303
MLS# 844774Listed by: MCCOLLY REAL ESTATE - New
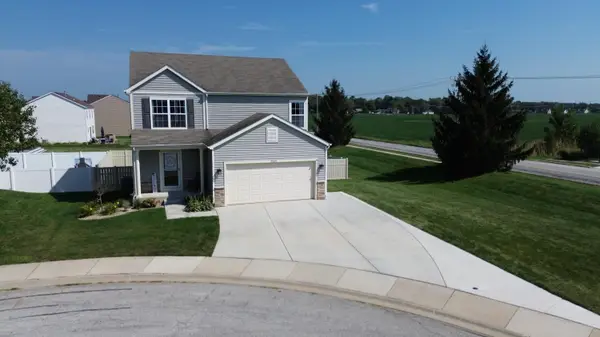 $399,999Active3 beds 3 baths2,475 sq. ft.
14065 S Wilmington Street, Cedar Lake, IN 46303
MLS# 844778Listed by: TRUEBLOOD REAL ESTATE, LLC - New
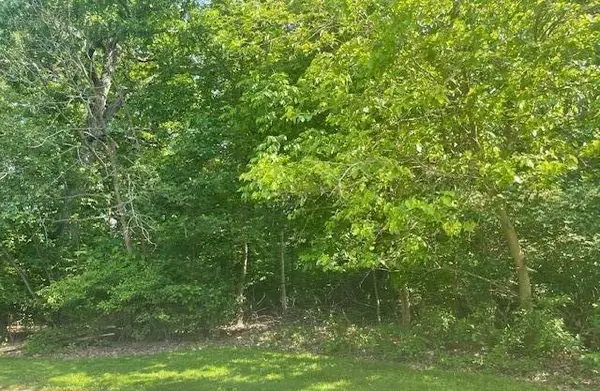 $59,900Active1 Acres
106 W 133rd Avenue, Cedar Lake, IN 46303
MLS# 844762Listed by: GINTER REALTY - New
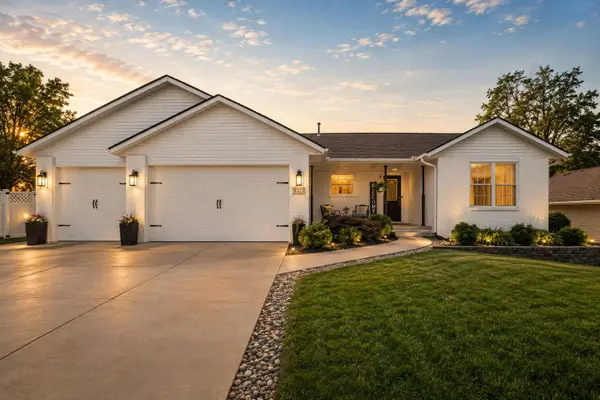 $445,000Active4 beds 3 baths2,693 sq. ft.
6315 W 136th Avenue, Cedar Lake, IN 46303
MLS# 844765Listed by: REALTY EXECUTIVES PREMIER - Open Sat, 1 to 3pmNew
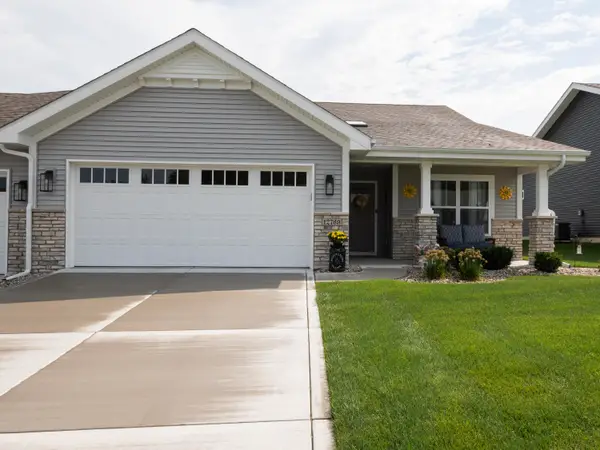 $359,900Active2 beds 2 baths1,693 sq. ft.
12769 Woodside Drive, Cedar Lake, IN 46303
MLS# 844747Listed by: MCCOLLY REAL ESTATE


Protect your home and budget from life's surprises with an Assurant Home Warranty, backed by a partner that supports you through every step of homeownership. Explore Plans.
© 2026 Better Homes and Gardens Real Estate LLC. An Anywhere Real Estate company. All rights reserved. Better Homes and Gardens® Real Estate is a registered trademark owned by Meredith Operations Corporation, licensed to Better Homes and Gardens Real Estate LLC and used with permission. Better Homes and Gardens Real Estate LLC fully supports the principles of the Fair Housing Act and the Equal Opportunity Act. Listing information is deemed reliable but is not guaranteed accurate.
Each office is independently owned and operated.
Any services or products provided by third parties are not provided by, affiliated with or related to Better Homes and Gardens Real Estate LLC, or its affiliated companies.