
14717 Drummond Avenue #A, Cedar Lake, IN 46303
Local realty services provided by:Better Homes and Gardens Real Estate Connections
Listed by: vivian smith-del toro
Office: homesmart realty group219-472-2004
MLS#:844717
Source:Northwest Indiana AOR as distributed by MLS GRID
14717 Drummond Avenue #A,Cedar Lake, IN 46303
$2,550
- 4 Beds
- 2 Baths
- - sq. ft.
- Multi-family
- Active
Price summary
- Price:$2,550
About this home
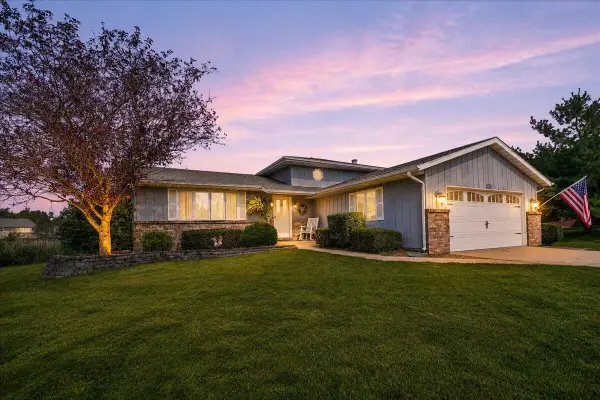
FOR LEASE/RENT | 14717-A Drummond Street, Cedar Lake, IN 46303 Welcome home to this spacious 4-bedroom, 2-bath townhome offering approximately 1,595 sq. ft. of comfortable living space in desirable Cedar Lake. This well-appointed home features vaulted ceilings, hardwood flooring, maple kitchen cabinetry, granite countertops, and a full finished basement providing additional living and entertainment space. The primary bedroom includes a private bath and walk-in closet. Enjoy the convenience of an attached 2-car garage, in-unit washer and dryer, private patio, and enclosed gazebo--perfect for relaxing or entertaining. Located in a quiet residential setting near shopping, schools, local amenities, and major transportation routes. Property Highlights: 4 Bedrooms 2 Bathrooms Full Finished Basement 2-Car Attached Garage Washer & Dryer Private Patio & Gazebo Approximately 1,595 Sq. Ft. Rental Rate: 2,550/month
Contact an agent
Home facts
- Year built:2008
- Subdivision & Development:Lynnsway 02
- Listing ID #:844717
- Added:1 day(s) ago
- Updated:September 03, 2026 at 04:17 AM
Rooms and interior
- Bedrooms:4
- Total bathrooms:2
- Full bathrooms:2
- Rooms Total:8
- Kitchen Description:Dishwasher, Gas Range, Microwave, Refrigerator
- Basement:Yes
- Basement Description:Basement
Structure and exterior
- Year built:2008
- Lot area:0.15 Acres
- Lot Features:Landscaped
- Exterior Features:Lighting
Utilities
- Water:Public
Finances and disclosures
- Price:$2,550
- Tax amount:$3,373 (2025)
Features and amenities
- Laundry features:Dryer, Washer
Parking
- Total parking spaces:2
- Garage:Yes
- Garage spaces:2
New listings near 14717 Drummond Avenue #A
- New
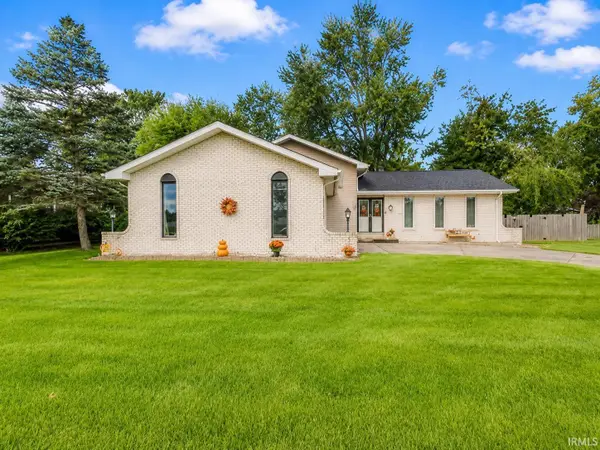 $314,900Active3 beds 3 baths2,241 sq. ft.
13604 Parrish Avenue, Cedar Lake, IN 46303
MLS# 202636253Listed by: MCKINNIES REALTY, LLC - New
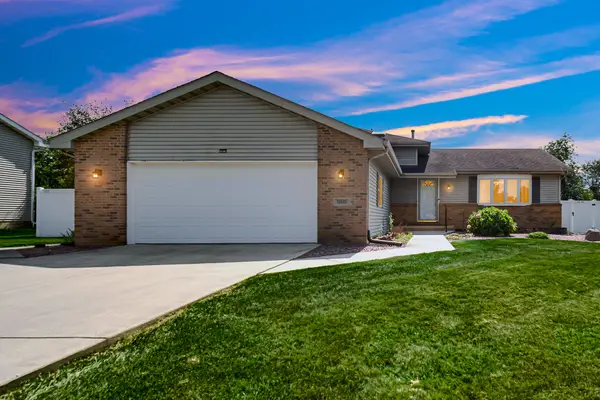 $372,500Active3 beds 2 baths1,872 sq. ft.
11521 W 127th Lane, Cedar Lake, IN 46303
MLS# 844703Listed by: SCHUPP REAL ESTATE - New
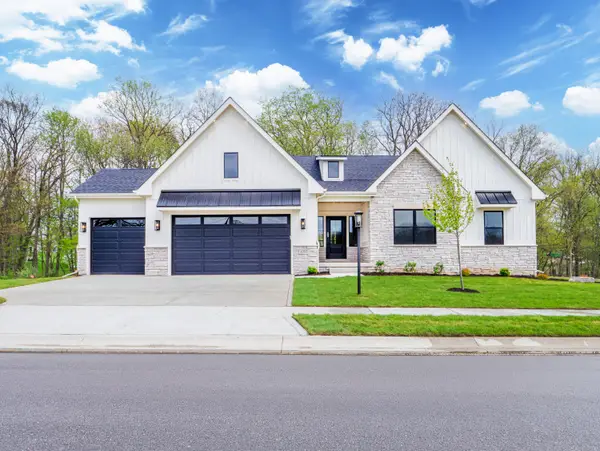 $632,952Active3 beds 3 baths2,529 sq. ft.
5857 W 136th Avenue, Cedar Lake, IN 46303
MLS# 844673Listed by: BLUE RIDGE REALTY GROUP - New
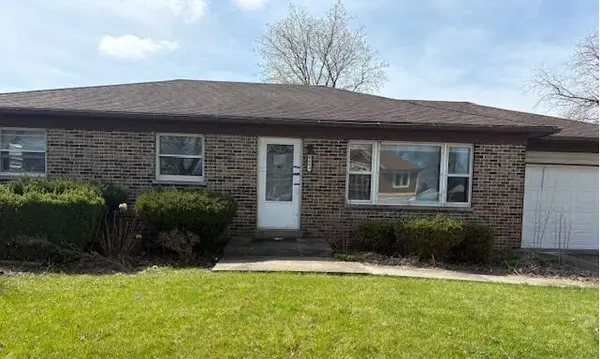 $159,900Active3 beds 1 baths1,204 sq. ft.
9803 W 136th Lane, Cedar Lake, IN 46303
MLS# 844684Listed by: WEICHERT, REALTORS-MOKE AGENCY - New
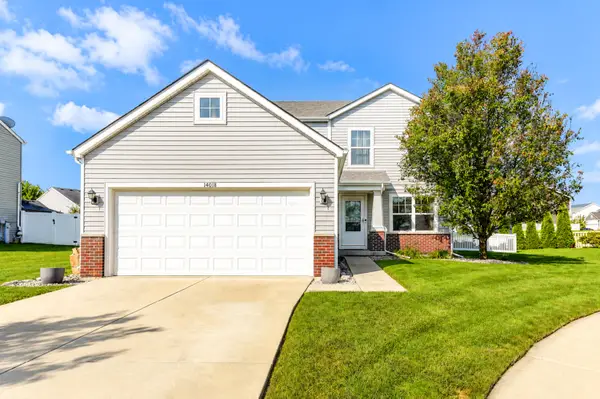 $384,900Active4 beds 3 baths2,016 sq. ft.
14018 S Annapolis Court, Cedar Lake, IN 46303
MLS# 844670Listed by: RE/MAX REALTY ASSOCIATES - New
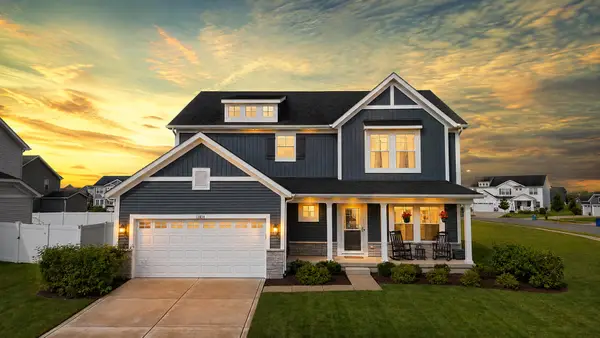 $499,900Active4 beds 3 baths2,782 sq. ft.
13834 Heartland Drive, Cedar Lake, IN 46303
MLS# 844633Listed by: MCCOLLY REAL ESTATE - New
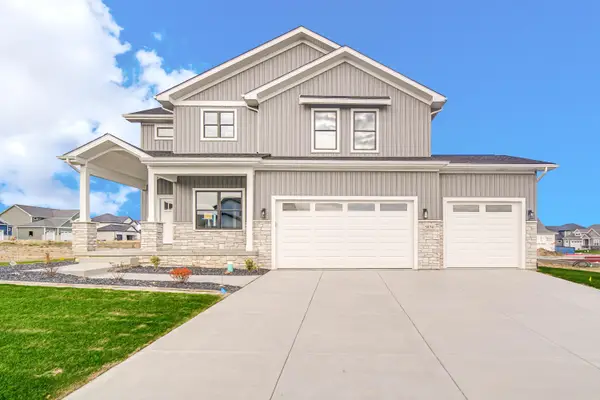 Listed by BHGRE$648,500Active4 beds 3 baths2,932 sq. ft.
5761 W 136th Place, Cedar Lake, IN 46303
MLS# 844609Listed by: BETTER HOMES AND GARDENS REAL - New
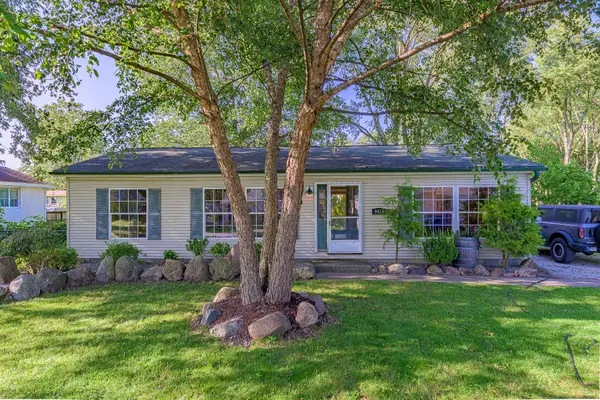 $264,900Active3 beds 2 baths1,232 sq. ft.
9416 W 142nd Avenue, Cedar Lake, IN 46303
MLS# 844580Listed by: LINCOLN-WAY REALTY - Open Sat, 12 to 4pmNew
 $379,900Active4 beds 2 baths1,886 sq. ft.
9765 W 135th Place, Cedar Lake, IN 46303
MLS# 844537Listed by: NEW CHAPTER REAL ESTATE


Protect your home and budget from life's surprises with an Assurant Home Warranty, backed by a partner that supports you through every step of homeownership. Explore Plans.
© 2026 Better Homes and Gardens Real Estate LLC. An Anywhere Real Estate company. All rights reserved. Better Homes and Gardens® Real Estate is a registered trademark owned by Meredith Operations Corporation, licensed to Better Homes and Gardens Real Estate LLC and used with permission. Better Homes and Gardens Real Estate LLC fully supports the principles of the Fair Housing Act and the Equal Opportunity Act. Listing information is deemed reliable but is not guaranteed accurate.
Each office is independently owned and operated.
Any services or products provided by third parties are not provided by, affiliated with or related to Better Homes and Gardens Real Estate LLC, or its affiliated companies.