
8125 Lake Shore Drive #6, Cedar Lake, IN 46303
Local realty services provided by:Better Homes and Gardens Real Estate Connections
Listed by: samantha henderson, jessica yack
Office: rock realty group llc.219-746-2947
MLS#:842255
Source:Northwest Indiana AOR as distributed by MLS GRID
8125 Lake Shore Drive #6,Cedar Lake, IN 46303
$339,900
- 2 Beds
- 2 Baths
- 1,200 sq. ft.
- Condominium
- Active
Price summary
- Price:$339,900
- Price per sq. ft.:$283.25
- Monthly HOA dues:$275
About this home
Experience lake life in this beautiful 2-bed, 2-bath lakefront condo just an hour from Chicago. This maintenance free home sits on the North end of an 800 acre all sports lake in beautiful Cedar Lake, IN. Wake up each morning to breathtaking lake views and unwind each evening while enjoying stunning sunsets from your private outdoor space. An open concept floor plan offers you the space to entertain friends and enjoy the views from the living room, dining area and kitchen. This unit includes a garage for additional storage as well as a boat slip providing convenient access to the water whenever you're ready for a day of boating, fishing, or cruising. Don't miss this opportunity to own your own slice of paradise, where spectacular views, waterfront living, and endless lake adventures await!
Contact an agent
Home facts
- Year built:1980
- Listing ID #:842255
- Added:6 day(s) ago
- Updated:July 20, 2026 at 02:22 PM
Rooms and interior
- Bedrooms:2
- Total bathrooms:2
- Full bathrooms:1
- Rooms Total:6
- Kitchen Description:Gas Range, Microwave, Refrigerator
- Basement Description:No Basement
- Living area:1,200 sq. ft.
Structure and exterior
- Year built:1980
- Building area:1,200 sq. ft.
- Exterior Features:Balcony
Utilities
- Water:Well
Finances and disclosures
- Price:$339,900
- Price per sq. ft.:$283.25
- Tax amount:$3,189 (2024)
Features and amenities
- Laundry features:Dryer, Washer
Parking
- Parking description:Additional Parking, Detached, Garage Door Opener
- Garage:Yes
- Garage spaces:1
New listings near 8125 Lake Shore Drive #6
- New
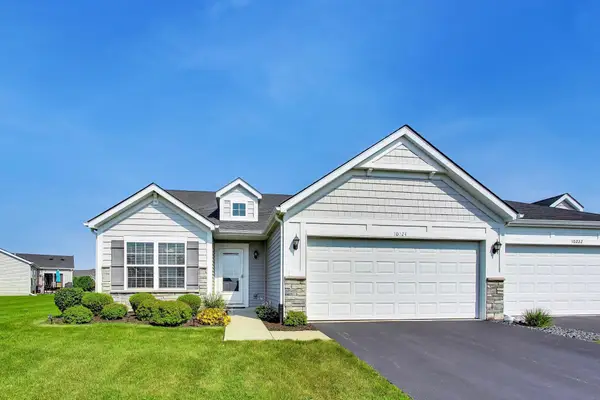 Listed by BHGRE$295,000Active2 beds 2 baths1,549 sq. ft.
10224 Pickett Way, Cedar Lake, IN 46303
MLS# 842465Listed by: BETTER HOMES AND GARDENS REAL - New
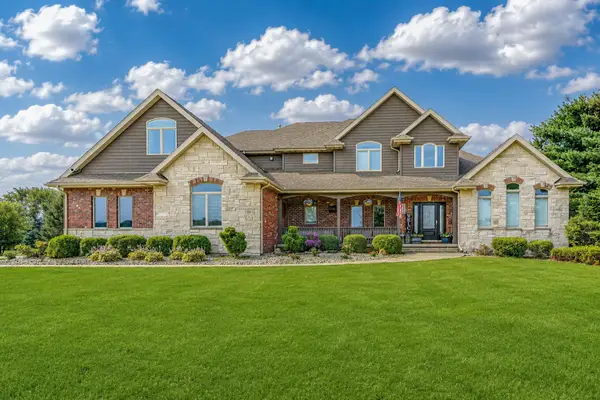 $1,299,999Active5 beds 5 baths7,077 sq. ft.
14523 W 154th Place, Cedar Lake, IN 46303
MLS# 842477Listed by: REALTY EXECUTIVES PREMIER - New
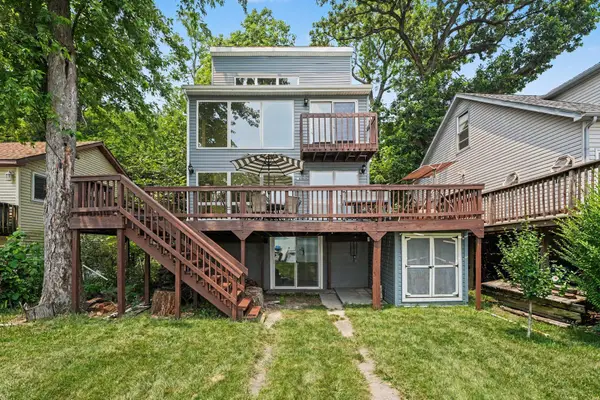 $659,900Active3 beds 3 baths2,458 sq. ft.
8331 Lake Shore Drive, Cedar Lake, IN 46303
MLS# 842461Listed by: BHHS EXECUTIVE REALTY - New
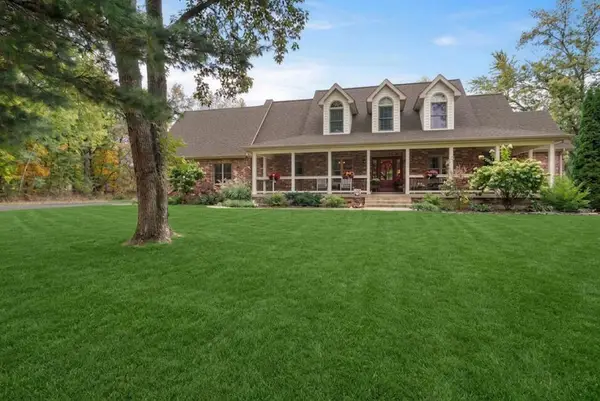 $950,000Active5 beds 4 baths6,150 sq. ft.
9905 W 113th Avenue, Cedar Lake, IN 46303
MLS# 842410Listed by: KELLER WILLIAMS PREFERRED REAL - New
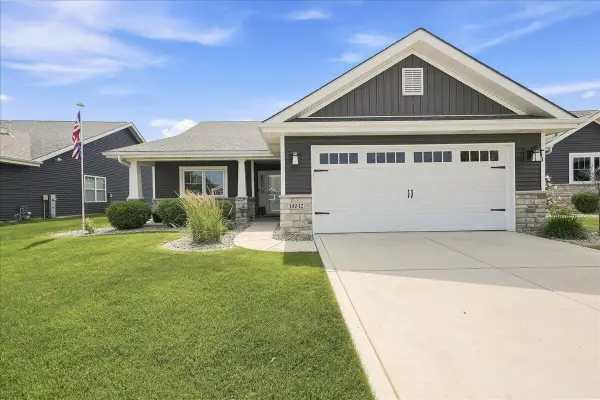 $415,900Active3 beds 2 baths2,000 sq. ft.
13947 Breakwater Lane, Cedar Lake, IN 46303
MLS# 842417Listed by: NEW CHAPTER REAL ESTATE - New
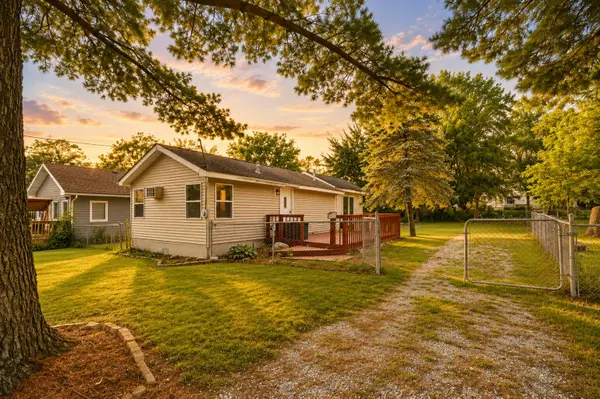 $219,900Active1 beds 1 baths714 sq. ft.
7312 W 136th Court, Cedar Lake, IN 46303
MLS# 842399Listed by: KELLER WILLIAMS PREFERRED REAL - New
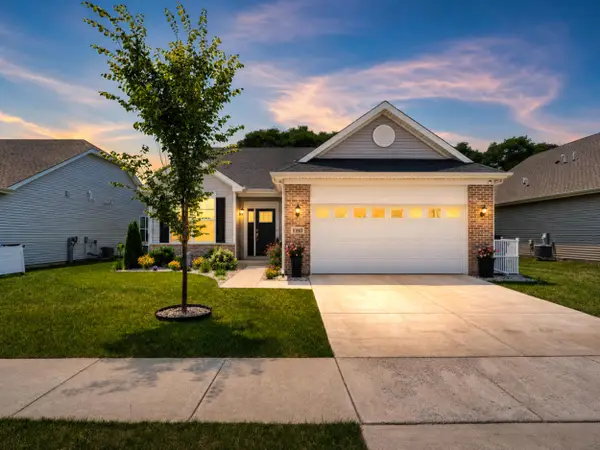 $339,000Active2 beds 2 baths1,584 sq. ft.
10163 W 146th Avenue, Cedar Lake, IN 46303
MLS# 842367Listed by: NORTHWEST INDIANA REAL ESTATE - New
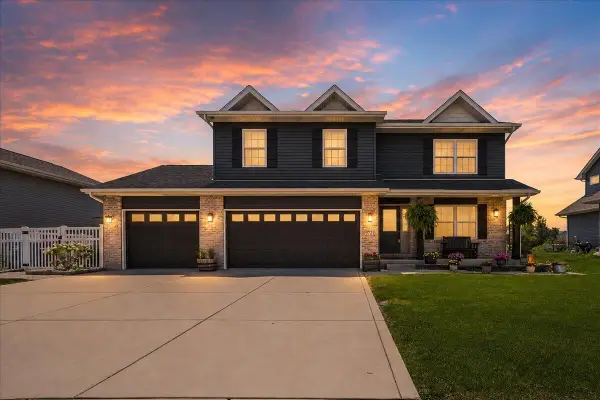 Listed by BHGRE$495,000Active4 beds 4 baths2,444 sq. ft.
9721 W 148th Place, Cedar Lake, IN 46303
MLS# 842365Listed by: BETTER HOMES AND GARDENS REAL - New
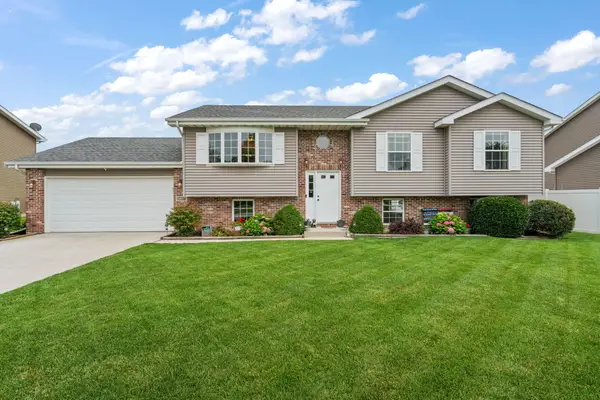 $399,900Active4 beds 3 baths2,199 sq. ft.
12736 Colfax Street, Cedar Lake, IN 46303
MLS# 842153Listed by: BROKERWORKS GROUP


Protect your home and budget from life's surprises with an Assurant Home Warranty, backed by a partner that supports you through every step of homeownership. Explore Plans.
© 2026 Better Homes and Gardens Real Estate LLC. An Anywhere Real Estate company. All rights reserved. Better Homes and Gardens® Real Estate is a registered trademark owned by Meredith Operations Corporation, licensed to Better Homes and Gardens Real Estate LLC and used with permission. Better Homes and Gardens Real Estate LLC fully supports the principles of the Fair Housing Act and the Equal Opportunity Act. Listing information is deemed reliable but is not guaranteed accurate.
Each office is independently owned and operated.
Any services or products provided by third parties are not provided by, affiliated with or related to Better Homes and Gardens Real Estate LLC, or its affiliated companies.