
10224 Pickett Way, Cedar Lake, IN 46303
Local realty services provided by:Better Homes and Gardens Real Estate Connections
10224 Pickett Way,Cedar Lake, IN 46303
$275,000
- 2 Beds
- 2 Baths
- - sq. ft.
- Single family
- Sold
Listed by:
 Better Homes and Gardens Real Estate Connections
- Myra Mitchell(219) 808 - 4104Better Homes and Gardens Real Estate Connections
Office: better homes and gardens real219-999-8990
MLS#:842465
Source:Northwest Indiana AOR as distributed by MLS GRID
Sorry, we are unable to map this address
Price summary
- Price:$275,000
- Monthly HOA dues:$120
About this home
Enjoy the lifestyle you've been waiting for in this beautiful, move-in ready paired villa in the Centennial community of Cedar Lake! Offering over 1,500 square feet, this bright and inviting home features 2 spacious bedrooms, 2 baths, and an open floor plan designed for comfortable everyday living. Forget about mowing the lawn or shoveling snow--this maintenance-free community takes care of it for you, so you can spend your time enjoying everything Centennial has to offer. You have access to a community pool, fitness center, and scenic walking trails, making it easy to stay active or simply relax. The home comes complete with all appliances, making your move effortless. Whether you're looking to downsize without sacrificing space or simply enjoy a low-maintenance lifestyle with exceptional amenities, this home checks all the boxes. Move right in and start enjoying the comfort, convenience, and carefree lifestyle this home has to offer.
Contact an agent
Home facts
- Year built:2018
- Subdivision & Development:Centennial Sub
- Listing ID #:842465
- Added:47 day(s) ago
- Updated:September 03, 2026 at 06:55 AM
Rooms and interior
- Bedrooms:2
- Total bathrooms:2
- Full bathrooms:1
- Rooms Total:6
- Kitchen Description:Dishwasher, Microwave, Range, Refrigerator
- Basement Description:No Basement
Structure and exterior
- Year built:2018
- Lot Features:Landscaped
Utilities
- Water:Public
Finances and disclosures
- Price:$275,000
- Tax amount:$2,719 (2024)
Features and amenities
- Laundry features:Dryer, Washer
Parking
- Parking description:Attached, Driveway
- Garage:Yes
- Garage spaces:2
New listings near 10224 Pickett Way
- New
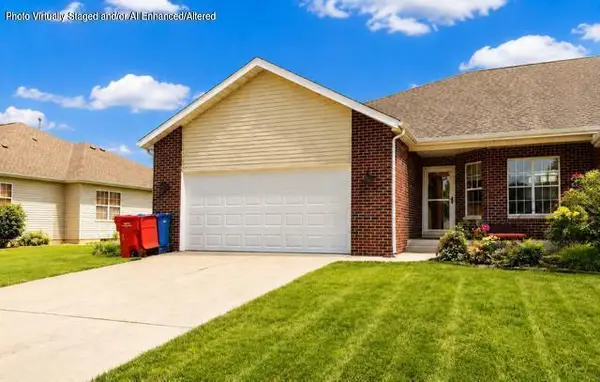 $2,550Active4 beds 2 baths
14717 Drummond Avenue #A, Cedar Lake, IN 46303
MLS# 844717Listed by: HOMESMART REALTY GROUP - New
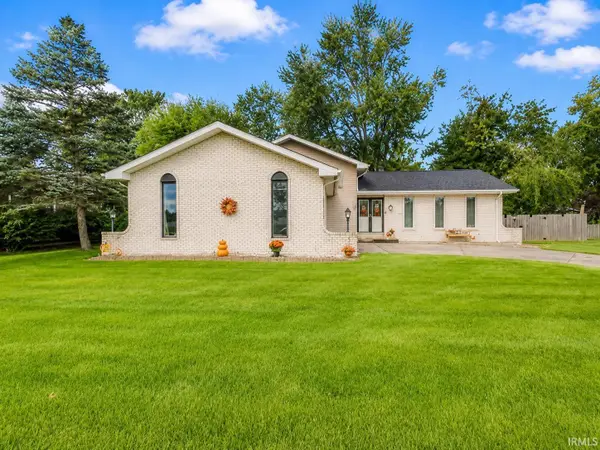 $314,900Active3 beds 3 baths2,241 sq. ft.
13604 Parrish Avenue, Cedar Lake, IN 46303
MLS# 202636253Listed by: MCKINNIES REALTY, LLC - New
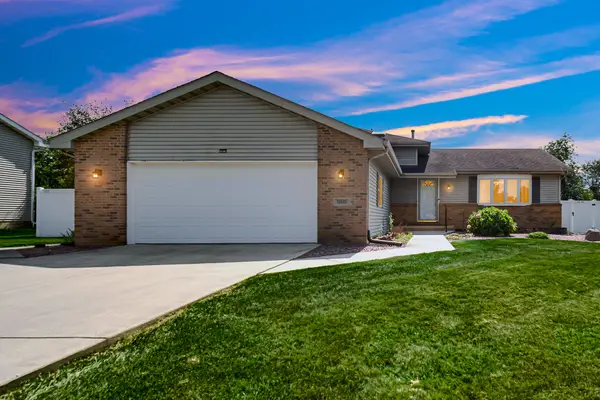 $372,500Active3 beds 2 baths1,872 sq. ft.
11521 W 127th Lane, Cedar Lake, IN 46303
MLS# 844703Listed by: SCHUPP REAL ESTATE - New
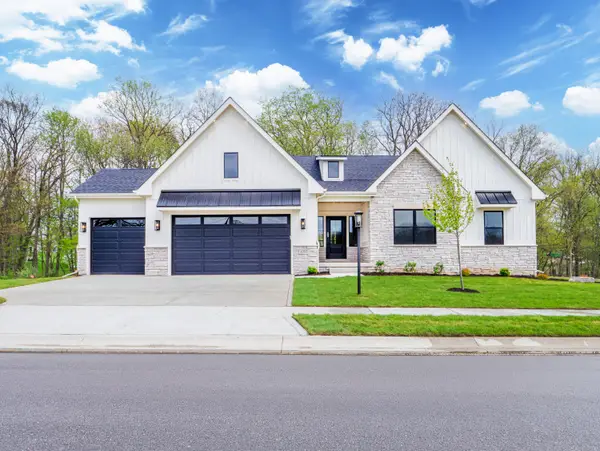 $632,952Active3 beds 3 baths2,529 sq. ft.
5857 W 136th Avenue, Cedar Lake, IN 46303
MLS# 844673Listed by: BLUE RIDGE REALTY GROUP - New
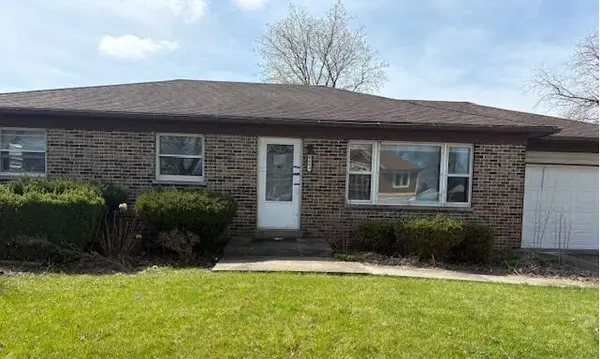 $159,900Active3 beds 1 baths1,204 sq. ft.
9803 W 136th Lane, Cedar Lake, IN 46303
MLS# 844684Listed by: WEICHERT, REALTORS-MOKE AGENCY - New
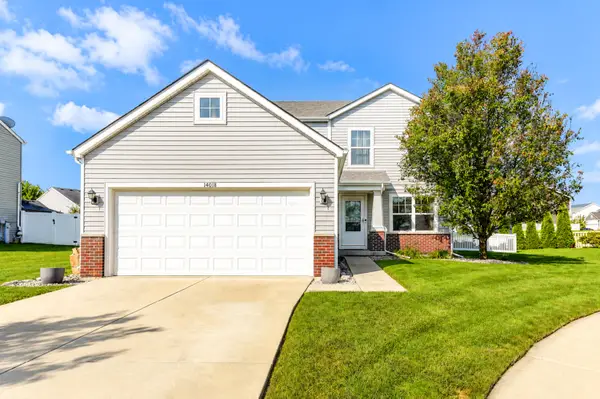 $384,900Active4 beds 3 baths2,016 sq. ft.
14018 S Annapolis Court, Cedar Lake, IN 46303
MLS# 844670Listed by: RE/MAX REALTY ASSOCIATES - New
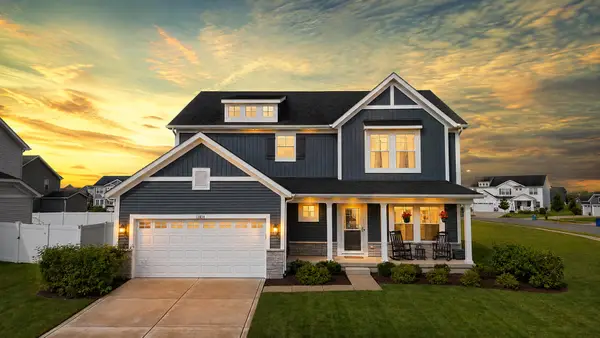 $499,900Active4 beds 3 baths2,782 sq. ft.
13834 Heartland Drive, Cedar Lake, IN 46303
MLS# 844633Listed by: MCCOLLY REAL ESTATE - New
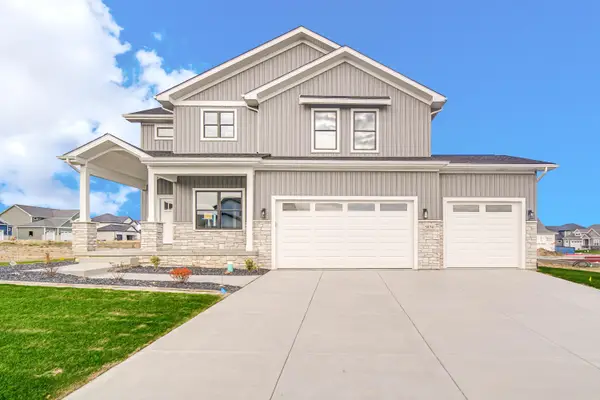 Listed by BHGRE$648,500Active4 beds 3 baths2,932 sq. ft.
5761 W 136th Place, Cedar Lake, IN 46303
MLS# 844609Listed by: BETTER HOMES AND GARDENS REAL - New
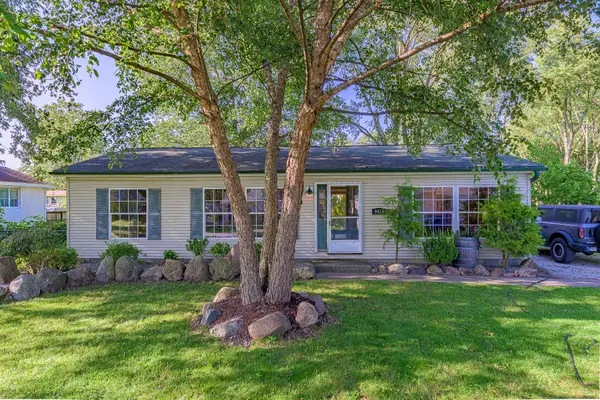 $264,900Active3 beds 2 baths1,232 sq. ft.
9416 W 142nd Avenue, Cedar Lake, IN 46303
MLS# 844580Listed by: LINCOLN-WAY REALTY - Open Sat, 12 to 4pmNew
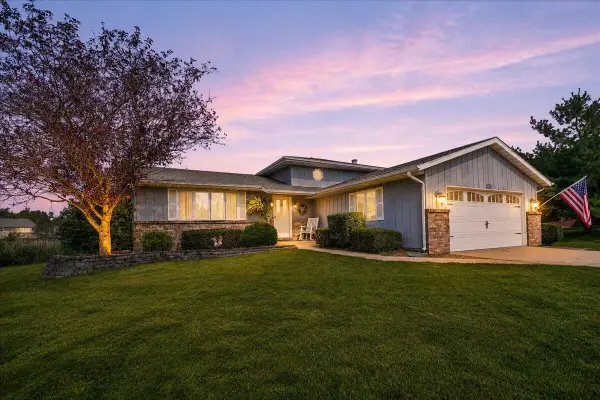 $379,900Active4 beds 2 baths1,886 sq. ft.
9765 W 135th Place, Cedar Lake, IN 46303
MLS# 844537Listed by: NEW CHAPTER REAL ESTATE


Protect your home and budget from life's surprises with an Assurant Home Warranty, backed by a partner that supports you through every step of homeownership. Explore Plans.
© 2026 Better Homes and Gardens Real Estate LLC. An Anywhere Real Estate company. All rights reserved. Better Homes and Gardens® Real Estate is a registered trademark owned by Meredith Operations Corporation, licensed to Better Homes and Gardens Real Estate LLC and used with permission. Better Homes and Gardens Real Estate LLC fully supports the principles of the Fair Housing Act and the Equal Opportunity Act. Listing information is deemed reliable but is not guaranteed accurate.
Each office is independently owned and operated.
Any services or products provided by third parties are not provided by, affiliated with or related to Better Homes and Gardens Real Estate LLC, or its affiliated companies.