
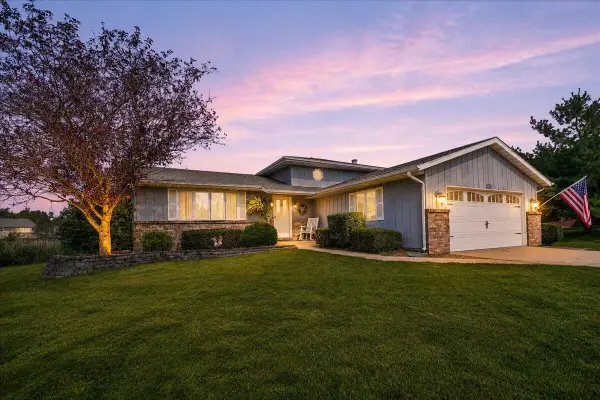
9721 W 148th Place, Cedar Lake, IN 46303
Local realty services provided by:Better Homes and Gardens Real Estate Connections
Upcoming open houses
- Sat, Sep 0512:00 pm - 02:00 pm
Listed by:
 Morgan Benson(219) 281 - 1381Better Homes and Gardens Real Estate Connections
Office: better homes and gardens real219-365-8000
MLS#:842365
Source:Northwest Indiana AOR as distributed by MLS GRID
Price summary
- Price:$490,000
- Price per sq. ft.:$200.49
About this home
The one you've been waiting for is finally here-- a STUNNING 4-bedroom home in the heart of Cedar Lake! Well loved and truly move-in ready, this home offers the perfect blend of comfort, style, and space--all nestled in a fantastic neighborhood with no HOA. Step outside to your own private backyard oasis with NO backyard neighbors and peaceful pond views. The fully fenced yard is beautifully landscaped and designed for entertaining, featuring a refreshing pool, a charming pergola, and a patio with a built in fireplace--perfect for relaxing evenings or hosting family and friends. Inside, you'll find spacious, updated living areas that have been meticulously cared for, offering plenty of room for everyone. The climate-controlled garage is a standout feature, complete with an additional overhead door that opens directly to the backyard, creating the ultimate setup for gatherings, hobbies, or seamless indoor-outdoor living. If you've been searching for a home that offers exceptional outdoor living, ample space, and a location you'll love, this Cedar Lake beauty is one you won't want to miss!...
Contact an agent
Home facts
- Year built:2014
- Subdivision & Development:Lynnsway
- Listing ID #:842365
- Added:48 day(s) ago
- Updated:September 03, 2026 at 12:19 AM
Rooms and interior
- Bedrooms:4
- Total bathrooms:4
- Full bathrooms:2
- Half bathrooms:1
- Rooms Total:9
- Kitchen Description:Dishwasher, Gas Range, Microwave, Refrigerator
- Basement:Yes
- Basement Description:Basement
- Living area:2,444 sq. ft.
Structure and exterior
- Year built:2014
- Building area:2,444 sq. ft.
- Lot area:0.23 Acres
- Lot Features:Landscaped
Utilities
- Water:Public
Finances and disclosures
- Price:$490,000
- Price per sq. ft.:$200.49
- Tax amount:$4,504 (2025)
Features and amenities
- Laundry features:Dryer, Washer
Parking
- Parking description:Attached, Driveway, Garage Door Opener, Heated Garage, Paved
- Garage:Yes
- Garage spaces:3
New listings near 9721 W 148th Place
- New
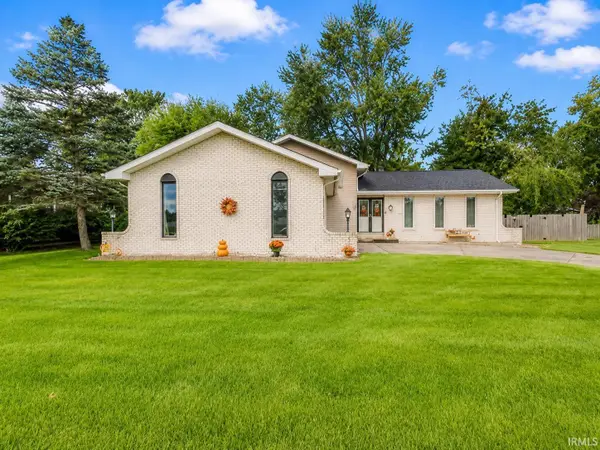 $314,900Active3 beds 3 baths2,241 sq. ft.
13604 Parrish Avenue, Cedar Lake, IN 46303
MLS# 202636253Listed by: MCKINNIES REALTY, LLC - New
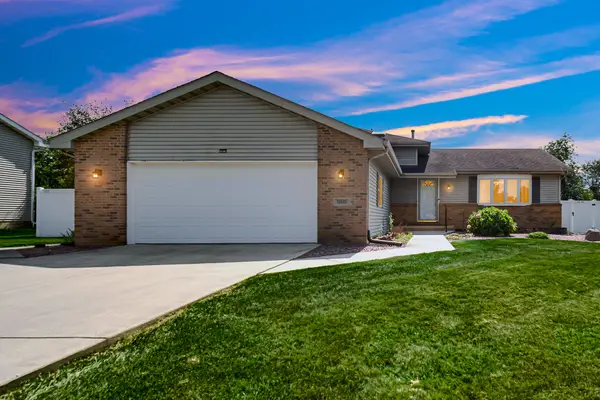 $372,500Active3 beds 2 baths1,872 sq. ft.
11521 W 127th Lane, Cedar Lake, IN 46303
MLS# 844703Listed by: SCHUPP REAL ESTATE - New
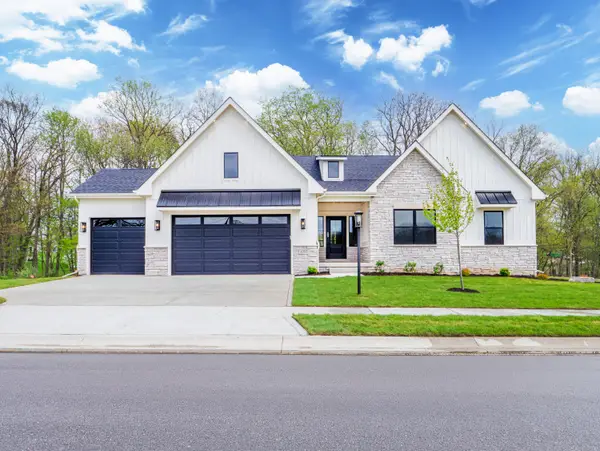 $632,952Active3 beds 3 baths2,529 sq. ft.
5857 W 136th Avenue, Cedar Lake, IN 46303
MLS# 844673Listed by: BLUE RIDGE REALTY GROUP - New
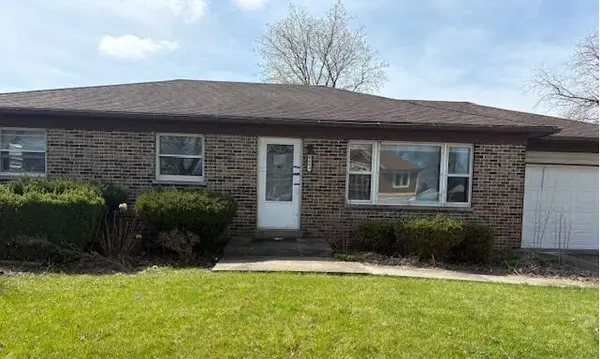 $159,900Active3 beds 1 baths1,204 sq. ft.
9803 W 136th Lane, Cedar Lake, IN 46303
MLS# 844684Listed by: WEICHERT, REALTORS-MOKE AGENCY - New
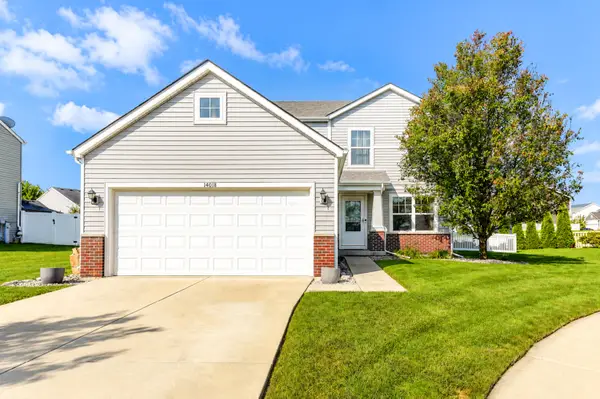 $384,900Active4 beds 3 baths2,016 sq. ft.
14018 S Annapolis Court, Cedar Lake, IN 46303
MLS# 844670Listed by: RE/MAX REALTY ASSOCIATES - New
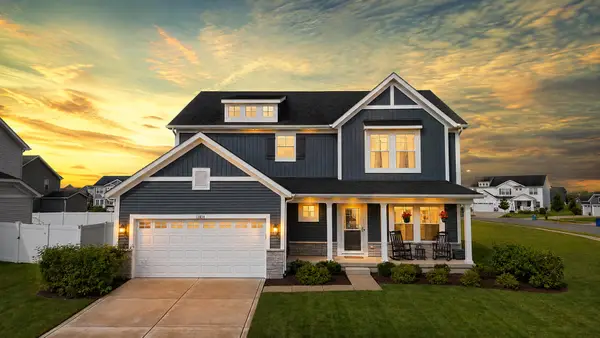 $499,900Active4 beds 3 baths2,782 sq. ft.
13834 Heartland Drive, Cedar Lake, IN 46303
MLS# 844633Listed by: MCCOLLY REAL ESTATE - New
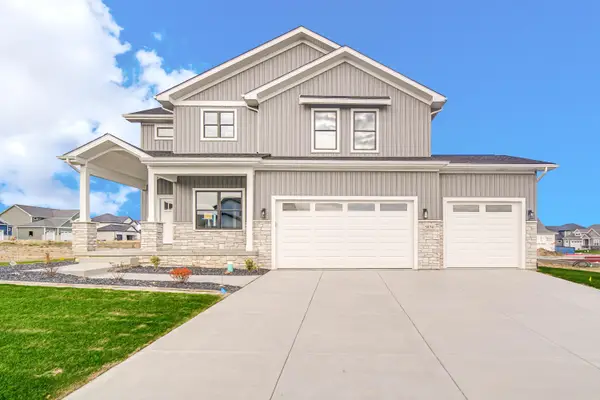 Listed by BHGRE$648,500Active4 beds 3 baths2,932 sq. ft.
5761 W 136th Place, Cedar Lake, IN 46303
MLS# 844609Listed by: BETTER HOMES AND GARDENS REAL - New
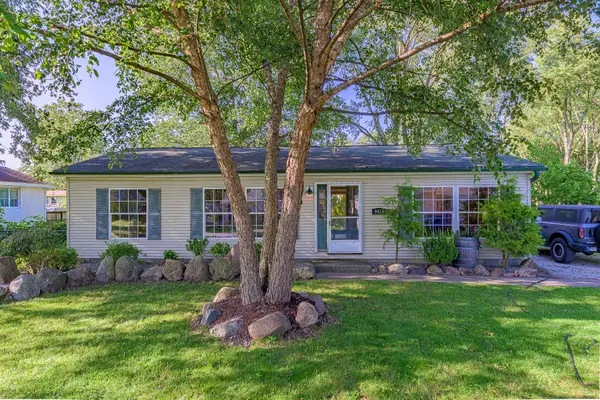 $264,900Active3 beds 2 baths1,232 sq. ft.
9416 W 142nd Avenue, Cedar Lake, IN 46303
MLS# 844580Listed by: LINCOLN-WAY REALTY - Open Sat, 12 to 4pmNew
 $379,900Active4 beds 2 baths1,886 sq. ft.
9765 W 135th Place, Cedar Lake, IN 46303
MLS# 844537Listed by: NEW CHAPTER REAL ESTATE - New
 $599,900Active2 beds 2 baths2,138 sq. ft.
12635 Woodside Court, Cedar Lake, IN 46303
MLS# 844489Listed by: MCCOLLY REAL ESTATE


Protect your home and budget from life's surprises with an Assurant Home Warranty, backed by a partner that supports you through every step of homeownership. Explore Plans.
© 2026 Better Homes and Gardens Real Estate LLC. An Anywhere Real Estate company. All rights reserved. Better Homes and Gardens® Real Estate is a registered trademark owned by Meredith Operations Corporation, licensed to Better Homes and Gardens Real Estate LLC and used with permission. Better Homes and Gardens Real Estate LLC fully supports the principles of the Fair Housing Act and the Equal Opportunity Act. Listing information is deemed reliable but is not guaranteed accurate.
Each office is independently owned and operated.
Any services or products provided by third parties are not provided by, affiliated with or related to Better Homes and Gardens Real Estate LLC, or its affiliated companies.