
1167 Kinner Drive, Chesterton, IN 46304
Local realty services provided by:Better Homes and Gardens Real Estate Connections
1167 Kinner Drive,Chesterton, IN 46304
$414,900
- 4 Beds
- 3 Baths
- 2,015 sq. ft.
- Single family
- Pending
Listed by:
 Tonia Dragon(219) 406 - 0290Better Homes and Gardens Real Estate Connections
Office: better homes and gardens real219-999-8990
MLS#:839533
Source:Northwest Indiana AOR as distributed by MLS GRID
Price summary
- Price:$414,900
- Price per sq. ft.:$205.91
About this home
Beautifully maintained home situated on a large corner lot with gorgeous landscaping and fantastic curb appeal! Relax on the inviting covered front porch, the perfect spot to enjoy your morning coffee. Step inside to find an office, convenient powder room, spacious living room and an open-concept layout ideal for everyday living and entertaining. The large kitchen features stainless steel appliances, an island and overlooks the backyard with sliding glass doors leading to your private outdoor oasis. Enjoy the beautifully fenced backyard complete with a heated saltwater inground pool and shed for additional storage. Main level laundry adds extra convenience. The unfinished basement offers endless possibilities for future living space, recreation area, gym or additional storage. Upstairs you'll find 4 generously sized bedrooms and 2 full baths. The spacious primary suite features an attached bath with double sinks, soaking tub, separate shower and walk-in closet. Conveniently located near highways for an easy commute, this home offers the perfect blend of comfort, function and outdoor living! Don't miss this one....call for your showing today!...
Contact an agent
Home facts
- Year built:2015
- Listing ID #:839533
- Added:44 day(s) ago
- Updated:July 10, 2026 at 09:05 AM
Rooms and interior
- Bedrooms:4
- Total bathrooms:3
- Full bathrooms:2
- Half bathrooms:1
- Rooms Total:7
- Kitchen Description:Dishwasher, Gas Range, Microwave
- Basement:Yes
- Basement Description:Basement
- Living area:2,015 sq. ft.
Structure and exterior
- Year built:2015
- Building area:2,015 sq. ft.
- Lot area:0.28 Acres
- Lot Features:Corner Lot, Landscaped
- Exterior Features:Rain Gutters
Schools
- High school:Chesterton High School
Utilities
- Water:Public
Finances and disclosures
- Price:$414,900
- Price per sq. ft.:$205.91
- Tax amount:$3,105 (2025)
Features and amenities
- Laundry features:Dryer, Washer
Parking
- Parking description:Attached, Driveway, Garage Door Opener
- Garage:Yes
- Garage spaces:3
New listings near 1167 Kinner Drive
- Open Sun, 12 to 2pmNew
 $449,900Active3 beds 2 baths1,488 sq. ft.
2645 W 1100 N, Chesterton, IN 46304
MLS# 842029Listed by: MCCOLLY REAL ESTATE - New
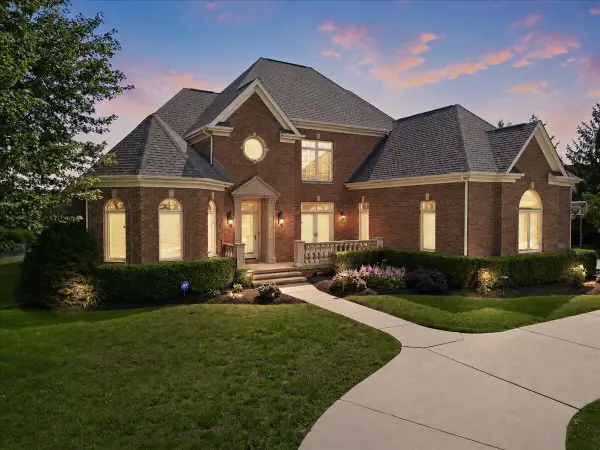 $1,100,000Active4 beds 4 baths4,361 sq. ft.
1712 Snead Avenue, Chesterton, IN 46304
MLS# 841986Listed by: REALTY EXECUTIVES PREMIER - Open Sat, 1:30 to 3:30pmNew
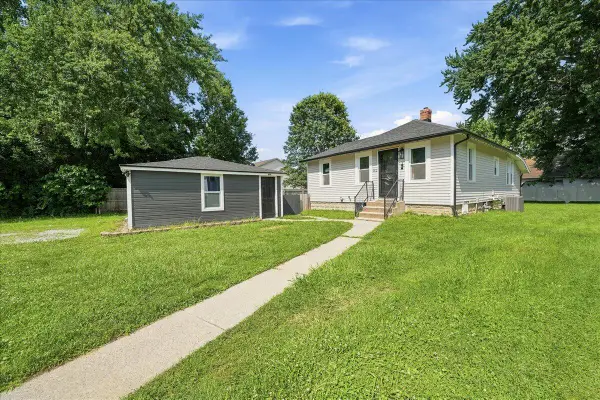 $269,900Active3 beds 2 baths1,131 sq. ft.
252 S 21st Street, Chesterton, IN 46304
MLS# 841972Listed by: PRESTIGE MIDWEST REALTY, LLC - New
 $434,900Active4 beds 3 baths2,031 sq. ft.
1452 Gossett Mill Avenue, Chesterton, IN 46304
MLS# 841943Listed by: REALTY EXECUTIVES PREMIER - New
 $625,000Active4 beds 4 baths2,970 sq. ft.
1089 N 200 W, Chesterton, IN 46304
MLS# 841929Listed by: REALTY EXECUTIVES PREMIER - New
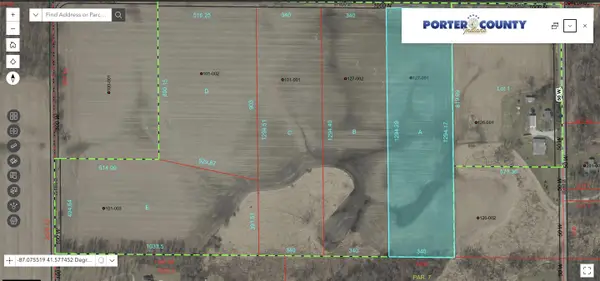 $199,900Active10.1 Acres
62 W 1000 N, Chesterton, IN 46304
MLS# 841899Listed by: COLDWELL BANKER MARKET CONNECT - New
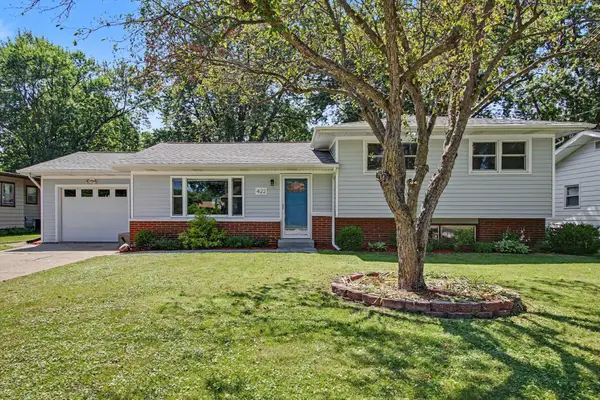 $305,000Active3 beds 2 baths1,716 sq. ft.
422 S Jackson Boulevard, Chesterton, IN 46304
MLS# 841905Listed by: MCCOLLY REAL ESTATE - New
 $199,900Active10.1 Acres
84 W 1000 N, Chesterton, IN 46304
MLS# 841892Listed by: COLDWELL BANKER MARKET CONNECT - New
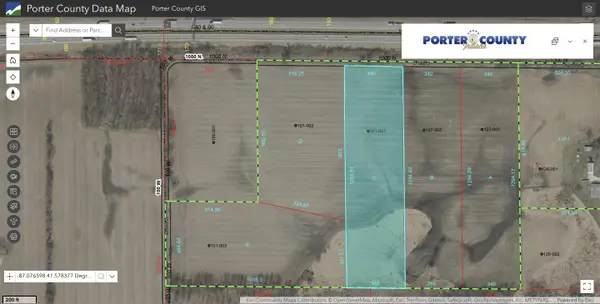 $199,900Active10.1 Acres
76 W 1000 N, Chesterton, IN 46304
MLS# 841893Listed by: COLDWELL BANKER MARKET CONNECT - New
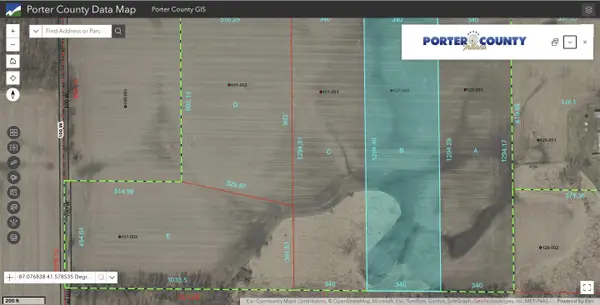 $199,900Active10.1 Acres
68 W 1000 N, Chesterton, IN 46304
MLS# 841897Listed by: COLDWELL BANKER MARKET CONNECT


Protect your home and budget from life's surprises with an Assurant Home Warranty, backed by a partner that supports you through every step of homeownership. Explore Plans.
© 2026 Better Homes and Gardens Real Estate LLC. An Anywhere Real Estate company. All rights reserved. Better Homes and Gardens® Real Estate is a registered trademark owned by Meredith Operations Corporation, licensed to Better Homes and Gardens Real Estate LLC and used with permission. Better Homes and Gardens Real Estate LLC fully supports the principles of the Fair Housing Act and the Equal Opportunity Act. Listing information is deemed reliable but is not guaranteed accurate.
Each office is independently owned and operated.
Any services or products provided by third parties are not provided by, affiliated with or related to Better Homes and Gardens Real Estate LLC, or its affiliated companies.