
206 Fieldstone Drive, Chesterton, IN 46304
Local realty services provided by:Better Homes and Gardens Real Estate Connections
Listed by: lisa gaff
Office: white hat realty group, llc.219-315-2505
MLS#:843489
Source:Northwest Indiana AOR as distributed by MLS GRID
206 Fieldstone Drive,Chesterton, IN 46304
$225,000
- 2 Beds
- 2 Baths
- 1,194 sq. ft.
- Condominium
- Active
Upcoming open houses
- Sat, Aug 0811:00 am - 02:00 pm
Price summary
- Price:$225,000
- Price per sq. ft.:$188.44
- Monthly HOA dues:$250
About this home
Welcome to this well-maintained 2-bedroom, 1.75-bath condo in the desirable Summer Tree community! Offering the convenience of low-maintenance living, this home is perfect for those looking to spend less time on upkeep and more time enjoying life. The thoughtfully designed ranch floor plan provides comfortable living spaces, spacious bedrooms, and the convenience of two bathrooms. Lawn care and snow removal are included through the homeowners association, giving you peace of mind year-round. Ideally located near shopping, dining, parks, and the Indiana Dunes, this home offers the perfect combination of comfort, convenience, and carefree living. Whether you're looking to downsize, purchase your first home, or enjoy easy one-level living, this Summer Tree condo is one you won't want to miss!
Contact an agent
Home facts
- Year built:2002
- Subdivision & Development:Summer Tree Village
- Listing ID #:843489
- Added:1 day(s) ago
- Updated:August 07, 2026 at 10:51 AM
Rooms and interior
- Bedrooms:2
- Total bathrooms:2
- Full bathrooms:1
- Rooms Total:5
- Kitchen Description:Dishwasher, Microwave, Range, Refrigerator
- Basement:Yes
- Basement Description:No Basement
- Living area:1,194 sq. ft.
Structure and exterior
- Year built:2002
- Building area:1,194 sq. ft.
- Lot Features:Landscaped
Utilities
- Water:Public
Finances and disclosures
- Price:$225,000
- Price per sq. ft.:$188.44
- Tax amount:$2,044 (2025)
Features and amenities
- Laundry features:Dryer, Washer
Parking
- Parking description:Attached, Garage Door Opener, Off Street
- Garage:Yes
- Garage spaces:2
New listings near 206 Fieldstone Drive
- New
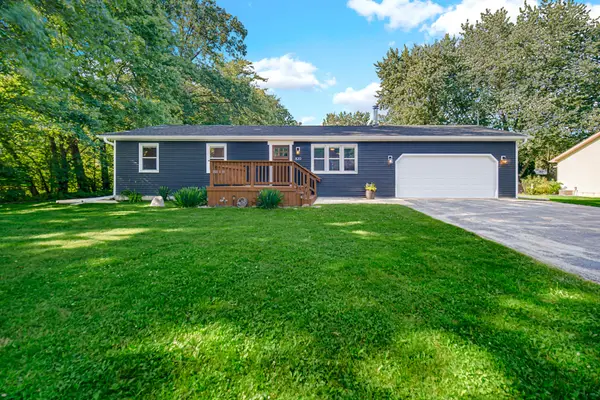 $349,000Active3 beds 2 baths1,612 sq. ft.
820 Park Avenue, Chesterton, IN 46304
MLS# 843516Listed by: MCCOLLY REAL ESTATE - New
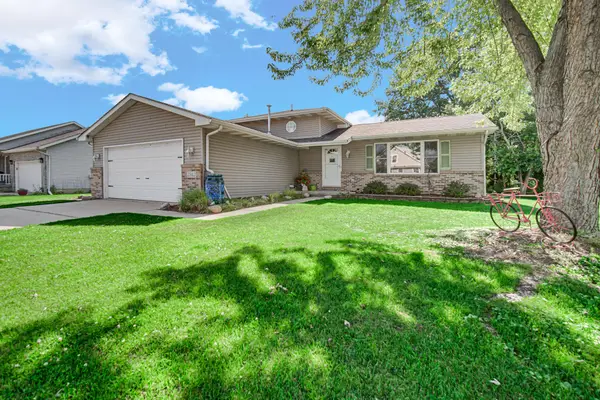 $359,900Active4 beds 2 baths1,828 sq. ft.
2342 Westwood Lane, Chesterton, IN 46304
MLS# 843482Listed by: COLDWELL BANKER REAL ESTATE GR - Open Sat, 11am to 2pmNew
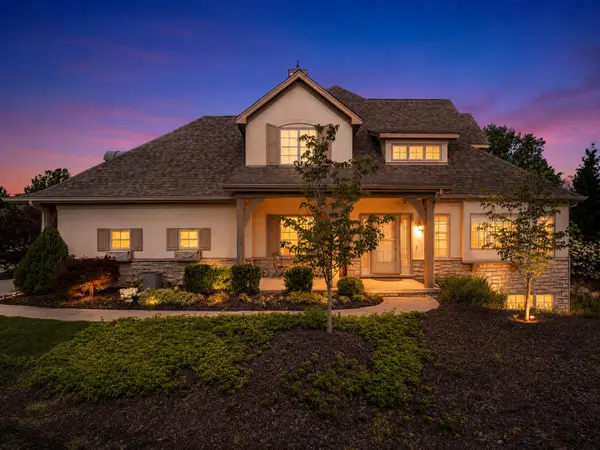 $649,500Active3 beds 4 baths5,128 sq. ft.
1429 Calais Court, Chesterton, IN 46304
MLS# 843487Listed by: WHITE HAT REALTY GROUP, LLC - Open Sat, 10am to 12pmNew
 $389,900Active4 beds 3 baths2,405 sq. ft.
1035 Blue Lake Circle, Chesterton, IN 46304
MLS# 842803Listed by: BROKERWORKS GROUP - New
 $849,000Active4 beds 4 baths4,028 sq. ft.
1147 N 400 E, Chesterton, IN 46304
MLS# 843177Listed by: ENCORE SOTHEBY'S INTERNATIONAL - New
 $295,000Active1.46 Acres
19 Summitt Drive, Chesterton, IN 46304
MLS# 838227Listed by: @PROPERTIES/CHRISTIE'S INTL RE - New
 $459,900Active4 beds 3 baths2,456 sq. ft.
546 Windridge Drive, Chesterton, IN 46304
MLS# 843150Listed by: COLDWELL BANKER REAL ESTATE GR - New
 $425,000Active4 beds 4 baths
455 Woodlawn Avenue, Chesterton, IN 46304
MLS# 843317Listed by: MCCOLLY REAL ESTATE - New
 $675,000Active52.29 Acres
0 W 1050 N, Chesterton, IN 46304
MLS# 843301Listed by: BROKERWORKS GROUP


Protect your home and budget from life's surprises with an Assurant Home Warranty, backed by a partner that supports you through every step of homeownership. Explore Plans.
© 2026 Better Homes and Gardens Real Estate LLC. An Anywhere Real Estate company. All rights reserved. Better Homes and Gardens® Real Estate is a registered trademark owned by Meredith Operations Corporation, licensed to Better Homes and Gardens Real Estate LLC and used with permission. Better Homes and Gardens Real Estate LLC fully supports the principles of the Fair Housing Act and the Equal Opportunity Act. Listing information is deemed reliable but is not guaranteed accurate.
Each office is independently owned and operated.
Any services or products provided by third parties are not provided by, affiliated with or related to Better Homes and Gardens Real Estate LLC, or its affiliated companies.