
508 Pine Trail Drive, Chesterton, IN 46304
Local realty services provided by:Better Homes and Gardens Real Estate Connections
Listed by: michelle gilbertsen
Office: mccolly real estate219-926-1616
MLS#:839586
Source:Northwest Indiana AOR as distributed by MLS GRID
508 Pine Trail Drive,Chesterton, IN 46304
$510,000
- 6 Beds
- 4 Baths
- 3,546 sq. ft.
- Single family
- Pending
Price summary
- Price:$510,000
- Price per sq. ft.:$143.82
- Monthly HOA dues:$17.5
About this home
If you're looking for plenty of room, a modern, clean, and bright interior, in a perfect Duneland location, then welcome home!! This 6bd/4ba 3500+ sf 2-story is ready for you!! Greeted on a gorgeous covered front porch, you will walk in to the foyer with an office (or bedroom) to the left, then continue into the open concept living room (w/fireplace), dining room (w/access to deck), and beautiful kitchen with stainless appliances, granite c-tops, an island, and pantry. Oak flooring and an abundance of natural light fill this main level, and it's complete with a 3/4 bath, and spacious laundry room which accesses to your 3 car garage! The upper level includes the master suite, plus 3 more very spacious bedrooms and a full bath. The finished daylight basement is yet another "wow" - so much open space for your entertaining, exercise, or any other rec activities you enjoy. And yes, another comfortable bedroom and bathroom. The backyard is open and scenic with wooded wetland views - perfect for privacy now and into the future! Duneland Trails is in the heart of Chesterton, close to schools, shopping, restaurants, highways, bike/walking trails, and only 7 miles from the South Shore station and our picturesque Indiana Dunes and Lake Michigan beaches. Your boxes are all checked!! Come see!!...
Contact an agent
Home facts
- Year built:2010
- Listing ID #:839586
- Added:45 day(s) ago
- Updated:July 12, 2026 at 09:11 AM
Rooms and interior
- Bedrooms:6
- Total bathrooms:4
- Full bathrooms:2
- Rooms Total:11
- Kitchen Description:Dishwasher, Disposal, Gas Range, Microwave, Refrigerator, Stainless Steel Appliance(s)
- Basement:Yes
- Basement Description:Basement
- Living area:3,546 sq. ft.
Structure and exterior
- Year built:2010
- Building area:3,546 sq. ft.
- Lot area:0.39 Acres
- Lot Features:Landscaped, Wooded
Schools
- High school:Chesterton High School
- Middle school:Liberty Intermediate
- Elementary school:Liberty Elementary
Utilities
- Water:Public
Finances and disclosures
- Price:$510,000
- Price per sq. ft.:$143.82
- Tax amount:$5,275 (2026)
Features and amenities
- Laundry features:Dryer, Washer
Parking
- Parking description:Attached, Driveway, Garage Door Opener
- Garage:Yes
- Garage spaces:3
New listings near 508 Pine Trail Drive
- New
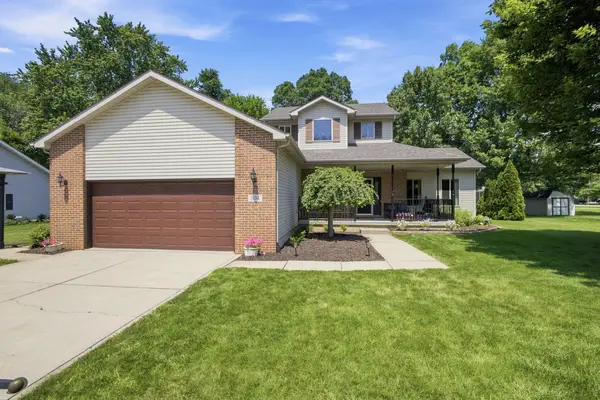 $399,990Active3 beds 4 baths2,425 sq. ft.
504 Oakwood Drive, Chesterton, IN 46304
MLS# 842143Listed by: TRUEBLOOD REAL ESTATE, LLC - New
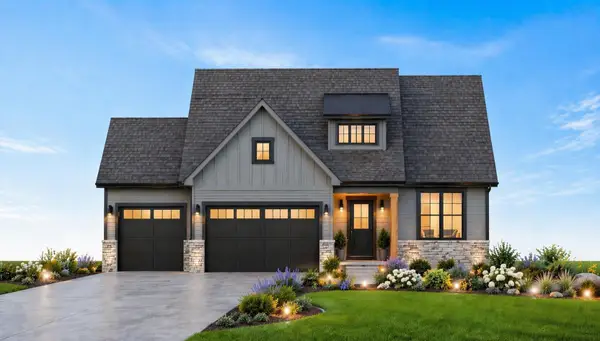 Listed by BHGRE$575,000Active3 beds 3 baths2,173 sq. ft.
801 Ashwood Lane, Chesterton, IN 46304
MLS# 842133Listed by: BETTER HOMES AND GARDENS REAL - New
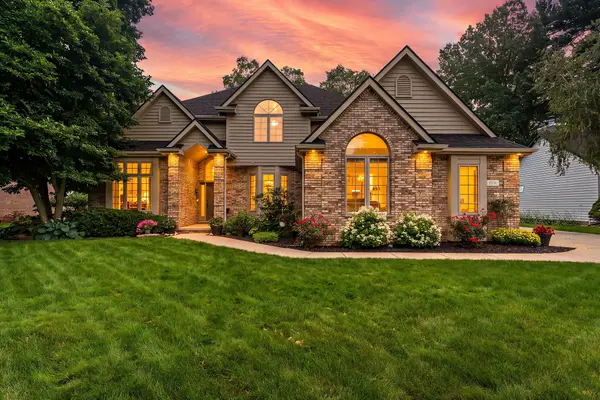 $649,900Active4 beds 4 baths2,878 sq. ft.
1591 Hogan Avenue, Chesterton, IN 46304
MLS# 842114Listed by: BHHS INDIANA REALTY - New
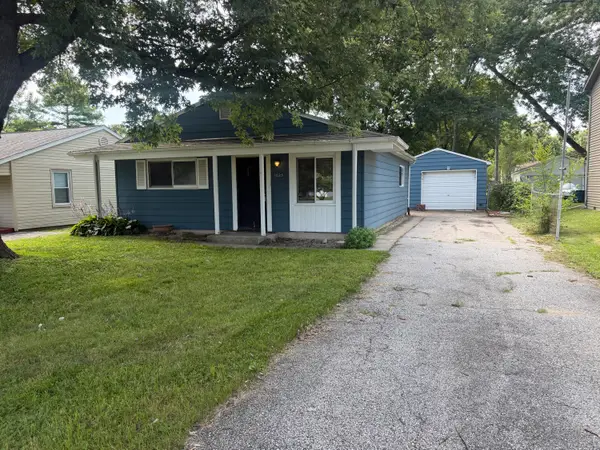 $216,000Active3 beds 1 baths945 sq. ft.
1025 W Porter Avenue, Chesterton, IN 46304
MLS# 842089Listed by: TRENDSETTERS REALTY, LLC - Open Sun, 12 to 2pmNew
 $449,900Active3 beds 2 baths1,488 sq. ft.
2645 W 1100 N, Chesterton, IN 46304
MLS# 842029Listed by: MCCOLLY REAL ESTATE - New
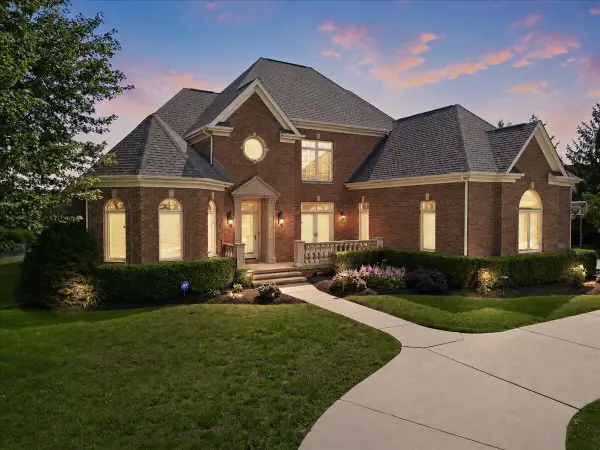 $1,100,000Active4 beds 4 baths4,361 sq. ft.
1712 Snead Avenue, Chesterton, IN 46304
MLS# 841986Listed by: REALTY EXECUTIVES PREMIER - New
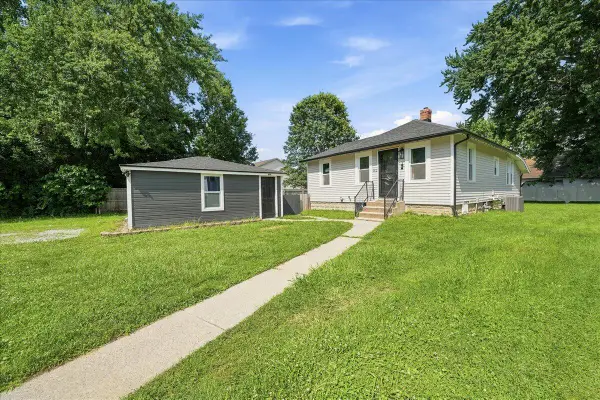 $269,900Active3 beds 2 baths1,131 sq. ft.
252 S 21st Street, Chesterton, IN 46304
MLS# 841972Listed by: PRESTIGE MIDWEST REALTY, LLC - New
 $434,900Active4 beds 3 baths2,031 sq. ft.
1452 Gossett Mill Avenue, Chesterton, IN 46304
MLS# 841943Listed by: REALTY EXECUTIVES PREMIER - New
 $625,000Active4 beds 4 baths2,970 sq. ft.
1089 N 200 W, Chesterton, IN 46304
MLS# 841929Listed by: REALTY EXECUTIVES PREMIER - New
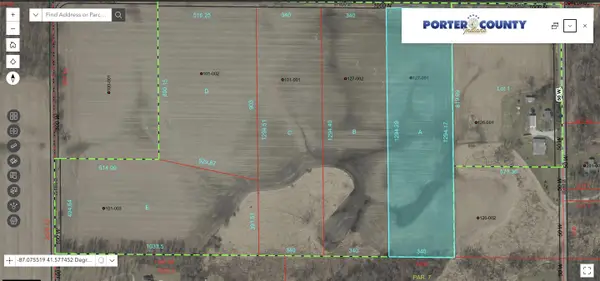 $199,900Active10.1 Acres
62 W 1000 N, Chesterton, IN 46304
MLS# 841899Listed by: COLDWELL BANKER MARKET CONNECT


Protect your home and budget from life's surprises with an Assurant Home Warranty, backed by a partner that supports you through every step of homeownership. Explore Plans.
© 2026 Better Homes and Gardens Real Estate LLC. An Anywhere Real Estate company. All rights reserved. Better Homes and Gardens® Real Estate is a registered trademark owned by Meredith Operations Corporation, licensed to Better Homes and Gardens Real Estate LLC and used with permission. Better Homes and Gardens Real Estate LLC fully supports the principles of the Fair Housing Act and the Equal Opportunity Act. Listing information is deemed reliable but is not guaranteed accurate.
Each office is independently owned and operated.
Any services or products provided by third parties are not provided by, affiliated with or related to Better Homes and Gardens Real Estate LLC, or its affiliated companies.