
1061 W Cedar Lane, Crawfordsville, IN 47933
Local realty services provided by:Better Homes and Gardens Real Estate Gold Key
Listed by: john downey
Office: f.c. tucker west central
MLS#:22106907
Source:IN_MIBOR | Licensed in Indiana
Price summary
- Price:$534,900
- Price per sq. ft.:$112.66
About this home
Exceptional custom home in desirable Cedar Ridge offering a rare combination of nearly 4,750 finished square feet, five full baths, a finished walk-out basement, and a beautifully landscaped 1.07-acre wooded setting. Designed for both everyday living and entertaining, the thoughtfully planned floor plan features a spacious main-level primary suite with heated bathroom floors, an upper-level bedroom suite with private bath, soaring ceilings, abundant natural light, and generously sized living areas throughout. The well-appointed kitchen offers extensive cabinetry, solid surface countertops, center island, breakfast area, and flows seamlessly into the formal dining room and impressive great room. The finished walk-out basement provides exceptional flexibility with expansive recreation and family rooms, a full bath, and space well suited for a home office, fitness room, media room, or guest accommodations. Outdoor living is equally inviting with a wraparound front porch, expansive rear deck, and lower-level patio overlooking mature trees and the private backyard. Additional highlights include a heated attached garage, abundant storage, quality craftsmanship throughout, and an outstanding location just minutes from Crawfordsville with an easy commute to Lebanon, Brownsburg, and Indianapolis....
Contact an agent
Home facts
- Year built:1998
- Subdivision & Development:Cedar Ridge
- Listing ID #:22106907
- Added:119 day(s) ago
- Updated:October 07, 2026 at 08:19 AM
Rooms and interior
- Bedrooms:4
- Total bathrooms:5
- Full bathrooms:5
- Dining Description:Breakfast Room, Dining Combo/Kitchen
- Kitchen Description:Dishwasher, Disposal, Gas Oven, Microwave Hood, Refrigerator
- Basement:Yes
- Basement Description:Basement, Finished, Finished Ceiling, Walk-Out Access
- Living area:4,748 sq. ft.
Heating and cooling
- Cooling:Central Electric
- Heating:Forced Air, Propane
- Central air:Yes
Structure and exterior
- Year built:1998
- Building area:4,748 sq. ft.
- Lot area:1.07 Acres
- Lot Features:Mature Trees
- Construction Materials:Brick, Vinyl Siding
- Exterior Features:Fire Pit
- Foundation Description:Concrete Perimeter
Schools
- High school:Southmont Sr High School
- Middle school:Southmont Jr High School
- Elementary school:New Market Elementary School
Finances and disclosures
- Price:$534,900
- Price per sq. ft.:$112.66
Features and amenities
- Appliances:Refrigerator, Smoke Alarm, Water Softener Owned
- Amenities:Sump Pump
Parking
- Garage:Yes
- Garage spaces:2
New listings near 1061 W Cedar Lane
- New
 $410,000Active4 beds 2 baths2,744 sq. ft.
2530 W Us Highway 136, Crawfordsville, IN 47933
MLS# 22129968Listed by: CARPENTER, REALTORS - New
 $825,000Active55 Acres
00 N 275 Road W, Crawfordsville, IN 47933
MLS# 22130005Listed by: KELLER WILLIAMS-MORRISON - New
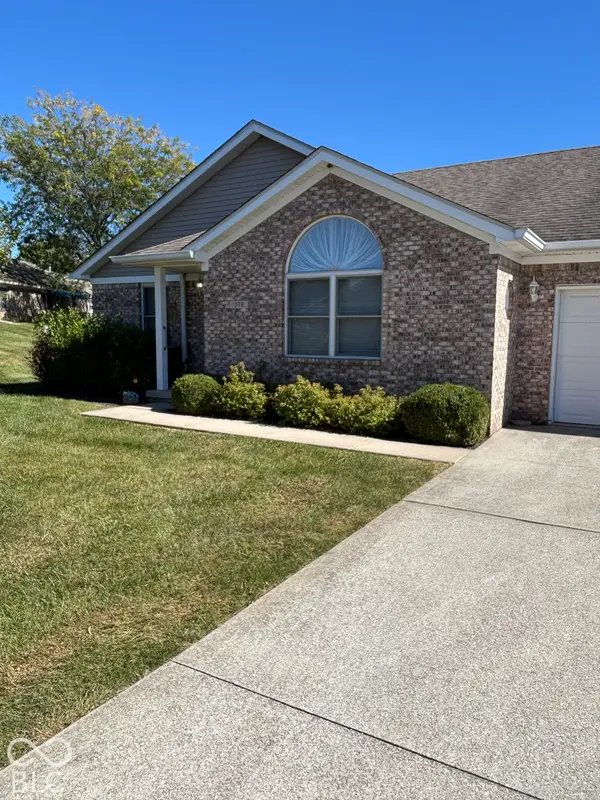 $220,000Active2 beds 2 baths1,477 sq. ft.
378 Southfork Dr Drive #378, Crawfordsville, IN 47933
MLS# 22129524Listed by: WOODALL REALTY - New
 $290,000Active3 beds 2 baths1,962 sq. ft.
408 Greenacres Drive, Crawfordsville, IN 47933
MLS# 22129393Listed by: GREENE REALTY, LLC 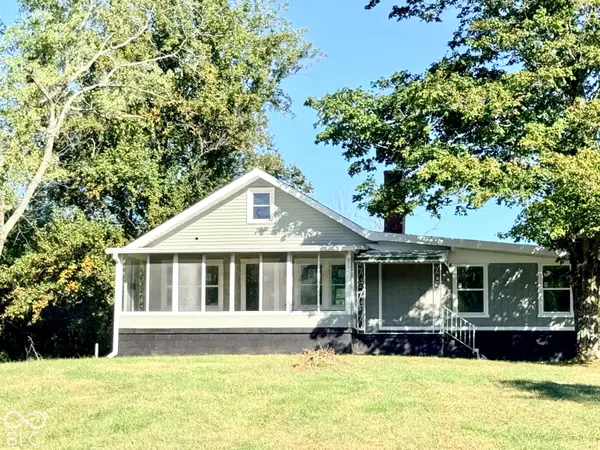 $239,900Pending3 beds 2 baths1,678 sq. ft.
5450 S State Road 47, Crawfordsville, IN 47933
MLS# 22128614Listed by: KELLER WILLIAMS-MORRISON- New
 $489,900Active3 beds 3 baths2,007 sq. ft.
00 Maple Street, Crawfordsville, IN 47933
MLS# 22129232Listed by: CARPENTER, REALTORS - New
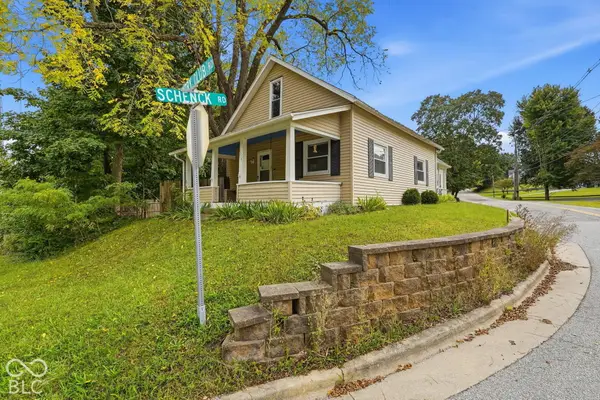 $210,000Active4 beds 3 baths1,752 sq. ft.
1519 W Wabash Avenue, Crawfordsville, IN 47933
MLS# 22126337Listed by: LPT REALTY - New
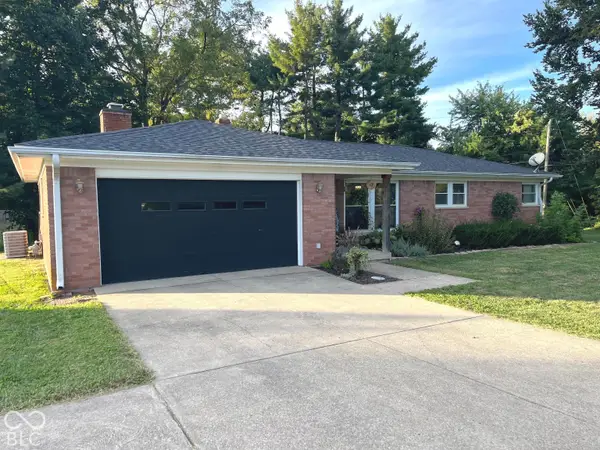 $249,900Active3 beds 2 baths1,365 sq. ft.
2298 W Country Club Road, Crawfordsville, IN 47933
MLS# 22128947Listed by: F.C. TUCKER WEST CENTRAL - New
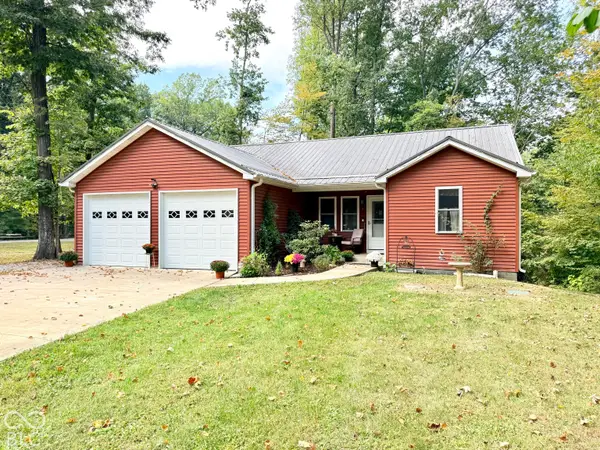 $449,000Active3 beds 3 baths2,568 sq. ft.
2902 W Stratford Circle, Crawfordsville, IN 47933
MLS# 22128605Listed by: KELLER WILLIAMS-MORRISON - New
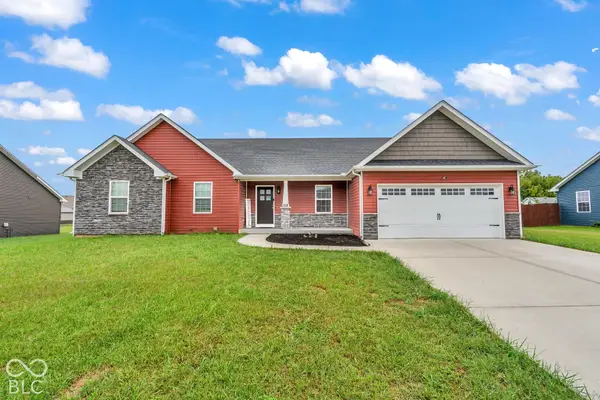 $324,900Active3 beds 2 baths1,930 sq. ft.
158 Diamond Lane, Crawfordsville, IN 47933
MLS# 22128627Listed by: RE/MAX CORNERSTONE


Protect your home and budget from life's surprises with an Assurant Home Warranty, backed by a partner that supports you through every step of homeownership. Explore Plans.
© 2026 Better Homes and Gardens Real Estate LLC. An Anywhere Real Estate company. All rights reserved. Better Homes and Gardens® Real Estate is a registered trademark owned by Meredith Operations Corporation, licensed to Better Homes and Gardens Real Estate LLC and used with permission. Better Homes and Gardens Real Estate LLC fully supports the principles of the Fair Housing Act and the Equal Opportunity Act. Listing information is deemed reliable but is not guaranteed accurate.
Each office is independently owned and operated.
Any services or products provided by third parties are not provided by, affiliated with or related to Better Homes and Gardens Real Estate LLC, or its affiliated companies.