
511 Tinsley Avenue, Crawfordsville, IN 47933
Local realty services provided by:Better Homes and Gardens Real Estate Gold Key
511 Tinsley Avenue,Crawfordsville, IN 47933
$149,995
- 3 Beds
- 1 Baths
- 864 sq. ft.
- Single family
- Pending
Listed by: natanja tabb-peterson
Office: @properties
MLS#:22120838
Source:IN_MIBOR | Licensed in Indiana
Price summary
- Price:$149,995
- Price per sq. ft.:$173.61
About this home
Step onto the brand-new front porch and into a sweet ranch that's move-in ready. Three bedrooms, an eat-in kitchen, and a light-filled living space open to an expansive backyard. Freshly painted and well maintained throughout. Just blocks from the downtown square and Hose Elementary, with Milligan Park, Sugar Creek trails, and quick I-74 access to Lafayette and Indianapolis. Put this one on your must-see list - it won't last long.
Contact an agent
Home facts
- Year built:1952
- Subdivision & Development:Whitlock Place
- Listing ID #:22120838
- Added:46 day(s) ago
- Updated:October 13, 2026 at 07:58 AM
Rooms and interior
- Bedrooms:3
- Total bathrooms:1
- Full bathrooms:1
- Dining Description:Dining Combo/Kitchen
- Kitchen Description:Dishwasher, Microwave, Refrigerator
- Living area:864 sq. ft.
Heating and cooling
- Cooling:Central Electric
- Heating:Forced Air
- Central air:Yes
Structure and exterior
- Year built:1952
- Building area:864 sq. ft.
- Lot area:0.14 Acres
- Architectural Style:Ranch
- Construction Materials:Vinyl Siding
- Exterior Features:Storage Shed
- Foundation Description:Crawl Space
Schools
- Middle school:Crawfordsville Middle School
Utilities
- Water:Public Water
Finances and disclosures
- Price:$149,995
- Price per sq. ft.:$173.61
Features and amenities
- Appliances:Microwave, Refrigerator, Washer, Water Heater
- Laundry features:Dryer, Washer
New listings near 511 Tinsley Avenue
- Coming Soon
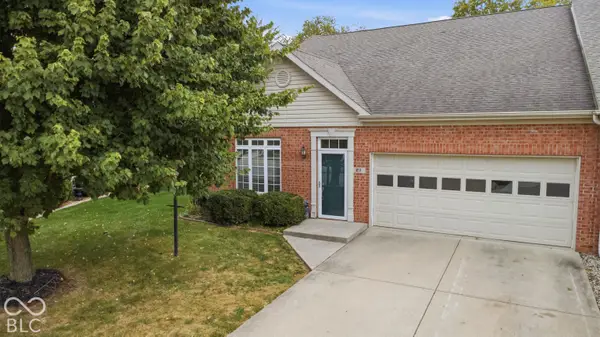 $249,000Coming Soon2 beds 2 baths1,890 sq. ft.
23 Copperleaf Drive, Crawfordsville, IN 47933
MLS# 22130958Listed by: CARPENTER, REALTORS - Coming Soon
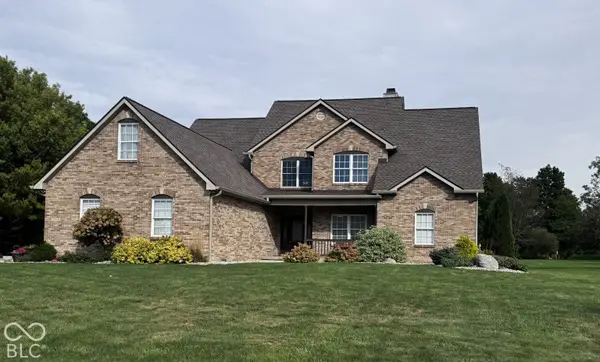 $680,000Coming Soon4 beds 3 baths3,278 sq. ft.
5976 E Holes Crossing Drive, Crawfordsville, IN 47933
MLS# 22129363Listed by: F.C. TUCKER COMPANY - Coming Soon
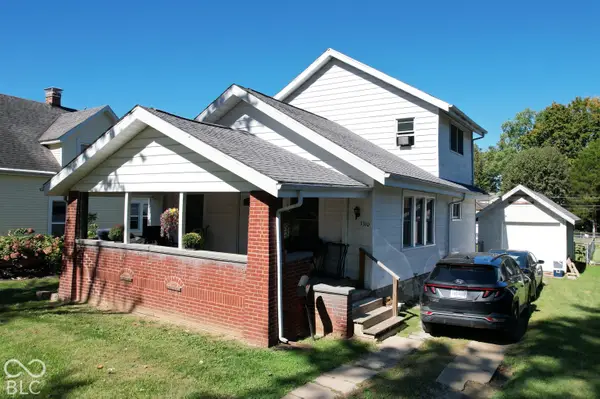 $215,000Coming Soon4 beds 2 baths1,608 sq. ft.
1310 W Main Street, Crawfordsville, IN 47933
MLS# 22129970Listed by: F.C. TUCKER WEST CENTRAL - New
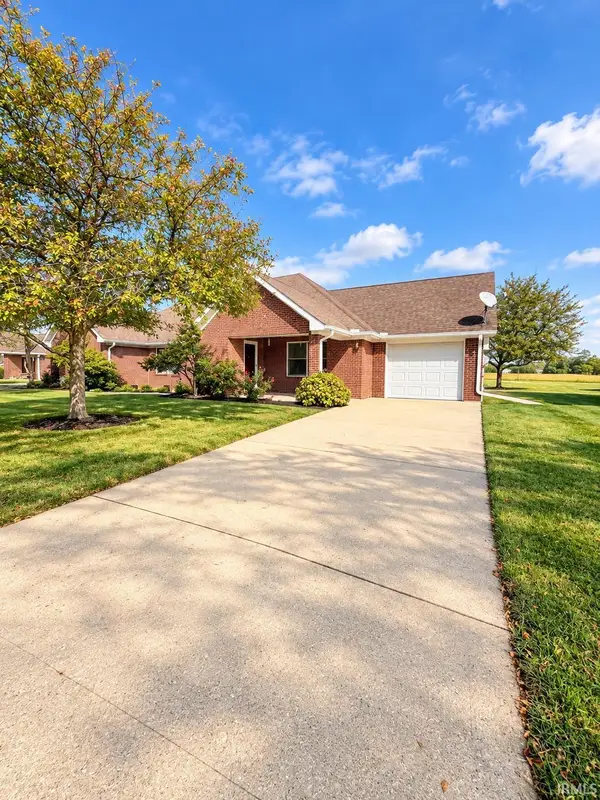 $175,000Active2 beds 2 baths1,330 sq. ft.
1592 Delegates Row, Crawfordsville, IN 47933
MLS# 202642229Listed by: TRUEBLOOD REAL ESTATE - New
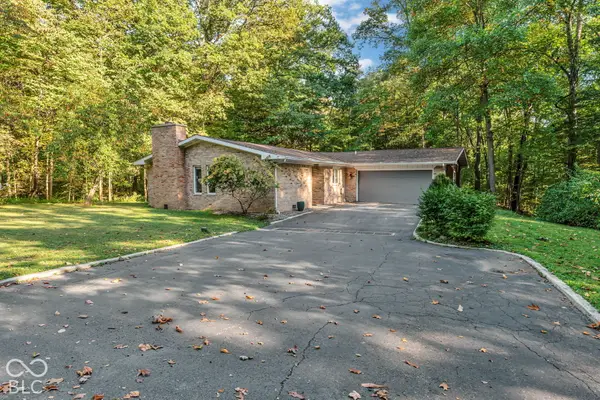 $500,000Active3 beds 4 baths4,026 sq. ft.
1042 N Farmington Drive, Crawfordsville, IN 47933
MLS# 22126342Listed by: LPT REALTY - New
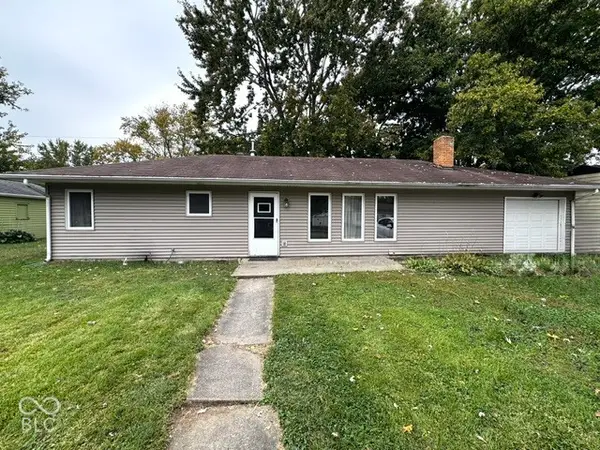 $169,000Active3 beds 1 baths1,104 sq. ft.
1507 Athens Street, Crawfordsville, IN 47933
MLS# 22130385Listed by: LEGACY LAND & HOMES OF INDIANA - New
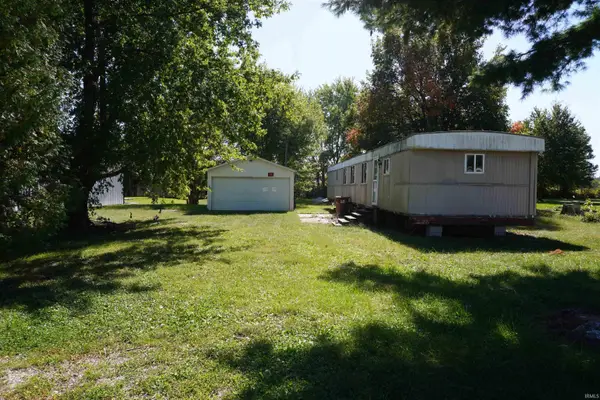 $45,000Active0.57 Acres
6373 E South Street, Crawfordsville, IN 47933
MLS# 202642041Listed by: KELLER WILLIAMS LAFAYETTE - New
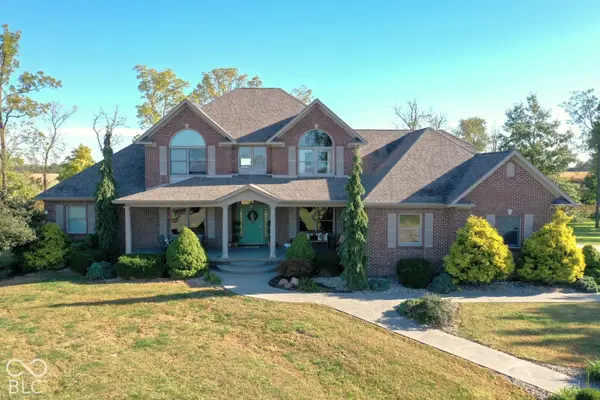 $779,000Active4 beds 5 baths5,470 sq. ft.
654 W 900 S, Crawfordsville, IN 47933
MLS# 22130639Listed by: F.C. TUCKER WEST CENTRAL  $229,900Pending5 beds 2 baths2,160 sq. ft.
212 Parke Avenue, Crawfordsville, IN 47933
MLS# 22130094Listed by: F.C. TUCKER WEST CENTRAL- New
 $410,000Active4 beds 2 baths2,744 sq. ft.
2530 W Us Highway 136, Crawfordsville, IN 47933
MLS# 22129968Listed by: CARPENTER, REALTORS


Protect your home and budget from life's surprises with an Assurant Home Warranty, backed by a partner that supports you through every step of homeownership. Explore Plans.
© 2026 Better Homes and Gardens Real Estate LLC. An Anywhere Real Estate company. All rights reserved. Better Homes and Gardens® Real Estate is a registered trademark owned by Meredith Operations Corporation, licensed to Better Homes and Gardens Real Estate LLC and used with permission. Better Homes and Gardens Real Estate LLC fully supports the principles of the Fair Housing Act and the Equal Opportunity Act. Listing information is deemed reliable but is not guaranteed accurate.
Each office is independently owned and operated.
Any services or products provided by third parties are not provided by, affiliated with or related to Better Homes and Gardens Real Estate LLC, or its affiliated companies.