
5226 S Wellington Boulevard, Crawfordsville, IN 47933
Local realty services provided by:Better Homes and Gardens Real Estate Gold Key
5226 S Wellington Boulevard,Crawfordsville, IN 47933
$220,000
- 2 Beds
- 2 Baths
- - sq. ft.
- Single family
- Sold
Listed by: rachel artz
Office: branch realty
MLS#:22115718
Source:IN_MIBOR
Sorry, we are unable to map this address
Price summary
- Price:$220,000
About this home
Welcome to your peaceful retreat at Lake Holiday! This charming two bedroom, one and a half bath ranch sits on nearly an acre across the two lots. Offering space, privacy, and a serene setting surrounded by mature trees. Recent updates include new carpet, roof, facia, and gutters! The garage is insulated and heated for added comfort and convenience. This home also offers a walk-in pantry, providing great storage and funtionality. Enjoy quiet mornings or relaxong evenings in the lovely yard, complete with a swing out front. Perfect for taking it all in. As part of the Lake Holiday community, you'll have access to all the amenties the lake has to offer. Making this home the ideal blend!
Contact an agent
Home facts
- Year built:1999
- Subdivision & Development:Lake Holiday
- Listing ID #:22115718
- Added:39 day(s) ago
- Updated:August 31, 2026 at 06:53 AM
Rooms and interior
- Bedrooms:2
- Total bathrooms:2
- Full bathrooms:1
- Half bathrooms:1
- Dining Description:Breakfast Room
- Kitchen Description:Gas Cooktop, Gas Oven, Range Hood, Refrigerator
Heating and cooling
- Cooling:Central Electric
- Heating:Forced Air, Propane
- Central air:Yes
Structure and exterior
- Year built:1999
- Architectural Style:Ranch
- Construction Materials:Vinyl Siding
- Exterior Features:Barn Mini, Storage Shed
- Foundation Description:Slab
Finances and disclosures
- Price:$220,000
Features and amenities
- Appliances:Gas Cooktop, Refrigerator, Smoke Alarm, Washer, Water Softener Owned
- Laundry features:Dryer, Washer
- Amenities:Wood Work Stained
Parking
- Garage:Yes
- Garage spaces:2
New listings near 5226 S Wellington Boulevard
 $99,000Pending2 Acres
2357 W 400 N Street, Crawfordsville, IN 47933
MLS# 202635186Listed by: KELLER WILLIAMS REALTY GROUP- New
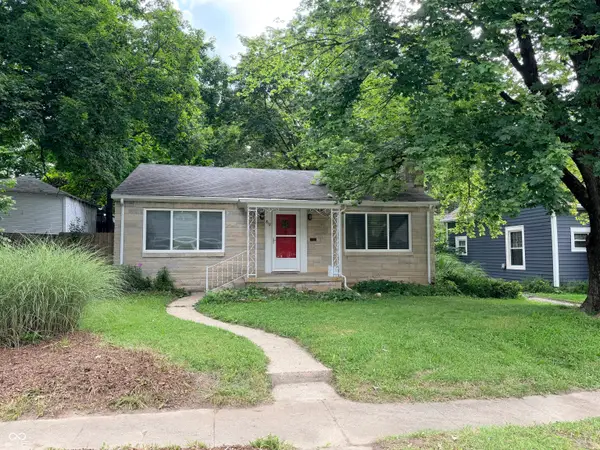 $144,900Active2 beds 1 baths952 sq. ft.
812 S Grant Avenue, Crawfordsville, IN 47933
MLS# 22018063Listed by: KELLER WILLIAMS-MORRISON - New
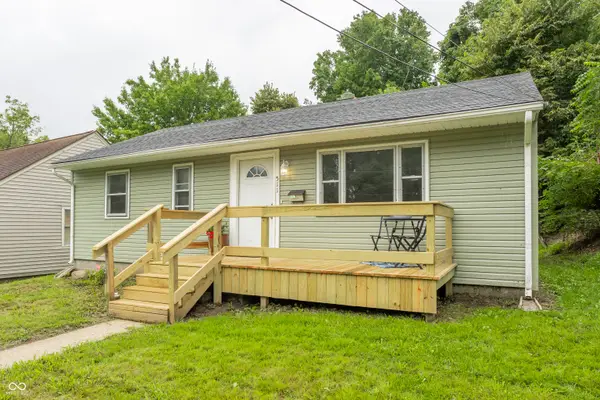 $149,995Active3 beds 1 baths864 sq. ft.
511 Tinsley Avenue, Crawfordsville, IN 47933
MLS# 22120838Listed by: @PROPERTIES - New
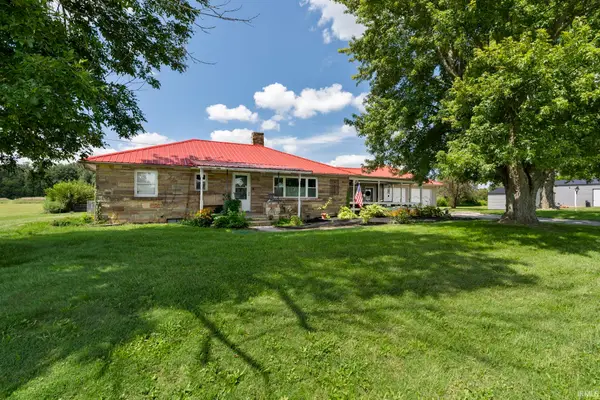 $475,000Active2 beds 2 baths1,120 sq. ft.
7147 N 100 W, Crawfordsville, IN 47933
MLS# 202635141Listed by: RAECO REALTY 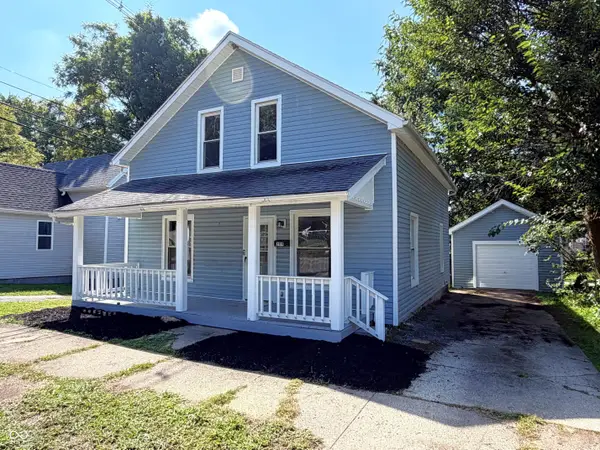 $189,900Pending3 beds 2 baths1,664 sq. ft.
209 Jennison Street, Crawfordsville, IN 47933
MLS# 22122641Listed by: F.C. TUCKER WEST CENTRAL- New
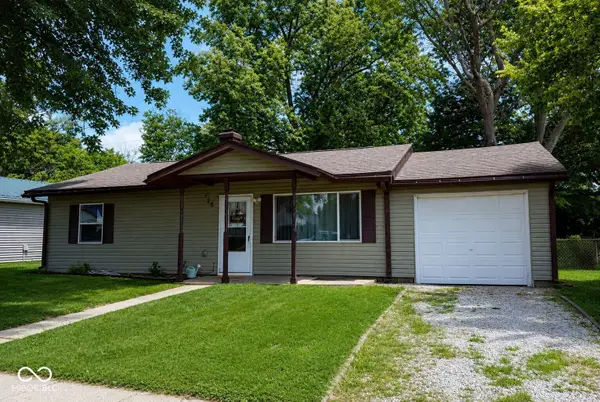 $189,900Active3 beds 1 baths875 sq. ft.
26 Center Drive, Crawfordsville, IN 47933
MLS# 22122011Listed by: F.C. TUCKER WEST CENTRAL  $229,000Pending3 beds 1 baths1,316 sq. ft.
910 Terrace Drive, Crawfordsville, IN 47933
MLS# 22121882Listed by: KELLER WILLIAMS-MORRISON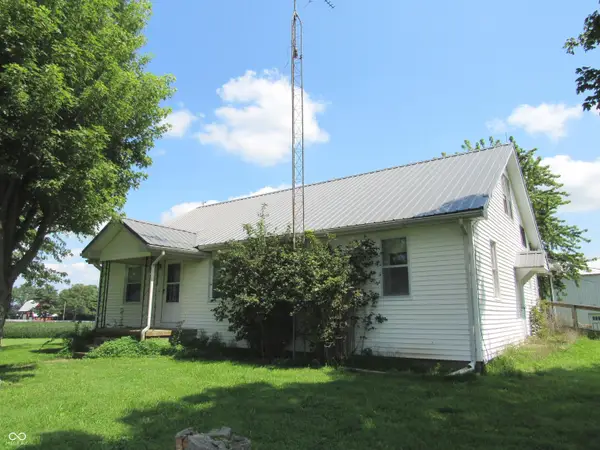 $225,000Pending3 beds 1 baths2,880 sq. ft.
1731 W 600 S, Crawfordsville, IN 47933
MLS# 22121593Listed by: CARPENTER, REALTORS- New
 $150,000Active6.39 Acres
0 500 Road S, Crawfordsville, IN 47933
MLS# 22121803Listed by: F.C. TUCKER WEST CENTRAL - New
 $249,900Active2 beds 2 baths1,500 sq. ft.
106 Durham Drive, Crawfordsville, IN 47933
MLS# 22121416Listed by: RUSK LEGACY GROUP


Protect your home and budget from life's surprises with an Assurant Home Warranty, backed by a partner that supports you through every step of homeownership. Explore Plans.
© 2026 Better Homes and Gardens Real Estate LLC. An Anywhere Real Estate company. All rights reserved. Better Homes and Gardens® Real Estate is a registered trademark owned by Meredith Operations Corporation, licensed to Better Homes and Gardens Real Estate LLC and used with permission. Better Homes and Gardens Real Estate LLC fully supports the principles of the Fair Housing Act and the Equal Opportunity Act. Listing information is deemed reliable but is not guaranteed accurate.
Each office is independently owned and operated.
Any services or products provided by third parties are not provided by, affiliated with or related to Better Homes and Gardens Real Estate LLC, or its affiliated companies.