
15144 W 102nd Avenue, Dyer, IN 46311
Local realty services provided by:Better Homes and Gardens Real Estate Connections
Listed by: amanda damsch
Office: realty executives premier219-462-2224
MLS#:839675
Source:Northwest Indiana AOR as distributed by MLS GRID
15144 W 102nd Avenue,Dyer, IN 46311
$352,000
- 2 Beds
- 2 Baths
- - sq. ft.
- Single family
- Sold
Sorry, we are unable to map this address
Price summary
- Price:$352,000
- Monthly HOA dues:$83
About this home
Welcome home to this beautifully maintained, move-in ready ranch-style villa offering modern open-concept living with 2 bedrooms plus a versatile den/office space. Professionally landscaped and designed for low-maintenance living, this stunning home combines comfort, style, and convenience. Step inside to find 9-foot ceilings, luxury vinyl plank and ceramic tile flooring throughout, and an abundance of natural light. The spacious kitchen features 42-inch cabinetry, pantry storage, stainless steel appliances, lower cabinet roll-outs, and a large island with seating-perfect for entertaining or everyday living. The adjoining eat-in area flows seamlessly to the extended 34x14 patio, creating an ideal indoor-outdoor lifestyle. Relax under the aluminum-roof gazebo complete with side shades while enjoying the privacy of having no rear neighbors behind you. The spacious owner's suite offers a large walk-in closet, double vanity, and beautifully finished shower with glass doors. Additional highlights include an owned water softener, reverse osmosis drinking water system, LED lighting throughout, Ring doorbell, WiFi thermostat, garage storage racks, and no carpet anywhere for easy maintenance. Conveniently located just minutes from the Illinois border and Route 394 with access to the highly regarded Hanover School System, this exceptional villa offers the perfect blend of location, comfort, and carefree living. Multiple offers received....
Contact an agent
Home facts
- Year built:2018
- Listing ID #:839675
- Added:57 day(s) ago
- Updated:July 24, 2026 at 08:40 PM
Rooms and interior
- Bedrooms:2
- Total bathrooms:2
- Full bathrooms:1
- Rooms Total:7
- Kitchen Description:Dishwasher, Microwave, Range, Refrigerator, Stainless Steel Appliance(s)
- Basement Description:No Basement
Structure and exterior
- Year built:2018
- Lot Features:Landscaped
Schools
- High school:Hanover Central High School
- Middle school:Hanover Central Middle School
- Elementary school:Lincoln Elementary School
Utilities
- Water:Public
Finances and disclosures
- Price:$352,000
- Tax amount:$2,741 (2025)
Parking
- Parking description:Attached, Garage Door Opener
- Garage:Yes
- Garage spaces:2
New listings near 15144 W 102nd Avenue
- New
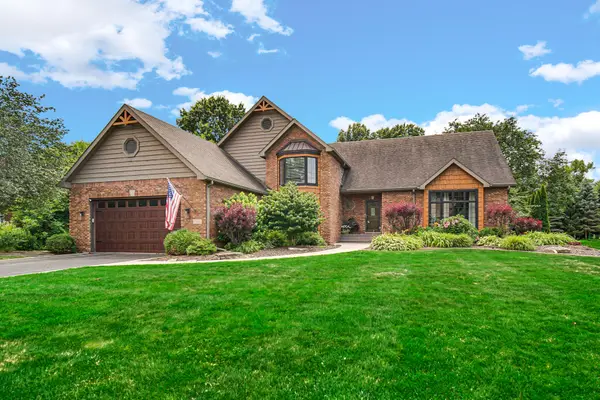 $799,000Active4 beds 3 baths4,001 sq. ft.
1536 Muirfield Drive, Dyer, IN 46311
MLS# 842869Listed by: MCCOLLY REAL ESTATE - New
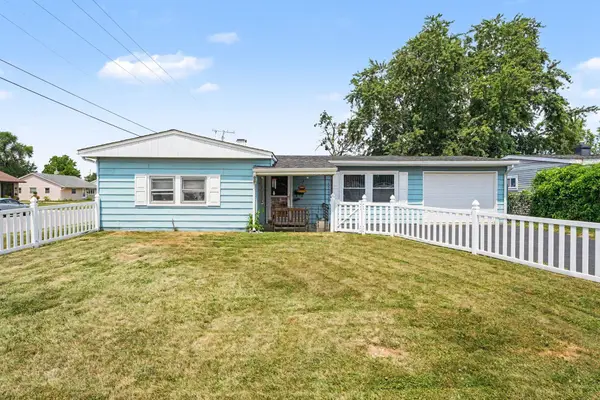 $305,000Active3 beds 2 baths1,712 sq. ft.
501 Belden Drive, Dyer, IN 46311
MLS# 842890Listed by: CENTURY 21 CIRCLE - New
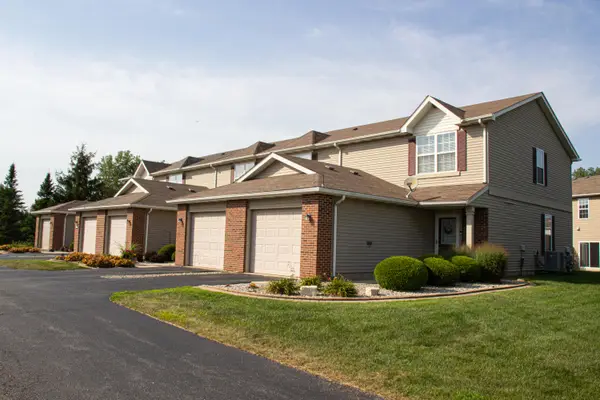 $249,900Active2 beds 2 baths1,200 sq. ft.
879 Flagstone Drive, Dyer, IN 46311
MLS# 842853Listed by: REALTY EXECUTIVES PREMIER - New
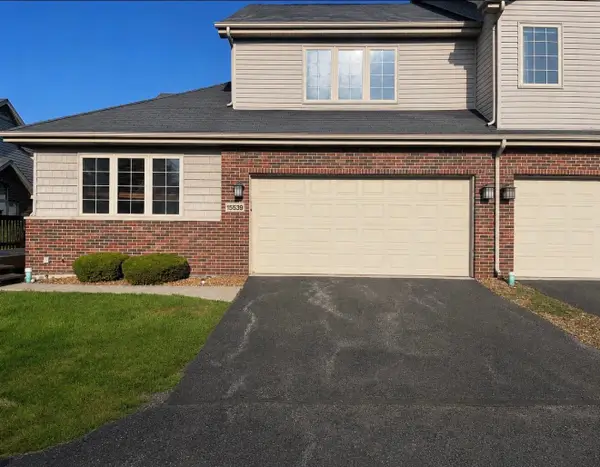 $340,000Active3 beds 3 baths1,895 sq. ft.
15539 98th Place, Dyer, IN 46311
MLS# 842857Listed by: @PROPERTIES/CHRISTIE'S INTL RE - New
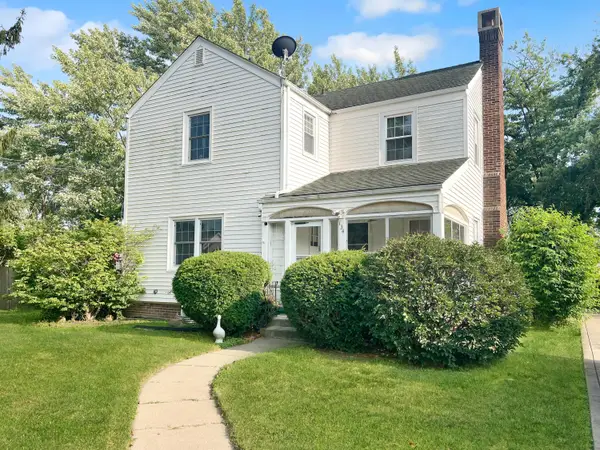 $350,000Active3 beds 3 baths1,786 sq. ft.
134 Keilman Street, Dyer, IN 46311
MLS# 842843Listed by: EXP REALTY, LLC 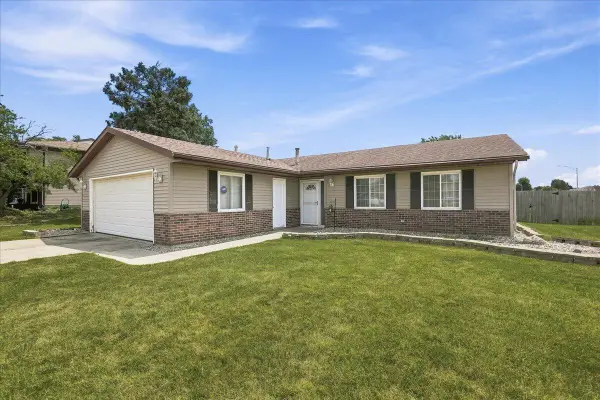 $325,000Pending3 beds 2 baths1,317 sq. ft.
44 Ivy Lane, Dyer, IN 46311
MLS# 842690Listed by: NEW CHAPTER REAL ESTATE- New
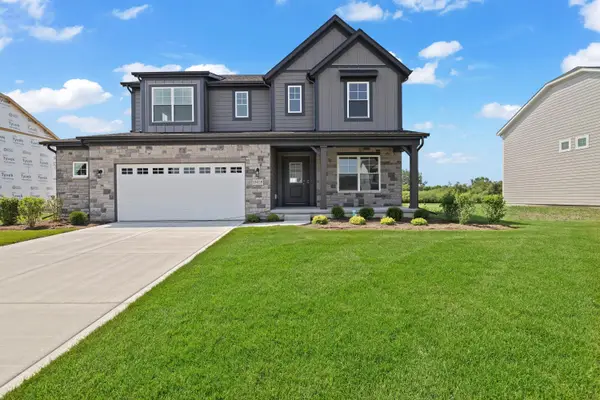 $571,474Active5 beds 3 baths2,820 sq. ft.
13039 111th Avenue, Dyer, IN 46311
MLS# 842693Listed by: MCCOLLY REAL ESTATE - New
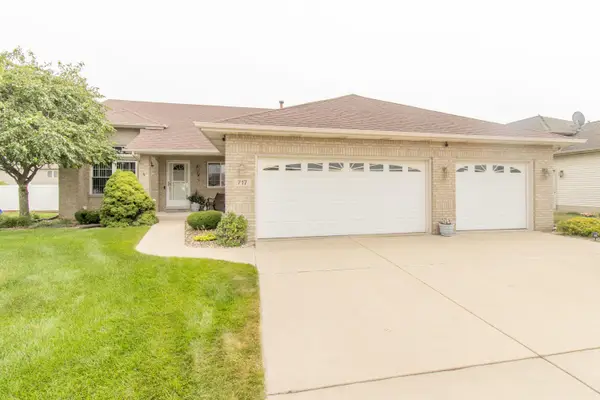 $392,500Active3 beds 2 baths1,764 sq. ft.
717 Sunflower Lane, Dyer, IN 46311
MLS# 842645Listed by: LANGEN REALTY - New
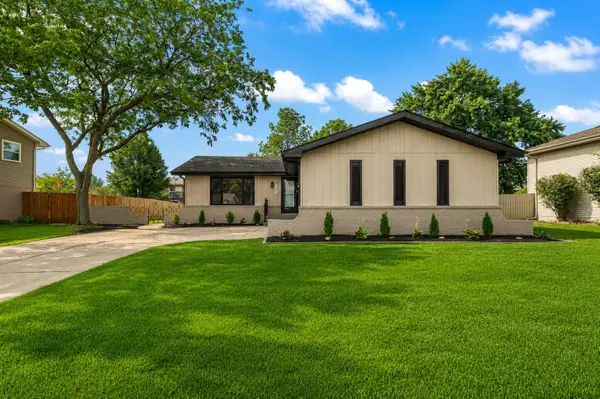 Listed by BHGRE$414,900Active4 beds 3 baths2,502 sq. ft.
933 Hanover Lane, Dyer, IN 46311
MLS# 842631Listed by: BETTER HOMES AND GARDENS REAL - New
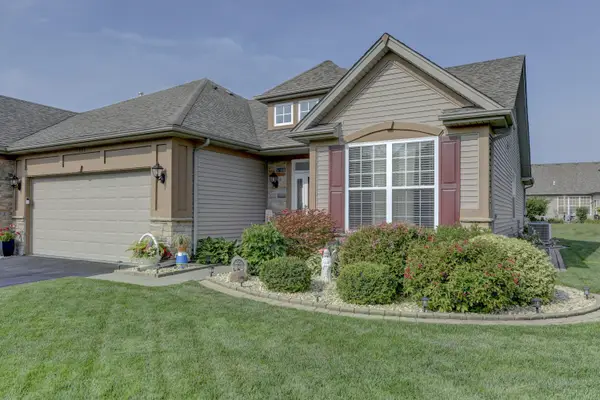 $349,900Active2 beds 2 baths1,604 sq. ft.
1880 Great Lakes Drive, Dyer, IN 46311
MLS# 842622Listed by: MCCOLLY REAL ESTATE


Protect your home and budget from life's surprises with an Assurant Home Warranty, backed by a partner that supports you through every step of homeownership. Explore Plans.
© 2026 Better Homes and Gardens Real Estate LLC. An Anywhere Real Estate company. All rights reserved. Better Homes and Gardens® Real Estate is a registered trademark owned by Meredith Operations Corporation, licensed to Better Homes and Gardens Real Estate LLC and used with permission. Better Homes and Gardens Real Estate LLC fully supports the principles of the Fair Housing Act and the Equal Opportunity Act. Listing information is deemed reliable but is not guaranteed accurate.
Each office is independently owned and operated.
Any services or products provided by third parties are not provided by, affiliated with or related to Better Homes and Gardens Real Estate LLC, or its affiliated companies.