
71 Chateau Drive, Dyer, IN 46311
Local realty services provided by:Better Homes and Gardens Real Estate Connections
Listed by: christina fieldhouse
Office: @properties/christie's intl re219-440-0070
MLS#:842155
Source:Northwest Indiana AOR as distributed by MLS GRID
71 Chateau Drive,Dyer, IN 46311
$490,000
- 4 Beds
- 3 Baths
- - sq. ft.
- Single family
- Sold
Sorry, we are unable to map this address
Price summary
- Price:$490,000
- Monthly HOA dues:$35.42
About this home
Welcome to this BEAUTIFULLY MAINTAINED 2-STORY HOME featuring 4 BEDROOMS, 3 BATHROOMS, and QUALITY UPDATES throughout! Located in a desirable HOA SUBDIVISION with access to a COMMUNITY POOL, this MOVE-IN READY home also offers a PRIVATE BACKYARD OASIS with a HALF-INGROUND POOL, FIRE PIT, and PATIO--perfect for ENTERTAINING. The spacious KITCHEN features GRANITE COUNTERTOPS, a PANTRY, abundant prep space, and opens to comfortable living areas. Enjoy a FORMAL DINING ROOM, versatile DEN ideal for a HOME OFFICE, and a welcoming LIVING ROOM with a cozy FIREPLACE. Convenient UPSTAIRS LAUNDRY adds everyday functionality. The PRIMARY SUITE offers a LUXURY EN SUITE with a CUSTOM TILE SHOWER and DOUBLE CLOSETS. The SECOND-FLOOR BATHROOM was BEAUTIFULLY REMODELED in 2016. Major updates include a COMPLETE TEAR-OFF ROOF (May 2026), WINDOWS & SIDING (2018) with TYVEK HOUSE WRAP and TRANSFERABLE LIFETIME WINDOW WARRANTY, NEW PATIO & SIDEWALK, GARAGE DOOR (2019), GARAGE DOOR OPENER, WATER HEATER (2024), WATER PRESSURE BOOSTER PUMP, plus FURNACE and major A/C COMPONENTS replaced around 2014 and PROFESSIONALLY SERVICED twice annually. The PRIVATE BACKYARD features a HALF-INGROUND POOL with CENTER DRAIN, RECENTLY REPLACED POOL PUMP, PATIO, and FIRE PIT. Additional peace of mind comes from the SUMP PUMP with BACKUP SUMP PUMP and BATTERY BACKUP SYSTEM. The FULL UNFINISHED BASEMENT is READY FOR YOUR FINISHING TOUCHES, offering endless possibilities for a REC ROOM, HOME GYM, or additional LIVING SPACE. Enjoy HOA AMENITIES while having your own PRIVATE OUTDOOR RETREAT. This home combines SPACE, QUALITY, and VALUE in one exceptional package....
Contact an agent
Home facts
- Year built:1992
- Subdivision & Development:Chateau Woods
- Listing ID #:842155
- Added:47 day(s) ago
- Updated:August 28, 2026 at 09:54 AM
Rooms and interior
- Bedrooms:4
- Total bathrooms:3
- Full bathrooms:1
- Half bathrooms:1
- Rooms Total:8
- Kitchen Description:Built-In Gas Range, Dishwasher, Microwave, Refrigerator
- Basement:Yes
- Basement Description:Basement
Structure and exterior
- Year built:1992
- Lot Features:Landscaped
- Exterior Features:Lighting, Private Yard, Rain Gutters
Schools
- High school:Lake Central High School
- Middle school:Kahler Middle School
- Elementary school:George Bibich Elementary School
Utilities
- Water:Public
Finances and disclosures
- Price:$490,000
- Tax amount:$4,502 (2024)
Features and amenities
- Laundry features:Dryer, Washer
Parking
- Parking description:Additional Parking, Attached, Driveway, Garage Door Opener, On Street, Paved
- Garage:Yes
- Garage spaces:2
New listings near 71 Chateau Drive
- New
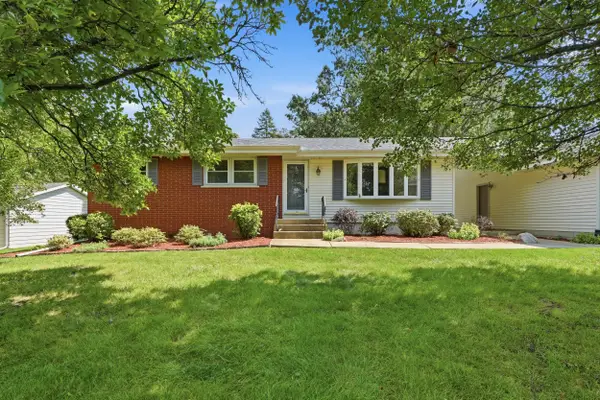 Listed by BHGRE$295,000Active3 beds 2 baths1,102 sq. ft.
8041 Rhode Court, Dyer, IN 46311
MLS# 844436Listed by: BETTER HOMES AND GARDENS REAL - New
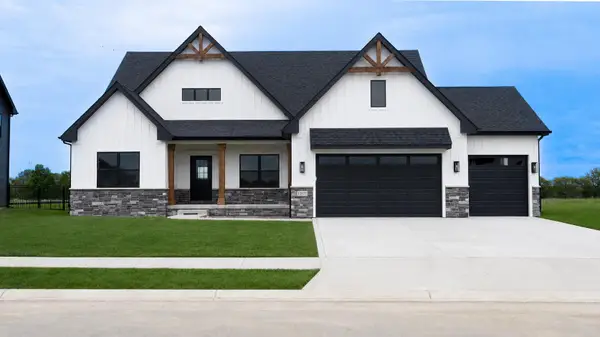 $768,035Active4 beds 3 baths2,678 sq. ft.
449 Meadow Brooke Lane, Dyer, IN 46311
MLS# 844425Listed by: BLUE RIDGE REALTY GROUP - New
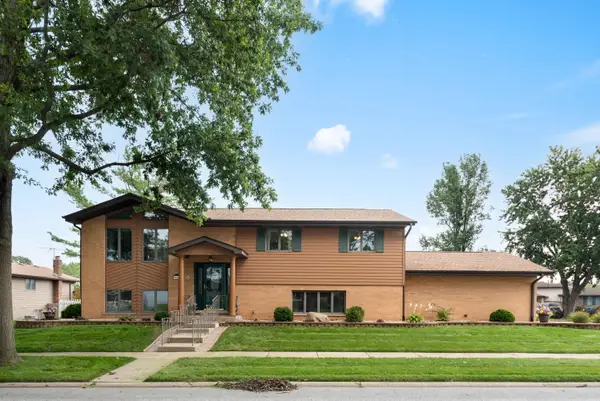 $474,900Active4 beds 2 baths2,970 sq. ft.
951 Dune Sand Court, Dyer, IN 46311
MLS# 844385Listed by: COLDWELL BANKER REALTY - New
 $749,900Active3 beds 2 baths2,350 sq. ft.
151 Trillium Drive, Dyer, IN 46311
MLS# 844347Listed by: SELECT A FEE REAL ESTATE SYSTE - New
 $255,000Active2 beds 2 baths1,320 sq. ft.
877 Flagstone Drive, Dyer, IN 46311
MLS# 844336Listed by: LISTING LEADERS NORTHWEST - New
 $380,000Active3 beds 2 baths2,543 sq. ft.
604 213th Street, Dyer, IN 46311
MLS# 844286Listed by: MCCOLLY REAL ESTATE - Open Sat, 10am to 12pmNew
 $374,900Active4 beds 2 baths2,364 sq. ft.
13 Lilac Drive, Dyer, IN 46311
MLS# 844274Listed by: BANGA REALTY, LLC - New
 $260,000Active2 beds 2 baths1,320 sq. ft.
1771 Autumn Autumn Court, Dyer, IN 46311
MLS# 844255Listed by: ROSE REAL ESTATE - New
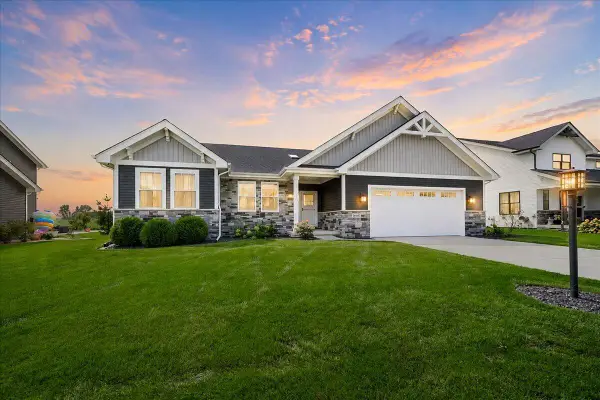 $664,900Active4 beds 4 baths3,965 sq. ft.
14141 Slate Drive, Dyer, IN 46311
MLS# 844150Listed by: MCCOLLY REAL ESTATE - New
 $539,900Active4 beds 3 baths2,331 sq. ft.
3170 Maryann Lane, Dyer, IN 46311
MLS# 844085Listed by: @PROPERTIES/CHRISTIE'S INTL RE


Protect your home and budget from life's surprises with an Assurant Home Warranty, backed by a partner that supports you through every step of homeownership. Explore Plans.
© 2026 Better Homes and Gardens Real Estate LLC. An Anywhere Real Estate company. All rights reserved. Better Homes and Gardens® Real Estate is a registered trademark owned by Meredith Operations Corporation, licensed to Better Homes and Gardens Real Estate LLC and used with permission. Better Homes and Gardens Real Estate LLC fully supports the principles of the Fair Housing Act and the Equal Opportunity Act. Listing information is deemed reliable but is not guaranteed accurate.
Each office is independently owned and operated.
Any services or products provided by third parties are not provided by, affiliated with or related to Better Homes and Gardens Real Estate LLC, or its affiliated companies.