
128 Goshen Avenue, Elkhart, IN 46516
Local realty services provided by:Better Homes and Gardens Real Estate Connections
Listed by: barbara serwatkaOffice: 574-293-2121
Office: century 21 circle
MLS#:202628460
Source:Indiana Regional MLS
Price summary
- Price:$259,900
- Price per sq. ft.:$86.35
About this home
Beautifully Updated & Move-In Ready! This charming 3-bedroom, 3-bath home offers the perfect blend of modern updates, comfortable living spaces, and everyday convenience. Step inside to an inviting open-concept layout where the spacious family room/sitting area flows seamlessly into the formal dining room‹”ideal for both relaxed evenings and entertaining guests. The updated kitchen features refreshed cabinetry, new countertops, a stylish backsplash, and a new dishwasher. Brand-new flooring throughout the home, including the kitchen, dining room, and main-level bath, adds a fresh, contemporary feel and includes a transferable warranty. Fresh interior paint throughout creates a bright and welcoming atmosphere. Additional major updates include a roof that is only a few months old and newer windows, providing peace of mind for years to come. A convenient main-floor laundry room is located just off the kitchen for easy access. Upstairs, you'll find all three bedrooms, including a spacious primary suite complete with a walk-in closet. Outside, enjoy the privacy of the fenced backyard, along with a shed for additional storage and a one-car garage. With the major updates already completed, this well-maintained home is truly move-in ready. Just unpack, settle in, and make it your own!...
Contact an agent
Home facts
- Year built:1910
- Subdivision & Development:None
- Listing ID #:202628460
- Added:65 day(s) ago
- Updated:September 19, 2026 at 10:45 PM
Rooms and interior
- Bedrooms:3
- Total bathrooms:3
- Full bathrooms:3
- Rooms Total:7
- Flooring:Hardwood Floors, Vinyl
- Dining Description:Main Level
- Kitchen Description:Dishwasher, On Main Level, Oven-Gas, Refrigerator
- Basement Description:Crawl, Michigan Basement
- Living area:1,994 sq. ft.
Heating and cooling
- Cooling:Window
- Heating:Radiator
Structure and exterior
- Roof:Shingle
- Year built:1910
- Building area:1,994 sq. ft.
- Lot area:0.18 Acres
- Architectural Style:Traditional, Two Story
- Construction Materials:Shingle
- Levels:2 Stories
Schools
- High school:Elkhart
- Middle school:Pierre Moran
- Elementary school:Riverview
Utilities
- Water:City
- Sewer:City
Finances and disclosures
- Price:$259,900
- Price per sq. ft.:$86.35
- Tax amount:$2,150
Features and amenities
- Laundry features:Main Floor Laundry
- Amenities:Ceiling Fan(s), Countertops-Laminate, Garage Door Opener
Parking
- Parking description:Detached
- Garage spaces:1
New listings near 128 Goshen Avenue
- Coming Soon
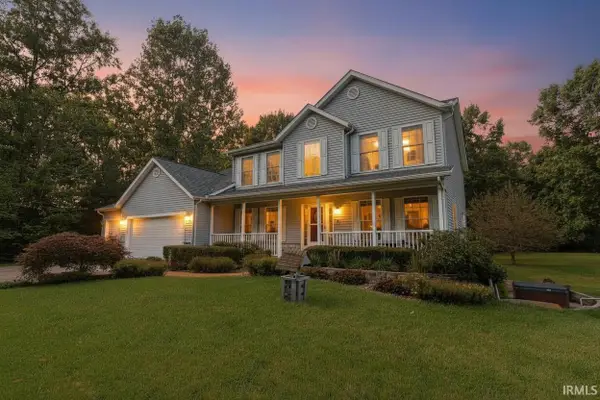 $625,000Coming Soon4 beds 4 baths4,385 sq. ft.
29553 Lakefield Court, Elkhart, IN 46514
MLS# 202637808Listed by: WEICHERT RLTRS-J.DUNFEE&ASSOC. 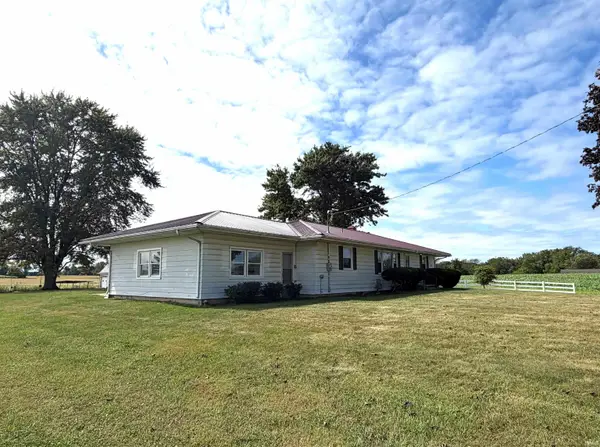 $365,000Pending3 beds 2 baths2,700 sq. ft.
28112 County Road 26, Elkhart, IN 46517
MLS# 202638854Listed by: PRICE INVESTMENTS- New
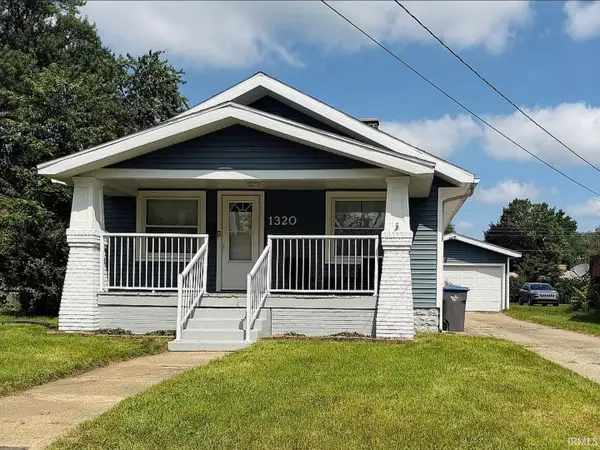 $199,000Active2 beds 1 baths1,029 sq. ft.
1320 E Beardsley Avenue, Elkhart, IN 46514
MLS# 202638872Listed by: INSPIRED HOMES INDIANA - New
 $219,900Active3 beds 2 baths1,144 sq. ft.
51574 Downey Street, Elkhart, IN 46514
MLS# 202638881Listed by: MCKINNIES REALTY, LLC - New
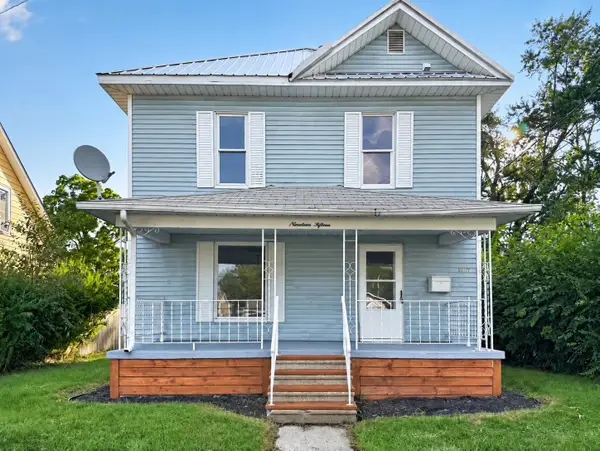 $179,999Active3 beds 2 baths1,248 sq. ft.
1915 Lane Avenue, Elkhart, IN 46516
MLS# 202638824Listed by: COLDWELL BANKER REAL ESTATE GROUP - New
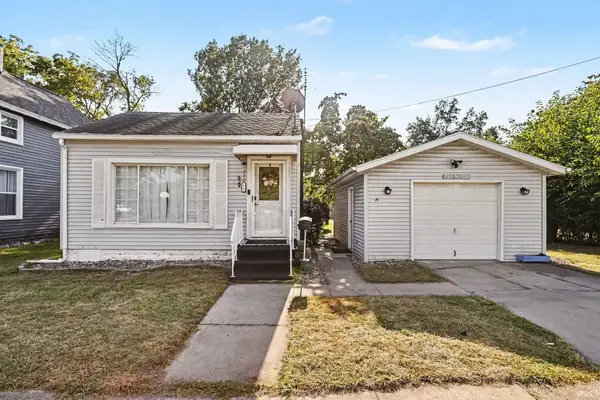 $174,990Active2 beds 1 baths800 sq. ft.
629 James Street, Elkhart, IN 46516
MLS# 202638723Listed by: MCKINNIES REALTY, LLC ELKHART - New
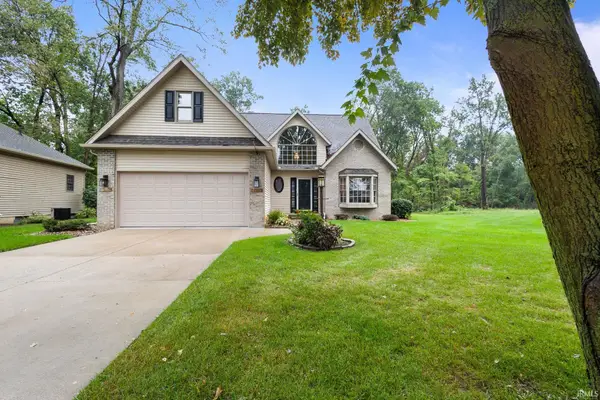 $364,000Active3 beds 3 baths2,652 sq. ft.
2208 Woodland Court, Elkhart, IN 46514
MLS# 202638598Listed by: BERKSHIRE HATHAWAY HOMESERVICES ELKHART - New
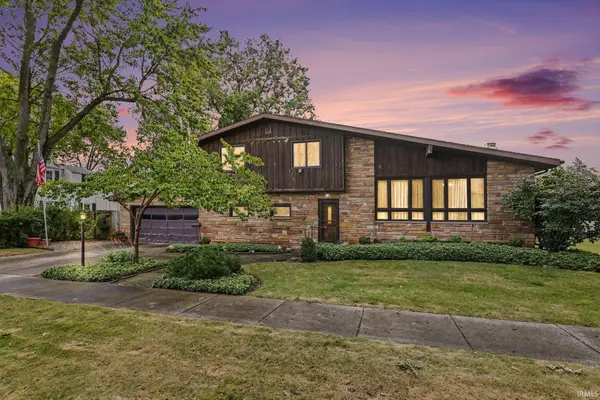 $310,000Active4 beds 2 baths1,752 sq. ft.
310 Massachusetts Avenue, Elkhart, IN 46514
MLS# 202638616Listed by: MCKINNIES REALTY, LLC ELKHART - New
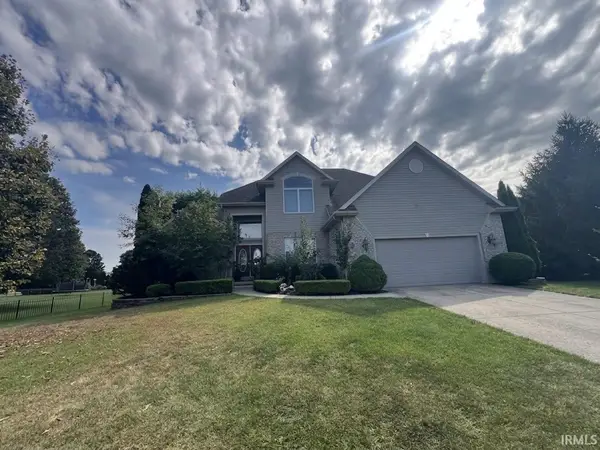 $937,300Active6 beds 4 baths5,212 sq. ft.
57471 Cabriolet Court, Elkhart, IN 46516
MLS# 202638580Listed by: SUNRISE REALTY - New
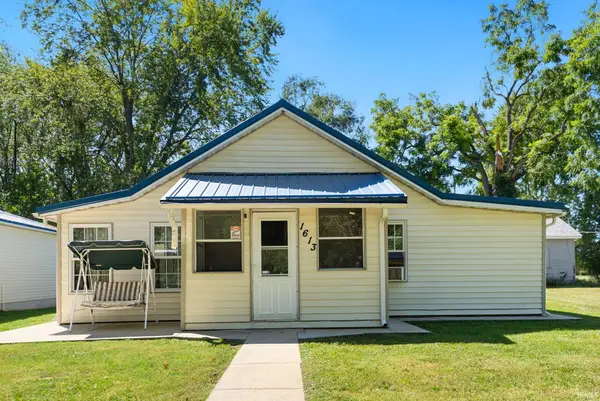 $195,000Active2 beds 1 baths788 sq. ft.
1613 Huron Street, Elkhart, IN 46516
MLS# 202638515Listed by: RE/MAX RESULTS


Protect your home and budget from life's surprises with an Assurant Home Warranty, backed by a partner that supports you through every step of homeownership. Explore Plans.
© 2026 Better Homes and Gardens Real Estate LLC. An Anywhere Real Estate company. All rights reserved. Better Homes and Gardens® Real Estate is a registered trademark owned by Meredith Operations Corporation, licensed to Better Homes and Gardens Real Estate LLC and used with permission. Better Homes and Gardens Real Estate LLC fully supports the principles of the Fair Housing Act and the Equal Opportunity Act. Listing information is deemed reliable but is not guaranteed accurate.
Each office is independently owned and operated.
Any services or products provided by third parties are not provided by, affiliated with or related to Better Homes and Gardens Real Estate LLC, or its affiliated companies.