
23674 Broadway Boulevard, Elkhart, IN 46516
Local realty services provided by:Better Homes and Gardens Real Estate Connections
Listed by: franz gonzalez
Office: re/max results the viruez team
MLS#:202632283
Source:Indiana Regional MLS
Price summary
- Price:$310,000
- Price per sq. ft.:$88.57
About this home
Welcome to 23674 Broadway Boulevard! This beautifully maintained 4-bedroom, 2-bath home offers a fantastic combination of location, updates, character, and comfortable living space in a quiet neighborhood within the Concord School Zone and conveniently located near Oxbow Park. Step inside to a bright and inviting living room featuring large windows that fill the space with natural light and a beautiful brick fireplace that creates a warm focal point. The home offers mostly hard-surface flooring throughout, with carpet in select bedrooms for added comfort. The lower level adds valuable flexibility with a private guest bedroom and full bathroom, making it a great space for guests, family, or those looking for additional privacy. The updated kitchen is ready to impress with quartz countertops, newer appliances, and updated sink and faucet fixtures. The home has also received numerous improvements over the years, including a metal roof installed in 2024, water softener and septic drain improvements in 2025, sump pump in 2024, downstairs flooring in 2023, a white oak staircase in 2022, updated lighting, roof fans, kitchen extractor, garage door motor, leaf guards, and more. But one of the home's true highlights is the outdoor space. Step outside to enjoy a beautifully designed patio area along the back and side of the home, offering multiple areas for entertaining, dining, relaxing, or enjoying a quiet evening outdoors. The attractive privacy panels create a secluded feel while complementing the mature trees surrounding the property. With 4 bedrooms, 2 full bathrooms, a flexible lower-level guest suite, updated kitchen, newer major improvements, inviting living spaces, and exceptional outdoor entertaining areas, this home offers a lot to love. Add in the Concord schools, peaceful neighborhood setting, and proximity to Oxbow Park, and 23674 Broadway Boulevard is a home you'll definitely want to see in person!...
Contact an agent
Home facts
- Year built:1971
- Subdivision & Development:Millers River Manor
- Listing ID #:202632283
- Added:44 day(s) ago
- Updated:September 21, 2026 at 03:33 PM
Rooms and interior
- Bedrooms:4
- Total bathrooms:2
- Full bathrooms:2
- Rooms Total:9
- Basement Description:Partial Basement
- Living area:3,100 sq. ft.
Heating and cooling
- Cooling:Central Air
- Heating:Conventional
Structure and exterior
- Year built:1971
- Building area:3,100 sq. ft.
- Lot area:0.34 Acres
- Lot Features:Corner
- Architectural Style:Tri-Level
- Construction Materials:Brick, Metal
Schools
- High school:Concord
- Middle school:Concord
- Elementary school:Concord Ox Bow
Utilities
- Water:Well
- Sewer:Septic
Finances and disclosures
- Price:$310,000
- Price per sq. ft.:$88.57
- Tax amount:$1,084
Features and amenities
- Laundry features:In Basement
Parking
- Parking description:Attached
- Garage spaces:2
New listings near 23674 Broadway Boulevard
- Coming Soon
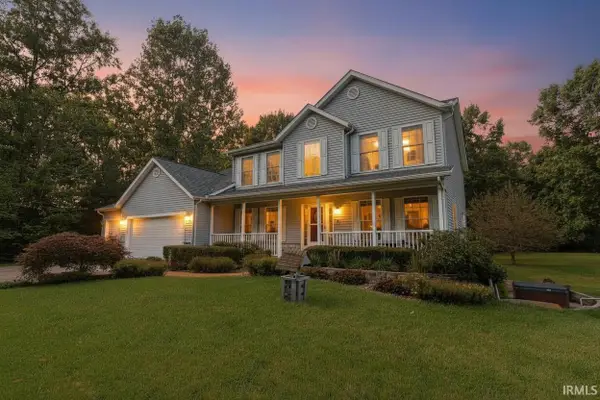 $625,000Coming Soon4 beds 4 baths4,385 sq. ft.
29553 Lakefield Court, Elkhart, IN 46514
MLS# 202637808Listed by: WEICHERT RLTRS-J.DUNFEE&ASSOC. 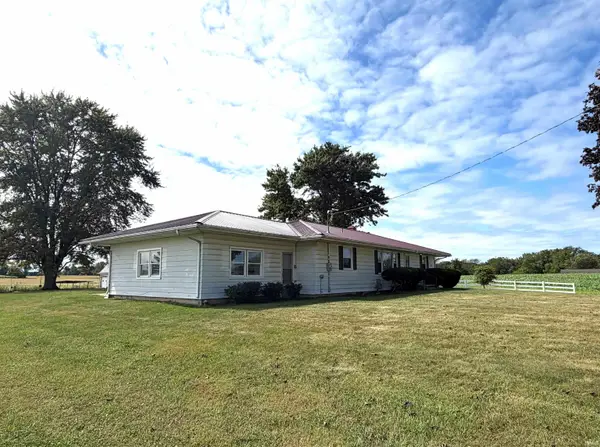 $365,000Pending3 beds 2 baths2,700 sq. ft.
28112 County Road 26, Elkhart, IN 46517
MLS# 202638854Listed by: PRICE INVESTMENTS- New
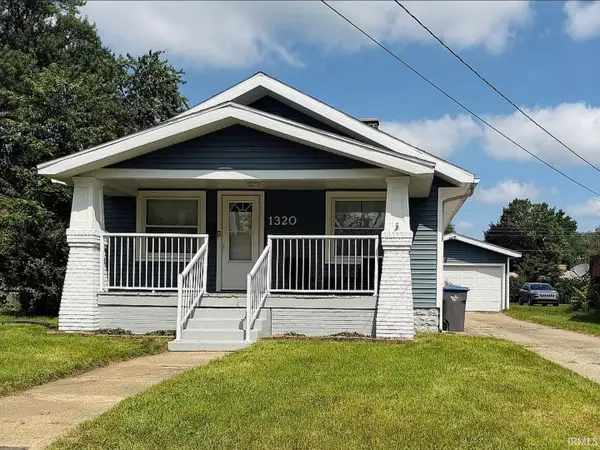 $199,000Active2 beds 1 baths1,029 sq. ft.
1320 E Beardsley Avenue, Elkhart, IN 46514
MLS# 202638872Listed by: INSPIRED HOMES INDIANA - New
 $219,900Active3 beds 2 baths1,144 sq. ft.
51574 Downey Street, Elkhart, IN 46514
MLS# 202638881Listed by: MCKINNIES REALTY, LLC - New
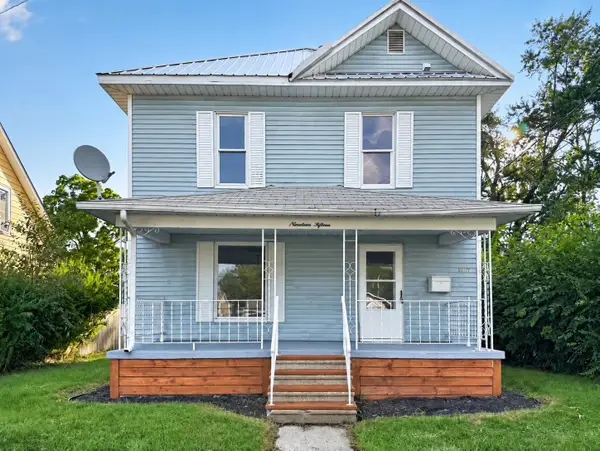 $179,999Active3 beds 2 baths1,248 sq. ft.
1915 Lane Avenue, Elkhart, IN 46516
MLS# 202638824Listed by: COLDWELL BANKER REAL ESTATE GROUP - New
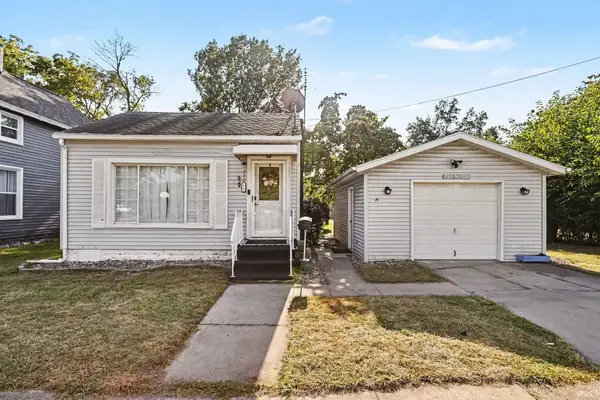 $174,990Active2 beds 1 baths800 sq. ft.
629 James Street, Elkhart, IN 46516
MLS# 202638723Listed by: MCKINNIES REALTY, LLC ELKHART - New
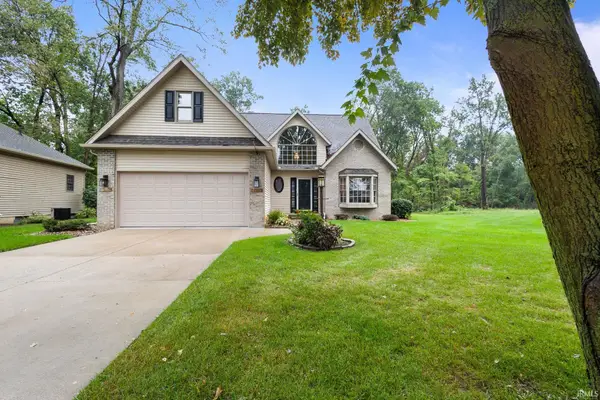 $364,000Active3 beds 3 baths2,652 sq. ft.
2208 Woodland Court, Elkhart, IN 46514
MLS# 202638598Listed by: BERKSHIRE HATHAWAY HOMESERVICES ELKHART - New
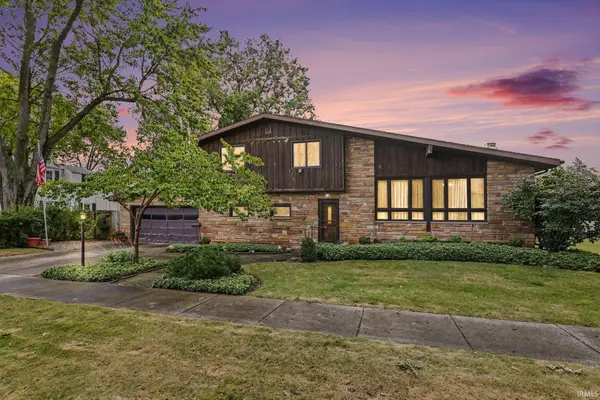 $310,000Active4 beds 2 baths1,752 sq. ft.
310 Massachusetts Avenue, Elkhart, IN 46514
MLS# 202638616Listed by: MCKINNIES REALTY, LLC ELKHART - New
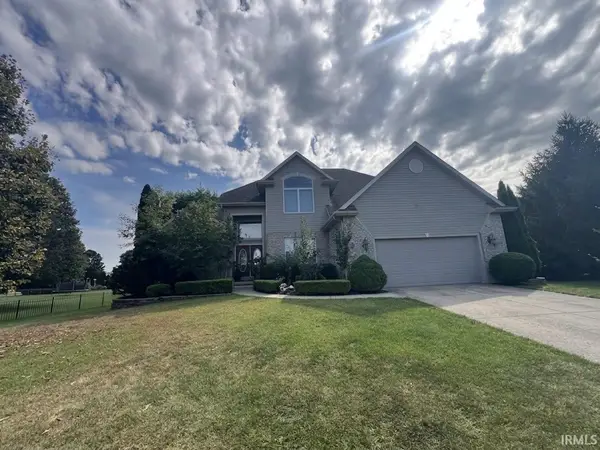 $937,300Active6 beds 4 baths5,212 sq. ft.
57471 Cabriolet Court, Elkhart, IN 46516
MLS# 202638580Listed by: SUNRISE REALTY - New
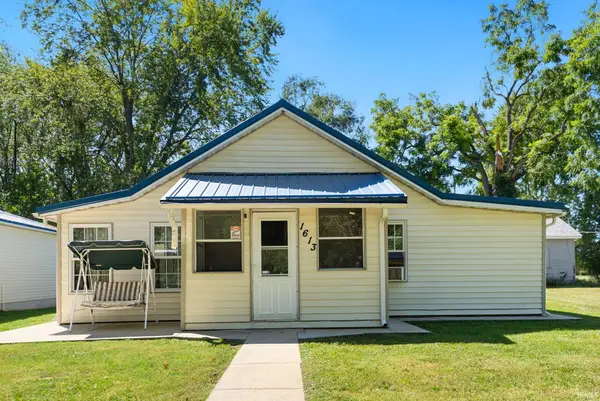 $195,000Active2 beds 1 baths788 sq. ft.
1613 Huron Street, Elkhart, IN 46516
MLS# 202638515Listed by: RE/MAX RESULTS


Protect your home and budget from life's surprises with an Assurant Home Warranty, backed by a partner that supports you through every step of homeownership. Explore Plans.
© 2026 Better Homes and Gardens Real Estate LLC. An Anywhere Real Estate company. All rights reserved. Better Homes and Gardens® Real Estate is a registered trademark owned by Meredith Operations Corporation, licensed to Better Homes and Gardens Real Estate LLC and used with permission. Better Homes and Gardens Real Estate LLC fully supports the principles of the Fair Housing Act and the Equal Opportunity Act. Listing information is deemed reliable but is not guaranteed accurate.
Each office is independently owned and operated.
Any services or products provided by third parties are not provided by, affiliated with or related to Better Homes and Gardens Real Estate LLC, or its affiliated companies.