
1634 S B Street, Elwood, IN 46036
Local realty services provided by:Better Homes and Gardens Real Estate Gold Key
1634 S B Street,Elwood, IN 46036
$94,400
- 3 Beds
- 1 Baths
- 1,608 sq. ft.
- Single family
- Active
Listed by: terry young
Office: red bridge real estate
MLS#:22113744
Source:IN_MIBOR
Price summary
- Price:$94,400
- Price per sq. ft.:$58.71
About this home
This spacious ranch offers more room than meets the eye with a layout designed for comfortable everyday living. The generous living area, large kitchen, and separate dining space provide plenty of room to gather and entertain. If you're looking for a home with space, functionality, and potential, this one is worth a visit. Built in 1949, this single-level home offers 1,608 square feet of living space with 3 bedrooms and 1 full bath. The home features vinyl siding, older vinyl windows, a 2-car detached garage, and a practical floor plan that includes a spacious laundry room and a versatile bonus room, perfect for a home office, hobby room, or additional living space.
Contact an agent
Home facts
- Year built:1949
- Listing ID #:22113744
- Added:1 day(s) ago
- Updated:July 14, 2026 at 02:59 AM
Rooms and interior
- Bedrooms:3
- Total bathrooms:1
- Full bathrooms:1
- Dining Description:Formal Dining Room
- Living area:1,608 sq. ft.
Heating and cooling
- Heating:Electric
Structure and exterior
- Year built:1949
- Building area:1,608 sq. ft.
- Lot area:0.16 Acres
- Architectural Style:Ranch
- Construction Materials:Vinyl Siding
- Foundation Description:Brick
Schools
- Elementary school:Elwood Elementary School
Utilities
- Water:Public Water
Finances and disclosures
- Price:$94,400
- Price per sq. ft.:$58.71
Features and amenities
- Amenities:Wood Work Stain/Painted
Parking
- Garage:Yes
- Garage spaces:2
New listings near 1634 S B Street
- New
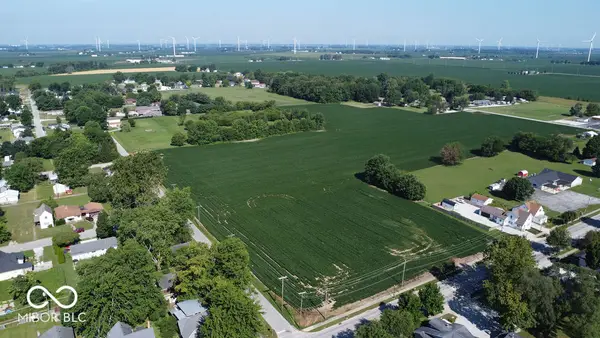 $724,900Active22.2 Acres
0 N State Road 13, Elwood, IN 46036
MLS# 22113566Listed by: ARC REALTY - New
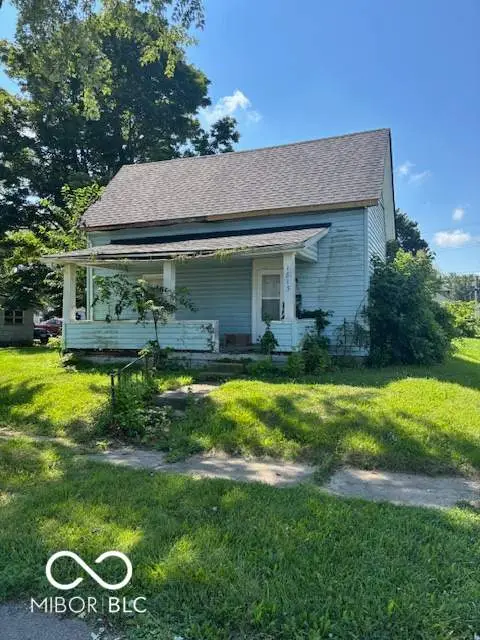 $49,900Active2 beds 1 baths1,136 sq. ft.
1813 S F Street, Elwood, IN 46036
MLS# 22113478Listed by: REALTY WEALTH ADVISORS - New
 $69,900Active2 beds 2 baths1,404 sq. ft.
1226 S H Street, Elwood, IN 46036
MLS# 22113479Listed by: REALTY WEALTH ADVISORS - New
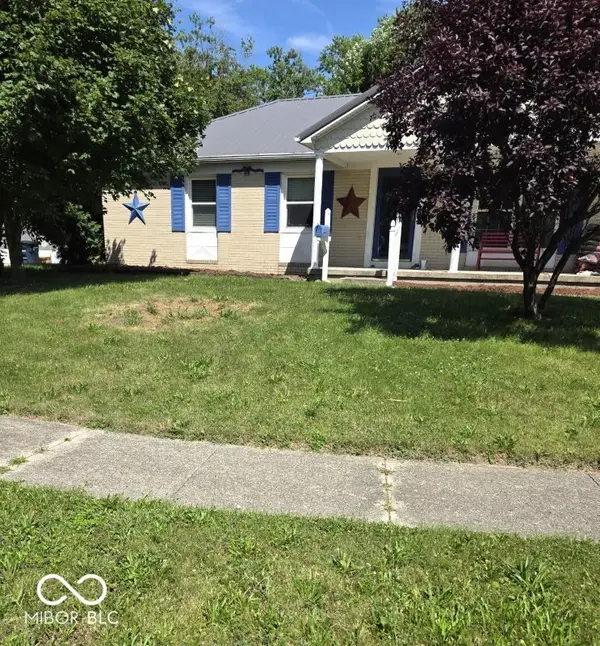 $185,000Active3 beds 2 baths1,120 sq. ft.
1615 Avenue East Street, Elwood, IN 46036
MLS# 22112857Listed by: HIGHGARDEN REAL ESTATE - New
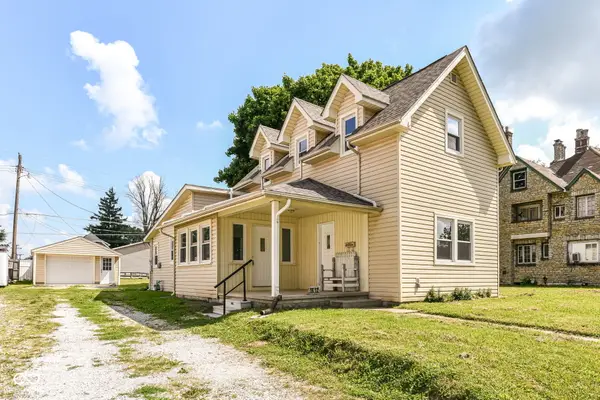 $219,000Active3 beds 2 baths1,748 sq. ft.
1612 N B Street, Elwood, IN 46036
MLS# 22112162Listed by: CENTURY 21 SCHEETZ - New
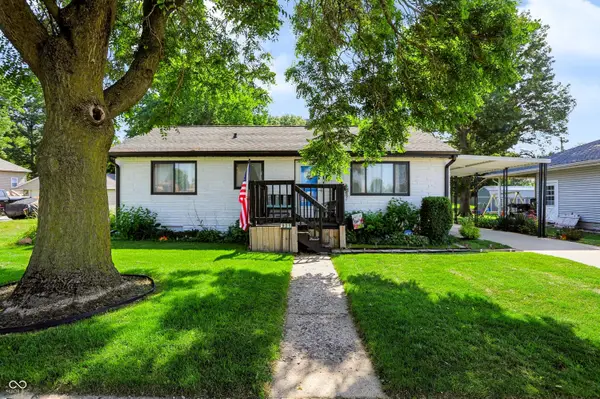 $185,000Active3 beds 2 baths1,152 sq. ft.
931 N 19th Street, Elwood, IN 46036
MLS# 22112597Listed by: 1 PERCENT LISTS INDIANA REAL ESTATE - New
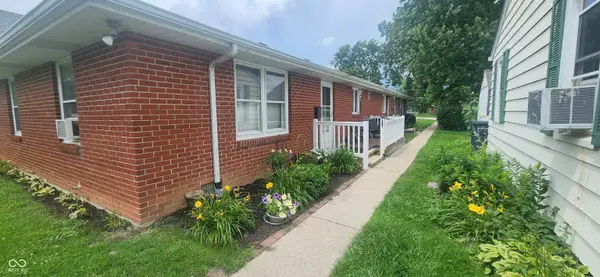 $169,900Active-- beds -- baths
1328 S G Street, Elwood, IN 46036
MLS# 22110894Listed by: ARC REALTY - New
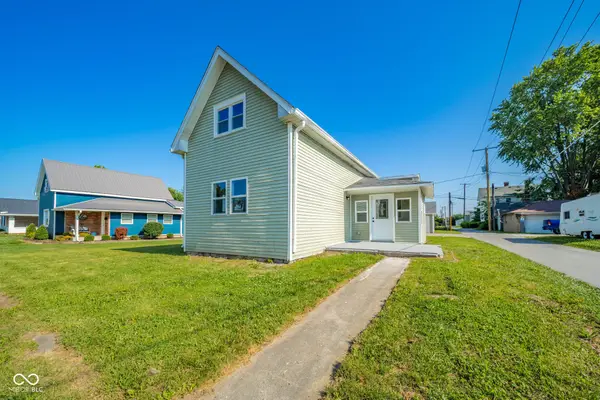 $189,999Active3 beds 2 baths2,790 sq. ft.
1322 S E Street, Elwood, IN 46036
MLS# 22113155Listed by: EXP REALTY, LLC 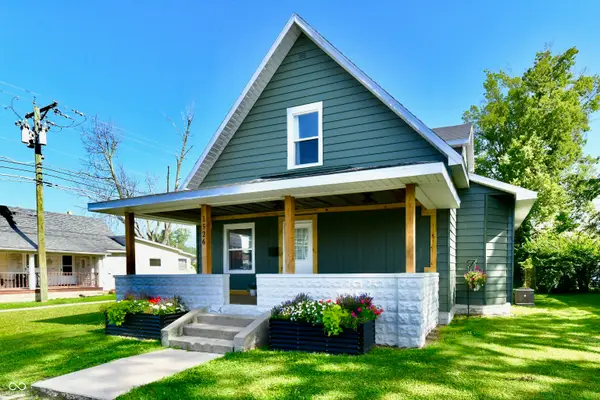 $250,000Active3 beds 2 baths2,050 sq. ft.
1526 N B Street, Elwood, IN 46036
MLS# 22111659Listed by: GREENSIDE REALTY GROUP


Protect your home and budget from life's surprises with an Assurant Home Warranty, backed by a partner that supports you through every step of homeownership. Explore Plans.
© 2026 Better Homes and Gardens Real Estate LLC. An Anywhere Real Estate company. All rights reserved. Better Homes and Gardens® Real Estate is a registered trademark owned by Meredith Operations Corporation, licensed to Better Homes and Gardens Real Estate LLC and used with permission. Better Homes and Gardens Real Estate LLC fully supports the principles of the Fair Housing Act and the Equal Opportunity Act. Listing information is deemed reliable but is not guaranteed accurate.
Each office is independently owned and operated.
Any services or products provided by third parties are not provided by, affiliated with or related to Better Homes and Gardens Real Estate LLC, or its affiliated companies.