
2332 N 700 E, Elwood, IN 46036
Local realty services provided by:Better Homes and Gardens Real Estate Connections
Listed by: summer shererCell: 765-437-7629
Office: re/max anew realty
MLS#:202635430
Source:Indiana Regional MLS
Price summary
- Price:$529,900
- Price per sq. ft.:$114.9
About this home
If you've been looking for a little more room and a peaceful country setting, this one is worth a look. Sitting on 1.78 acres surrounded by open fields, this property offers the privacy and quiet that comes with country living. The home features 4 bedrooms, 2 full bathrooms with heated floors, main floor laundry, and an oversized heated attached garage. Two furnaces and two A/C units help ensure comfortable heating and cooling throughout the home. Several big-ticket exterior updates have already been taken care of, including siding, gutters, and gutter guards completed approximately 3 years ago, along with a metal roof that is approximately 5 years old. Brand new carpet on the staircase and throughout the upstairs is also scheduled to be installed by The Floor Store in the coming weeks. This home also features an unfinished basement for additional storage! Outside, the property has even more to offer with a 22x44 metal barn and an impressive 80x60 pole barn. The pole barn includes a shop area with a half bathroom and tool room, while the other side offers plenty of cold storage. Whether you need room for equipment, a workshop, hobbies, or extra storage, there are so many possibilities here. With 1.78 acres, multiple outbuildings, and open fields all around, this property gives you the space and peaceful setting that can be hard to find!...
Contact an agent
Home facts
- Year built:1918
- Subdivision & Development:None
- Listing ID #:202635430
- Added:1 day(s) ago
- Updated:August 28, 2026 at 04:42 PM
Rooms and interior
- Bedrooms:4
- Total bathrooms:2
- Full bathrooms:2
- Rooms Total:10
- Flooring:Carpet, Ceramic Tile
- Dining Description:Main Level
- Kitchen Description:Dishwasher, Microwave, On Main Level, Range-Electric, Refrigerator
- Basement Description:Full Basement
- Living area:3,382 sq. ft.
Heating and cooling
- Cooling:Central Air
- Heating:Heat Pump
Structure and exterior
- Roof:Metal
- Year built:1918
- Building area:3,382 sq. ft.
- Lot area:1.78 Acres
- Architectural Style:Two Story
- Construction Materials:Vinyl
- Exterior Features:Porch Covered
- Levels:2 Stories
Schools
- High school:Tri-Central Jr/Sr
- Middle school:Tri-Central Jr/Sr
- Elementary school:Tri Central
Utilities
- Water:Well
- Sewer:Septic
Finances and disclosures
- Price:$529,900
- Price per sq. ft.:$114.9
- Tax amount:$3,203
Features and amenities
- Laundry features:Main Floor Laundry
- Amenities:Ceiling Fan(s), Ceiling-Tray, Countertops-Stone, Garage-Heated
Parking
- Parking description:Attached, Gravel Driveway
- Garage spaces:2
New listings near 2332 N 700 E
- New
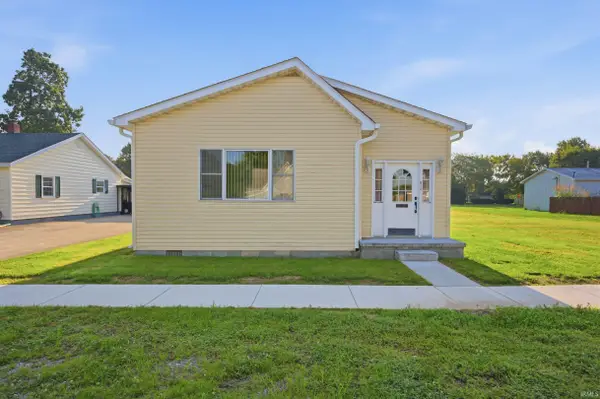 $169,000Active2 beds 1 baths1,169 sq. ft.
813 N 11th Street, Elwood, IN 46036
MLS# 202635448Listed by: RE/MAX REAL ESTATE GROUPS - New
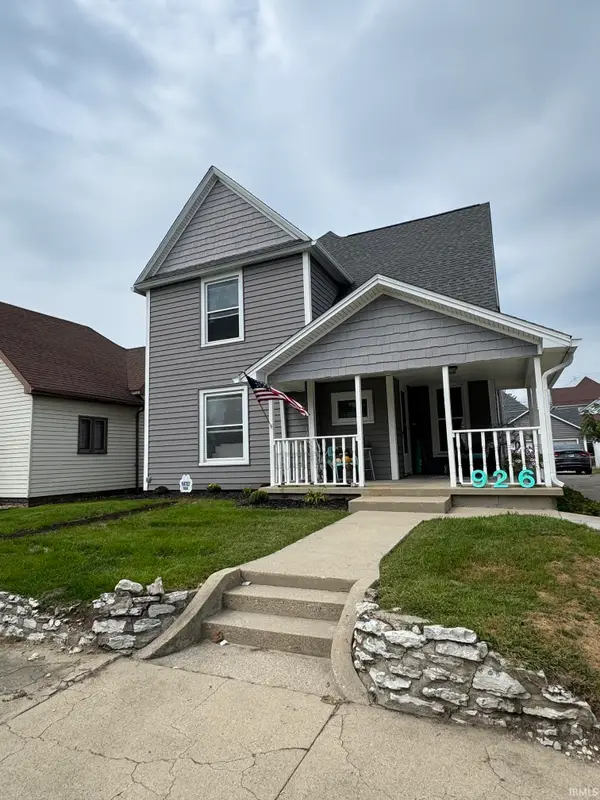 $224,900Active3 beds 2 baths2,028 sq. ft.
926 S A Street, Elwood, IN 46036
MLS# 202635267Listed by: THE HARDIE GROUP - Open Sat, 12am to 2pmNew
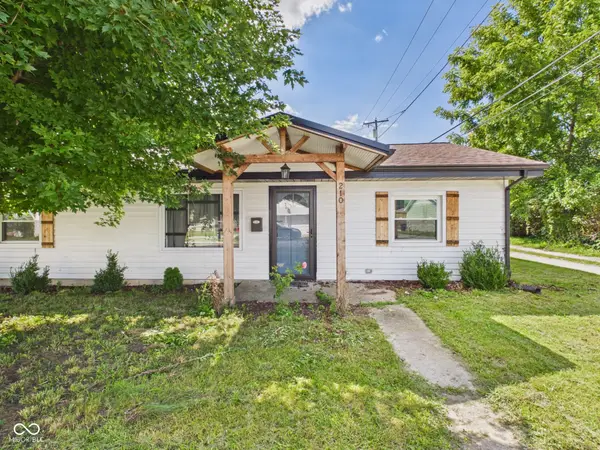 $185,000Active3 beds 1 baths1,118 sq. ft.
210 S 27th Street, Elwood, IN 46036
MLS# 22121979Listed by: RE/MAX REAL ESTATE SOLUTIONS - New
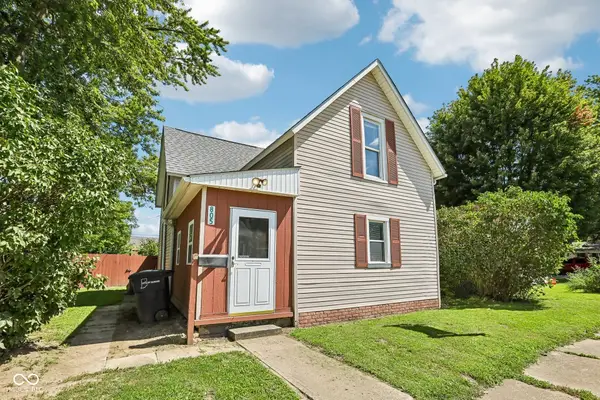 $174,900Active3 beds 3 baths1,968 sq. ft.
805 S 17th Street, Elwood, IN 46036
MLS# 22122377Listed by: THE STEWART HOME GROUP - New
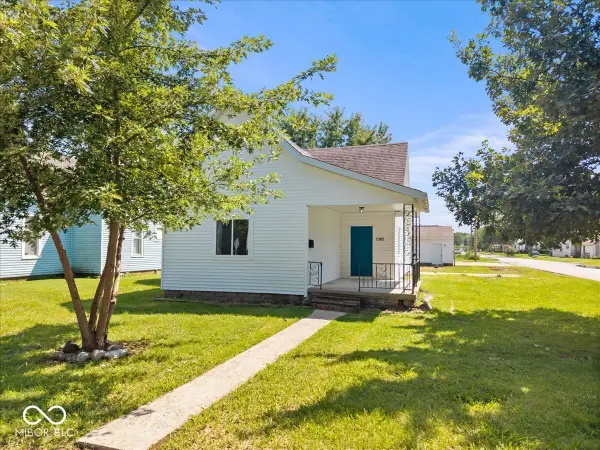 $162,500Active3 beds 1 baths1,292 sq. ft.
1301 S J Street, Elwood, IN 46036
MLS# 22121646Listed by: EXP REALTY, LLC - New
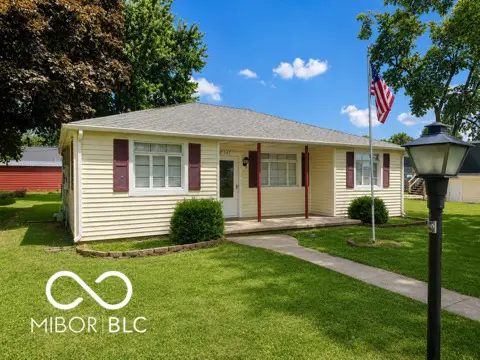 $151,000Active3 beds 1 baths1,352 sq. ft.
207 N 4th Street N, Elwood, IN 46036
MLS# 22120802Listed by: FATHOM REALTY 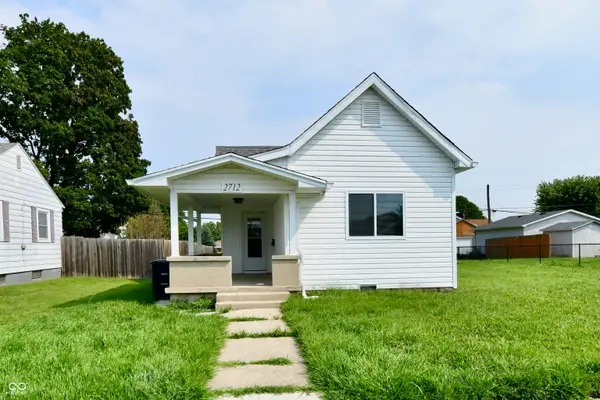 $164,900Active3 beds 1 baths1,194 sq. ft.
2712 S A Street, Elwood, IN 46036
MLS# 22118983Listed by: GREENSIDE REALTY GROUP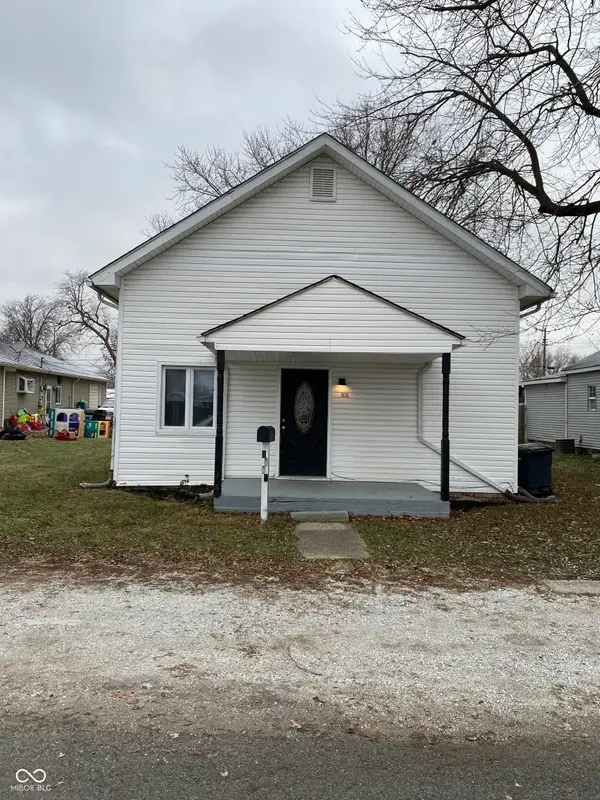 $124,900Active3 beds 1 baths960 sq. ft.
1820 S M Street, Elwood, IN 46036
MLS# 22119284Listed by: WILMOTH GROUP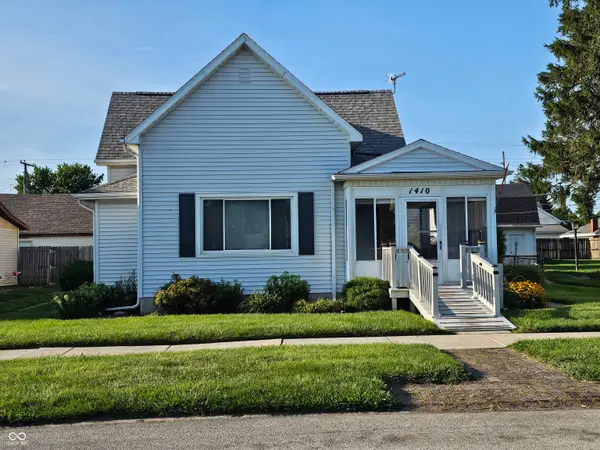 $194,500Active3 beds 2 baths1,672 sq. ft.
1410 S I Street, Elwood, IN 46036
MLS# 22118467Listed by: ARC REALTY


Protect your home and budget from life's surprises with an Assurant Home Warranty, backed by a partner that supports you through every step of homeownership. Explore Plans.
© 2026 Better Homes and Gardens Real Estate LLC. An Anywhere Real Estate company. All rights reserved. Better Homes and Gardens® Real Estate is a registered trademark owned by Meredith Operations Corporation, licensed to Better Homes and Gardens Real Estate LLC and used with permission. Better Homes and Gardens Real Estate LLC fully supports the principles of the Fair Housing Act and the Equal Opportunity Act. Listing information is deemed reliable but is not guaranteed accurate.
Each office is independently owned and operated.
Any services or products provided by third parties are not provided by, affiliated with or related to Better Homes and Gardens Real Estate LLC, or its affiliated companies.