
11225 Sharon Drive, Evansville, IN 47712
Local realty services provided by:Better Homes and Gardens Real Estate Connections
Listed by: amanda conyers, christopher todd
Office: elite home and land realty
MLS#:202632048
Source:Indiana Regional MLS
Price summary
- Price:$194,900
- Price per sq. ft.:$185.97
About this home
Eligible for 0% down with a USDA loan and 3.25% interest rate on assumable mortgage, this adorable updated 2-bedroom, 1-bath brick ranch sits on a quiet dead-end lane in the desirable St. Philip's area of Posey County with a West Side Evansville address. Located just off St. Philip's and Copperline Road, this charming home offers the peaceful setting you've been searching for while being only minutes from Evansville's West Side and all of its shopping, dining, USI, and everyday conveniences. This move-in-ready home has had many updates throughout including but not limited to flooring, all new kitchen cabinets, painting inside and out, backyard deck and pool, and NEW DRIVEWAY ADDED, modern fixtures, and many additional updates that give the home a fresh and inviting feel. Step outside to your own private backyard retreat featuring a privacy fence, an above-ground pool with a spacious open deck that's perfect for grilling, entertaining, or simply relaxing on warm summer evenings. The oversized yard barn provides abundant storage for lawn equipment, tools, or hobbies. Located just up the road from local favorites like St. Philip's Inn, Zaps Tavern, and the Funkhouser American Legion, you'll enjoy the charm of small-town living with the convenience of Evansville just minutes away. Situated in the highly sought-after MSD of North Posey County School District, this home offers an exceptional combination of location, updates, and outdoor living. Whether you're searching for your first home, looking to downsize, or simply wanting a move-in-ready property in a fantastic location, this charming brick ranch is one you won't want to miss!...
Contact an agent
Home facts
- Year built:1971
- Subdivision & Development:None
- Listing ID #:202632048
- Added:48 day(s) ago
- Updated:September 24, 2026 at 03:53 PM
Rooms and interior
- Bedrooms:2
- Total bathrooms:1
- Full bathrooms:1
- Rooms Total:6
- Flooring:Hardwood Floors, Tile, Vinyl
- Dining Description:Main Level
- Kitchen Description:Dishwasher, Eat-In Kitchen, On Main Level, Oven-Electric, Range/Oven Hookup, Refrigerator
- Basement Description:Crawl
- Living area:1,048 sq. ft.
Heating and cooling
- Cooling:Central Air
- Heating:Forced Air, Gas
Structure and exterior
- Roof:Shingle
- Year built:1971
- Building area:1,048 sq. ft.
- Lot area:0.17 Acres
- Lot Features:Level
- Architectural Style:One and Half Story, Ranch
- Construction Materials:Brick, Vinyl
- Exterior Features:Porch Covered
- Levels:1 1/2 Stories
Schools
- High school:North Posey
- Middle school:North Posey
- Elementary school:South Terrace
Utilities
- Water:Well
- Sewer:Septic
Finances and disclosures
- Price:$194,900
- Price per sq. ft.:$185.97
- Tax amount:$798
Features and amenities
- Laundry features:Dryer Hook Up Electric, Main Floor Laundry, Washer Hook-Up
- Amenities:Detector-Smoke
Parking
- Parking description:Gravel Driveway, Off Street Parking
New listings near 11225 Sharon Drive
- Coming Soon
 $200,000Coming Soon3 beds 2 baths1,232 sq. ft.
1835 Glenmoor Road, Evansville, IN 47715
MLS# 202639123Listed by: KELLER WILLIAMS CAPITAL REALTY - Coming Soon
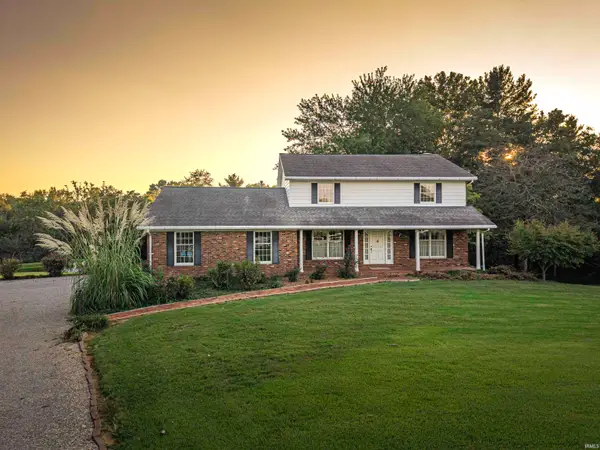 $469,000Coming Soon4 beds 4 baths3,206 sq. ft.
5100-5120 Char Mar Lane, Evansville, IN 47720
MLS# 202638364Listed by: HARRIS HOWERTON REAL ESTATE - Coming Soon
 $279,900Coming Soon3 beds 2 baths1,617 sq. ft.
1512 Brixton Road, Evansville, IN 47710
MLS# 202637481Listed by: F.C. TUCKER EMGE - New
 $75,000Active2 beds 1 baths946 sq. ft.
3101 Taylor Avenue, Evansville, IN 47714
MLS# 202639554Listed by: KELLER WILLIAMS CAPITAL REALTY - Open Sun, 12:30 to 2pmNew
 $265,000Active4 beds 2 baths1,574 sq. ft.
3100 Ridgewood Drive, Evansville, IN 47711
MLS# 202639529Listed by: KELLER WILLIAMS CAPITAL REALTY - New
 $219,900Active3 beds 2 baths1,352 sq. ft.
923 Forest Glen Drive, Evansville, IN 47712
MLS# 202639532Listed by: F.C. TUCKER EMGE - New
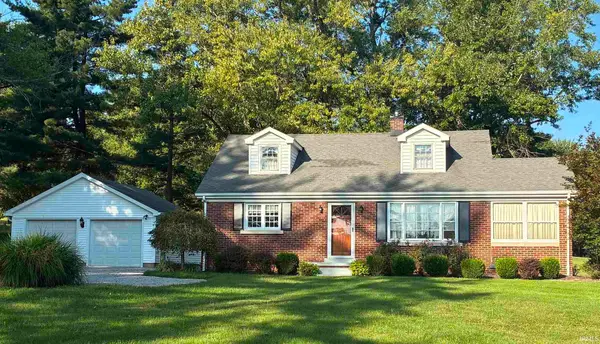 $329,000Active3 beds 2 baths1,763 sq. ft.
3210 Mesker Park Drive, Evansville, IN 47720
MLS# 202639508Listed by: SOHN & ASSOCIATES, LTD. - New
 $249,900Active3 beds 1 baths1,963 sq. ft.
1306 Terrace Avenue, Evansville, IN 47712
MLS# 202639493Listed by: BERKSHIRE HATHAWAY HOMESERVICES INDIANA REALTY - Open Sun, 2:30 to 4pmNew
 $284,900Active3 beds 3 baths2,726 sq. ft.
2906 Mockingbird Lane, Evansville, IN 47710
MLS# 202639479Listed by: WEICHERT REALTORS-THE SCHULZ GROUP - New
 $199,900Active3 beds 2 baths1,807 sq. ft.
401 Schreeder Avenue, Evansville, IN 47712
MLS# 202639472Listed by: RE/MAX REVOLUTION


Protect your home and budget from life's surprises with an Assurant Home Warranty, backed by a partner that supports you through every step of homeownership. Explore Plans.
© 2026 Better Homes and Gardens Real Estate LLC. An Anywhere Real Estate company. All rights reserved. Better Homes and Gardens® Real Estate is a registered trademark owned by Meredith Operations Corporation, licensed to Better Homes and Gardens Real Estate LLC and used with permission. Better Homes and Gardens Real Estate LLC fully supports the principles of the Fair Housing Act and the Equal Opportunity Act. Listing information is deemed reliable but is not guaranteed accurate.
Each office is independently owned and operated.
Any services or products provided by third parties are not provided by, affiliated with or related to Better Homes and Gardens Real Estate LLC, or its affiliated companies.