
17 Johnson Place, Evansville, IN 47714
Local realty services provided by:Better Homes and Gardens Real Estate Connections
17 Johnson Place,Evansville, IN 47714
$1,297,700
- 4 Beds
- 5 Baths
- 6,138 sq. ft.
- Single family
- Coming Soon
Listed by: carolyn mcclintockOffice: 812-426-9020
Office: f.c. tucker emge
MLS#:202634937
Source:Indiana Regional MLS
Price summary
- Price:$1,297,700
- Price per sq. ft.:$159.44
- Monthly HOA dues:$95.83
About this home
Start Showing Date: 9/3/2026 A true Evansville architectural treasure, the Bernardin-Johnson House at 17 Johnson Place represents a rare convergence of history, artistry, and refined modern living. Built in 1916, this exceptional Colonial Revival residence served as the original home that established one of Evansville’s most prestigious east-side neighborhoods, setting the standard for elegance and distinction that continues to define the area today. Later owned by Mead Johnson founder Edward Mead Johnson, the residence carries a remarkable legacy of vision, craftsmanship, and prominence. After a meticulous down-to-the-studs renovation, this landmark home has been thoughtfully restored and reimagined for today’s discerning homeowner, preserving its timeless architectural details while introducing modern comfort and sophistication. Beyond its stately façade lies a collection of extraordinary spaces defined by gracious proportions, including grand formal rooms, a dramatic two-flight open-well staircase, five fireplaces, beautifully refinished hardwood floors, and exquisite original woodwork. A beautifully redesigned kitchen and thoughtfully renovated upper-level baths blend seamlessly with the home’s historic character, creating an atmosphere that is both elegant and inviting. The Bernardin-Johnson House is more than a residence—it is a piece of Evansville history, a testament to enduring craftsmanship, and a once-in-a-generation opportunity to own one of the city’s most distinguished homes....
Contact an agent
Home facts
- Year built:1916
- Subdivision & Development:Johnson Place
- Listing ID #:202634937
- Updated:August 27, 2026 at 04:59 AM
Rooms and interior
- Bedrooms:4
- Total bathrooms:5
- Full bathrooms:4
- Rooms Total:13
- Flooring:Concrete, Hardwood Floors, Tile
- Dining Description:Main Level
- Kitchen Description:Dishwasher, Microwave, On Main Level, Oven-Built-In, Range-Electric, Refrigerator
- Basement Description:Full Basement, Partially Finished, Walk-Up
- Living area:6,138 sq. ft.
Heating and cooling
- Cooling:Central Air
- Heating:Electric, Forced Air, Gas
Structure and exterior
- Roof:Shingle
- Year built:1916
- Building area:6,138 sq. ft.
- Lot area:1.05 Acres
- Architectural Style:Two Story
- Construction Materials:Brick
- Exterior Features:Landscaped, Patio Open
- Levels:2 Stories
Schools
- High school:Bosse
- Middle school:Washington
- Elementary school:Harper
Utilities
- Water:City
- Sewer:City
Finances and disclosures
- Price:$1,297,700
- Price per sq. ft.:$159.44
- Tax amount:$7,568
Features and amenities
- Laundry features:Dryer Hook Up Electric, On Lower Level, Washer Hook-Up
- Amenities:Alarm System-Security, Attic-Walk-up, Built-In Bookcase, Closet(s) Walk-in, Countertops-Stone, Crown Molding, Custom Cabinetry, Detector-Smoke, Garage Door Opener, Garden Tub
Parking
- Parking description:Asphalt Driveway, Attached
- Garage spaces:3
New listings near 17 Johnson Place
- Coming Soon
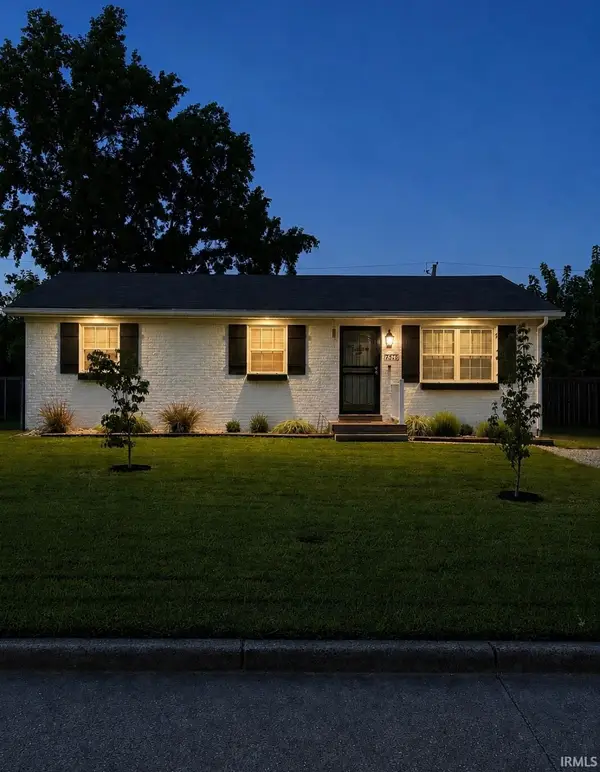 $175,000Coming Soon3 beds 2 baths975 sq. ft.
7516 E Chandler Avenue, Evansville, IN 47715
MLS# 202634812Listed by: ERA FIRST ADVANTAGE REALTY, INC 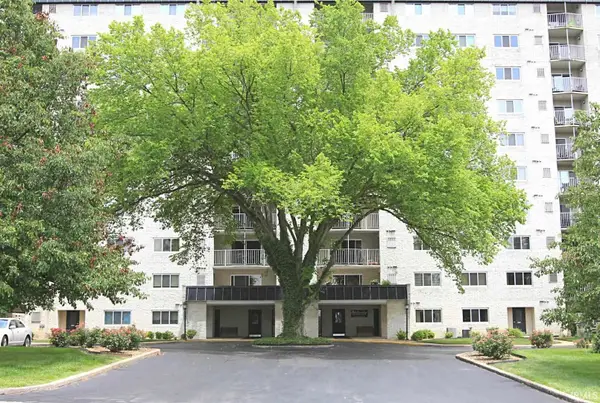 $95,000Pending1 beds 1 baths667 sq. ft.
600 S Cullen#606 Avenue, Evansville, IN 47715
MLS# 202635102Listed by: F.C. TUCKER EMGE- New
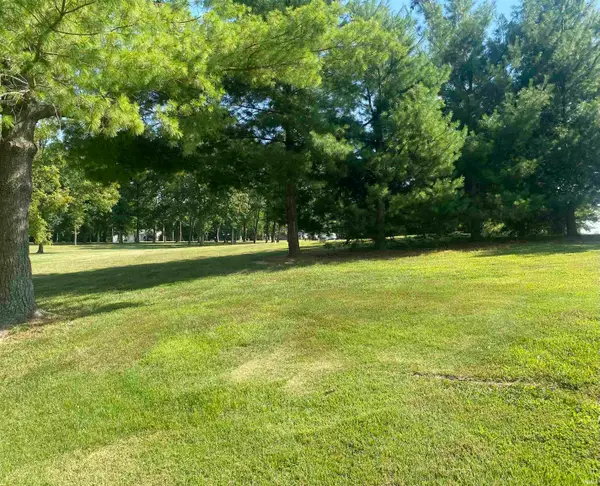 $235,000Active5 Acres
6200 E. Baseline Road Road, Evansville, IN 47725
MLS# 202635080Listed by: KEY ASSOCIATES SIGNATURE REALTY - Open Sun, 12:30 to 2pmNew
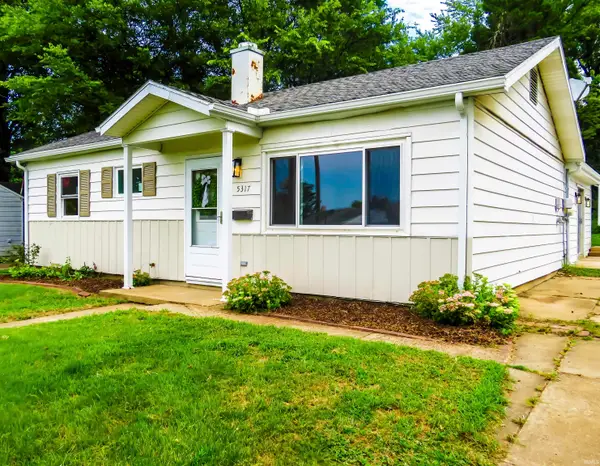 $199,000Active3 beds 1 baths1,315 sq. ft.
5317 Warren Drive, Evansville, IN 47710
MLS# 202635071Listed by: CATANESE REAL ESTATE - New
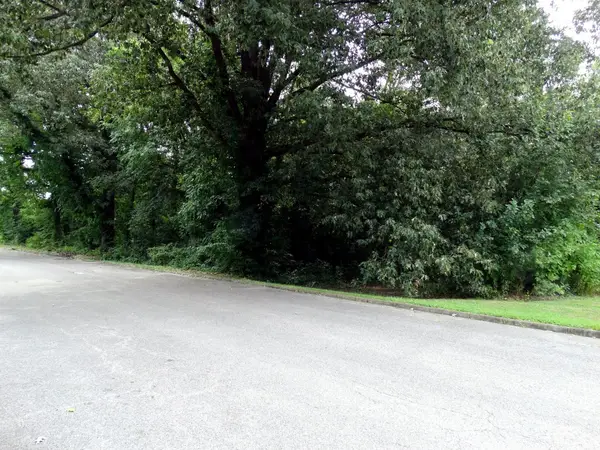 $7,500Active0.6 Acres
3901 3907 3913 Frisse Avenue, Evansville, IN 47714
MLS# 202634995Listed by: ERA FIRST ADVANTAGE REALTY, INC - New
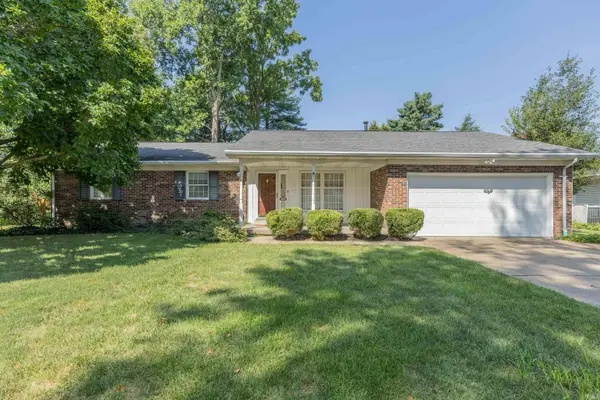 $247,900Active3 beds 2 baths1,910 sq. ft.
2410 Hialeah Drive, Evansville, IN 47715
MLS# 202635008Listed by: F.C. TUCKER EMGE - New
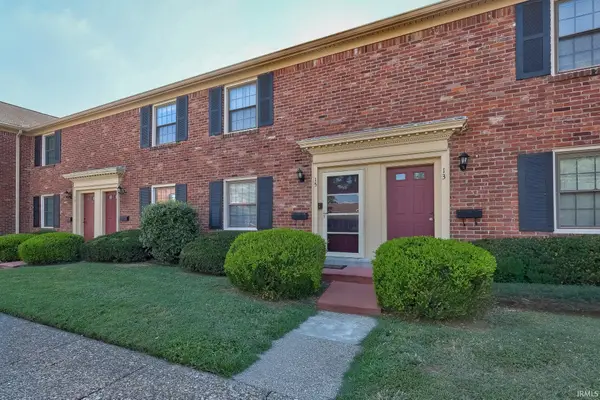 $115,034Active2 beds 2 baths980 sq. ft.
15 Hampton Drive, Evansville, IN 47715
MLS# 202635021Listed by: DAUBY REAL ESTATE - New
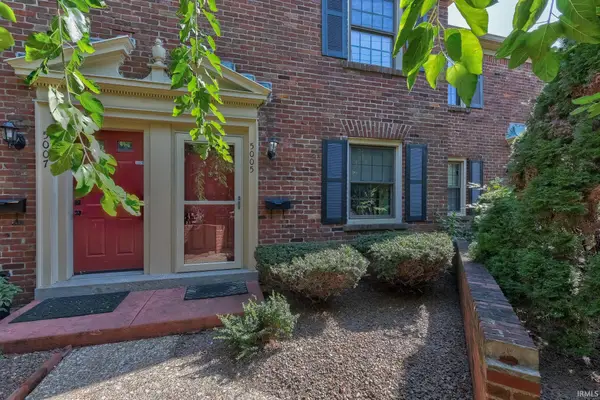 $117,111Active2 beds 2 baths1,156 sq. ft.
5005 Hampton Court, Evansville, IN 47715
MLS# 202635023Listed by: DAUBY REAL ESTATE - New
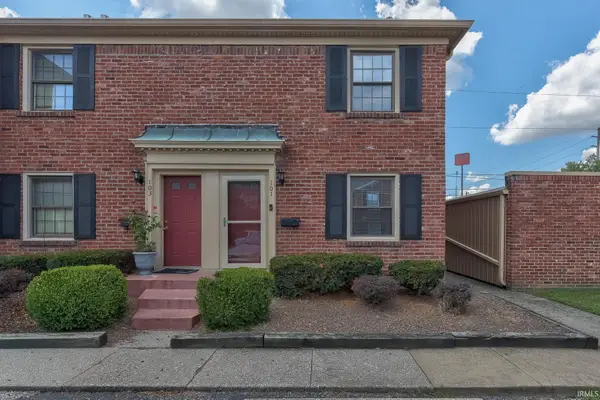 $105,000Active2 beds 2 baths892 sq. ft.
101 Buckingham Drive, Evansville, IN 47715
MLS# 202635028Listed by: DAUBY REAL ESTATE


Protect your home and budget from life's surprises with an Assurant Home Warranty, backed by a partner that supports you through every step of homeownership. Explore Plans.
© 2026 Better Homes and Gardens Real Estate LLC. An Anywhere Real Estate company. All rights reserved. Better Homes and Gardens® Real Estate is a registered trademark owned by Meredith Operations Corporation, licensed to Better Homes and Gardens Real Estate LLC and used with permission. Better Homes and Gardens Real Estate LLC fully supports the principles of the Fair Housing Act and the Equal Opportunity Act. Listing information is deemed reliable but is not guaranteed accurate.
Each office is independently owned and operated.
Any services or products provided by third parties are not provided by, affiliated with or related to Better Homes and Gardens Real Estate LLC, or its affiliated companies.