
2410 Hialeah Drive, Evansville, IN 47715
Local realty services provided by:Better Homes and Gardens Real Estate Connections
Listed by: stephanie morrisOffice: 812-426-9020
Office: f.c. tucker emge
MLS#:202635008
Source:Indiana Regional MLS
Price summary
- Price:$247,900
- Price per sq. ft.:$129.79
About this home
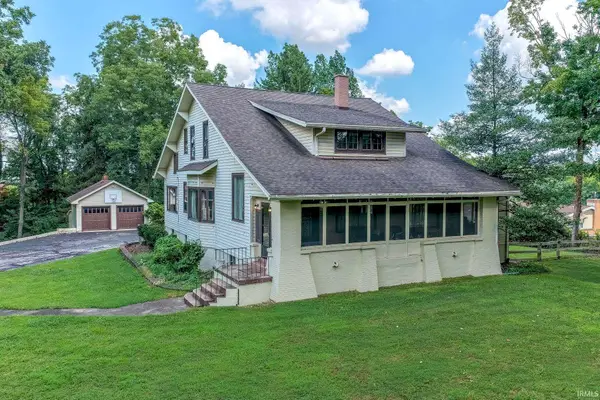
Welcome home to this 3 bedroom, 2 full bath home with 3 living spaces, plus 1900+ total square feet. Conviently located and backing up to Stockwell School, you will be ready to make this your new home. The front porch will invite you in and the the SUNROOM will make you stay. Just inside the front door is the living room with a built in cabinet. Adjacent is the dining area and KITCHEN with a laundry closet. Just off the kitchen is the FAMILY ROOM with lots of natural light, and a wood burning fireplace that could convert back to gas. The PRIMARY SUITE has a large bedroom, plenty of closet space and a full bath with stand shower. There are two additional bedrooms and a full bath in the hallway. The SUNROOM has a lot of window, a vaulted ceiling, and a great view of the backyard. The home backs up to Stockwell School and has a small shed or playhouse. There is also a 2 car attached garage. Per the seller: home has Pella windows (except the sunroom). Don't miss your chance at this great home!...
Contact an agent
Home facts
- Year built:1973
- Subdivision & Development:Keeneland Court
- Listing ID #:202635008
- Added:1 day(s) ago
- Updated:August 27, 2026 at 04:45 AM
Rooms and interior
- Bedrooms:3
- Total bathrooms:2
- Full bathrooms:2
- Rooms Total:8
- Flooring:Carpet, Vinyl
- Dining Description:Main Level
- Kitchen Description:Dishwasher, Eat-In Kitchen, Kitchen Exhaust Hood, On Main Level, Range-Electric, Refrigerator
- Basement Description:Crawl
- Living area:1,910 sq. ft.
Heating and cooling
- Cooling:Central Air
- Heating:Gas
Structure and exterior
- Year built:1973
- Building area:1,910 sq. ft.
- Lot area:0.27 Acres
- Lot Features:Level
- Architectural Style:One Story, Ranch
- Construction Materials:Aluminum, Brick
- Exterior Features:Patio Covered, Porch Enclosed
- Levels:1 Story
Schools
- High school:William Henry Harrison
- Middle school:Plaza Park
- Elementary school:Stockwell
Utilities
- Water:Public
- Sewer:Public
Finances and disclosures
- Price:$247,900
- Price per sq. ft.:$129.79
- Tax amount:$2,032
Features and amenities
- Laundry features:Main Floor Laundry
- Amenities:Attic Pull Down Stairs, Garage Door Opener
Parking
- Parking description:Attached, Concrete Driveway
- Garage spaces:2
New listings near 2410 Hialeah Drive
- Coming Soon
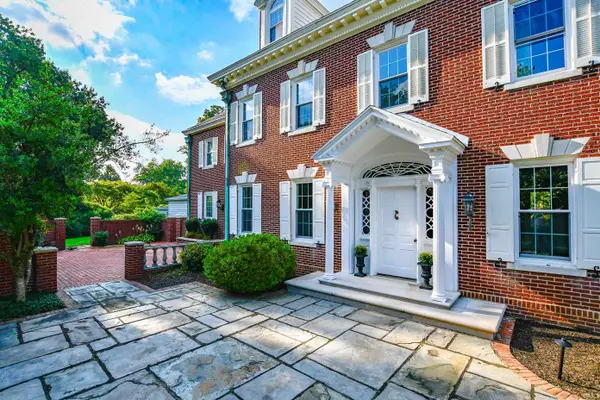 $1,297,700Coming Soon4 beds 5 baths6,138 sq. ft.
17 Johnson Place, Evansville, IN 47714
MLS# 202634937Listed by: F.C. TUCKER EMGE - Coming Soon
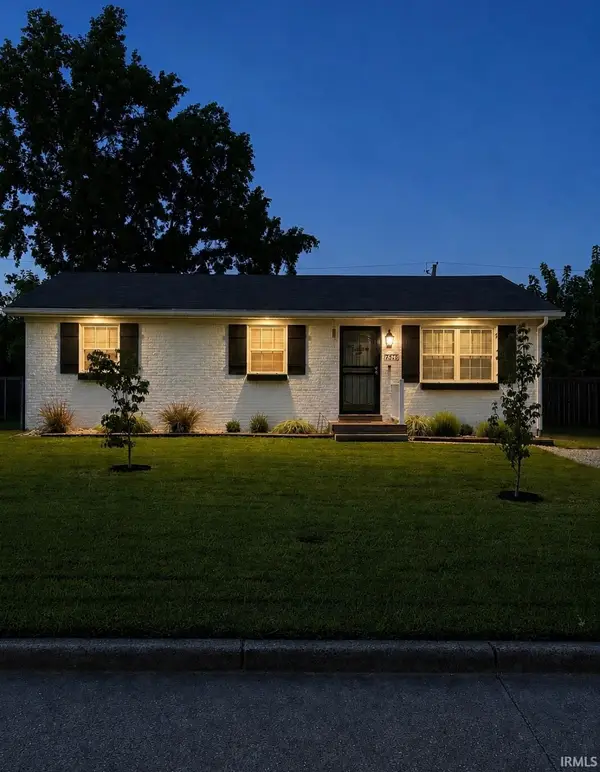 $175,000Coming Soon3 beds 2 baths975 sq. ft.
7516 E Chandler Avenue, Evansville, IN 47715
MLS# 202634812Listed by: ERA FIRST ADVANTAGE REALTY, INC - New
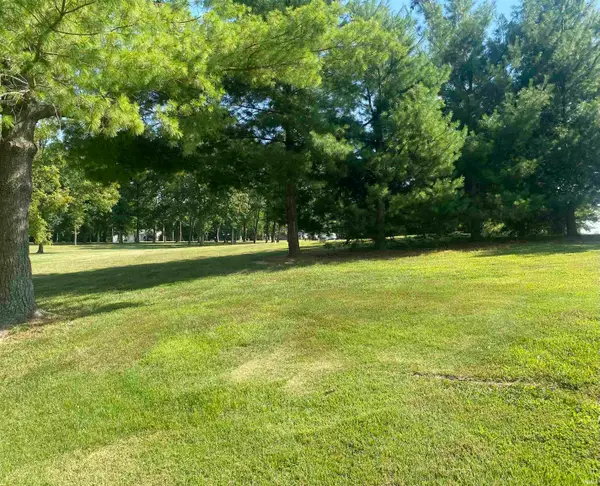 $235,000Active5 Acres
6200 E. Baseline Road Road, Evansville, IN 47725
MLS# 202635080Listed by: KEY ASSOCIATES SIGNATURE REALTY - Open Sun, 12:30 to 2pmNew
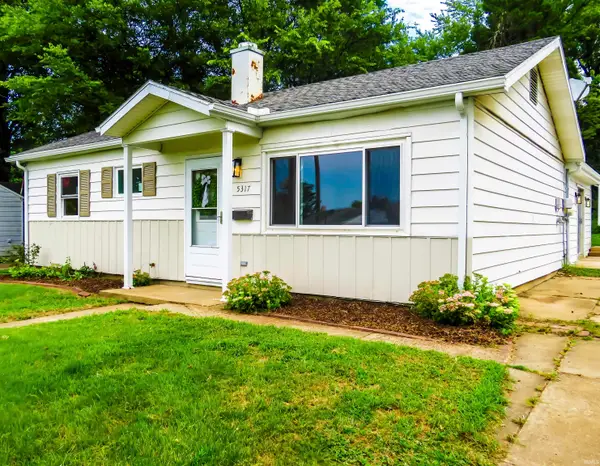 $199,000Active3 beds 1 baths1,315 sq. ft.
5317 Warren Drive, Evansville, IN 47710
MLS# 202635071Listed by: CATANESE REAL ESTATE - New
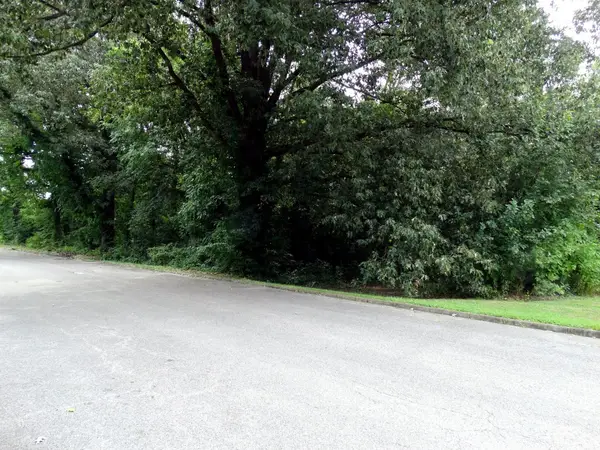 $7,500Active0.6 Acres
3901 3907 3913 Frisse Avenue, Evansville, IN 47714
MLS# 202634995Listed by: ERA FIRST ADVANTAGE REALTY, INC - New
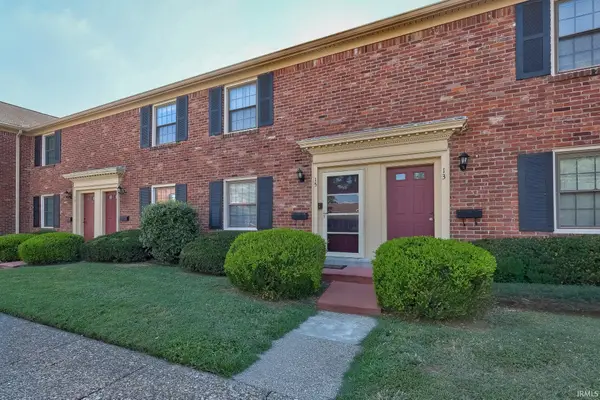 $115,034Active2 beds 2 baths980 sq. ft.
15 Hampton Drive, Evansville, IN 47715
MLS# 202635021Listed by: DAUBY REAL ESTATE - New
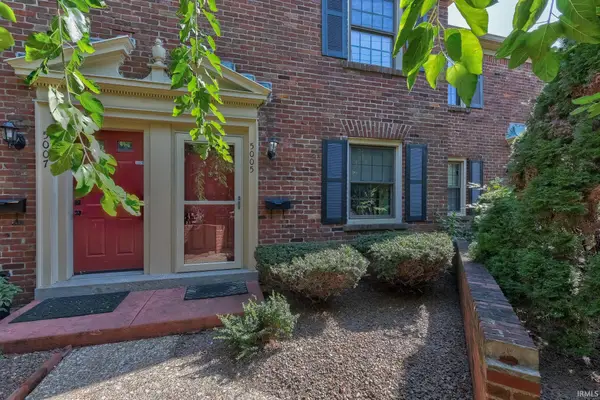 $117,111Active2 beds 2 baths1,156 sq. ft.
5005 Hampton Court, Evansville, IN 47715
MLS# 202635023Listed by: DAUBY REAL ESTATE - New
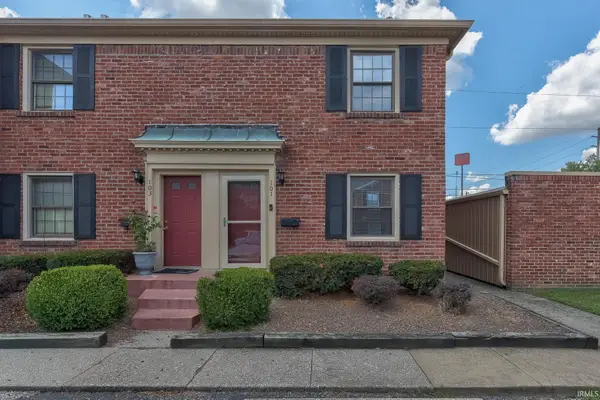 $105,000Active2 beds 2 baths892 sq. ft.
101 Buckingham Drive, Evansville, IN 47715
MLS# 202635028Listed by: DAUBY REAL ESTATE - Open Sat, 11am to 12:30pmNew
 $475,000Active4 beds 3 baths4,389 sq. ft.
5206 Lincoln Avenue, Evansville, IN 47715
MLS# 202635066Listed by: DAUBY REAL ESTATE


Protect your home and budget from life's surprises with an Assurant Home Warranty, backed by a partner that supports you through every step of homeownership. Explore Plans.
© 2026 Better Homes and Gardens Real Estate LLC. An Anywhere Real Estate company. All rights reserved. Better Homes and Gardens® Real Estate is a registered trademark owned by Meredith Operations Corporation, licensed to Better Homes and Gardens Real Estate LLC and used with permission. Better Homes and Gardens Real Estate LLC fully supports the principles of the Fair Housing Act and the Equal Opportunity Act. Listing information is deemed reliable but is not guaranteed accurate.
Each office is independently owned and operated.
Any services or products provided by third parties are not provided by, affiliated with or related to Better Homes and Gardens Real Estate LLC, or its affiliated companies.