
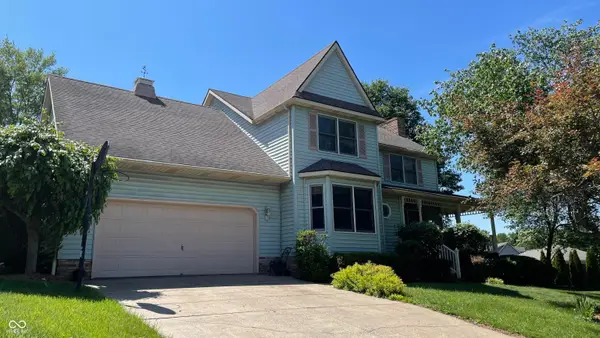
7620 Lyman Court, Evansville, IN 47715
Local realty services provided by:Better Homes and Gardens Real Estate Connections
Listed by: jenna offermanCell: 812-760-6692
Office: berkshire hathaway homeservices indiana realty
MLS#:202619991
Source:Indiana Regional MLS
Price summary
- Price:$354,900
- Price per sq. ft.:$196.84
- Monthly HOA dues:$15.42
About this home
Don’t miss your chance to own this beautiful 3-bedroom, 2-bathroom, open-concept, energy-efficient home with a bonus room. This property is quietly nestled on just over an acre at the end of a Terra Vista subdivision cul-de-sac. This rare find offers the best of both worlds: a welcoming neighborhood community out front, and your own private oasis out back—complete with a stocked pond and a dedicated firepit area.Inside, the kitchen features Aristokraft cabinetry, quartz countertops, laminate wood flooring, and stainless-steel appliances. The bright and airy open-concept design is built for easy entertaining. Outside, an extended concrete driveway was recently added for additional parking. This home is a must-see!
Contact an agent
Home facts
- Year built:2020
- Listing ID #:202619991
- Added:1 day(s) ago
- Updated:May 26, 2026 at 11:43 PM
Rooms and interior
- Bedrooms:3
- Total bathrooms:2
- Full bathrooms:2
- Rooms Total:6
- Flooring:Carpet, Laminate
- Dining Description:Main Level
- Kitchen Description:Dishwasher, Eat-In Kitchen, Kitchen Island, Microwave, On Main Level, Refrigerator
- Basement Description:Crawl
- Living area:1,803 sq. ft.
Heating and cooling
- Cooling:Central Air
- Heating:Forced Air
Structure and exterior
- Roof:Dimensional Shingles
- Year built:2020
- Building area:1,803 sq. ft.
- Lot area:1.09 Acres
- Lot Features:Cul-De-Sac
- Architectural Style:One and Half Story
- Construction Materials:Brick, Vinyl
- Exterior Features:Patio Open, Porch Covered
- Levels:1 1/2 Stories
Schools
- High school:William Henry Harrison
- Middle school:Plaza Park
- Elementary school:Stockwell
Utilities
- Water:City
- Sewer:City
Finances and disclosures
- Price:$354,900
- Price per sq. ft.:$196.84
- Tax amount:$3,060
Features and amenities
- Laundry features:Main Floor Laundry
- Amenities:Alarm System-Security, Attic Pull Down Stairs, Attic Storage, Cable Ready, Ceiling-9+, Closet(s) Walk-in, Countertops-Stone, Garage Door Opener, Sidewalks
Parking
- Parking description:Attached, Concrete Driveway
- Garage spaces:2
New listings near 7620 Lyman Court
- New
 $295,000Active3 beds 3 baths1,611 sq. ft.
4339 N Iroquois Drive, Evansville, IN 47711
MLS# 202620066Listed by: F.C. TUCKER EMGE - New
 $249,900Active3 beds 2 baths1,288 sq. ft.
9538 Basil Dr, Evansville, IN 47725
MLS# 202620070Listed by: F.C. TUCKER EMGE - New
 $345,000Active4 beds 3 baths3,168 sq. ft.
208 Camden Court, Evansville, IN 47715
MLS# 202620051Listed by: ERA FIRST ADVANTAGE REALTY, INC - New
 $320,000Active3 beds 2 baths2,439 sq. ft.
1521 Plaza Drive, Evansville, IN 47715
MLS# 202620045Listed by: WEICHERT REALTORS-THE SCHULZ GROUP - New
 $226,000Active5 beds 4 baths3,125 sq. ft.
3426 Igleheart Avenue, Evansville, IN 47712
MLS# 202619995Listed by: STATEWIDE REALTY - New
 $179,900Active3 beds 1 baths990 sq. ft.
809 N Lincoln Park Drive, Evansville, IN 47711
MLS# 202620019Listed by: J REALTY LLC - New
 $349,000Active3 beds 3 baths2,818 sq. ft.
9840 Cove Court, Evansville, IN 47711
MLS# 22104146Listed by: BEYCOME BROKERAGE REALTY LLC  $170,000Pending1 beds 1 baths660 sq. ft.
1832 Orchard Road, Evansville, IN 47720
MLS# 202619967Listed by: ERA FIRST ADVANTAGE REALTY, INC- New
 $189,500Active3 beds 2 baths1,485 sq. ft.
1918 Dianne Avenue, Evansville, IN 47714
MLS# 202619913Listed by: FIRST RATE REAL ESTATE


Protect your home and budget from life's surprises with an Assurant Home Warranty, backed by a partner that supports you through every step of homeownership. Explore Plans.
© 2026 Better Homes and Gardens Real Estate LLC. An Anywhere Real Estate company. All rights reserved. Better Homes and Gardens® Real Estate is a registered trademark owned by Meredith Operations Corporation, licensed to Better Homes and Gardens Real Estate LLC and used with permission. Better Homes and Gardens Real Estate LLC fully supports the principles of the Fair Housing Act and the Equal Opportunity Act. Listing information is deemed reliable but is not guaranteed accurate.
Each office is independently owned and operated.
Any services or products provided by third parties are not provided by, affiliated with or related to Better Homes and Gardens Real Estate LLC, or its affiliated companies.